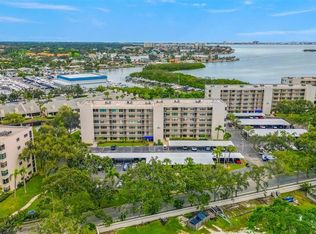
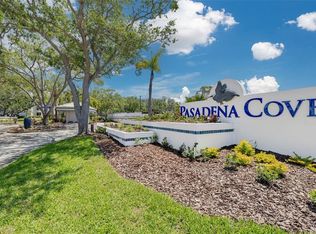
Discover turnkey living in this beautifully remodeled condo, perfectly situated in the sought-after gated community of Pasadena Cove in South Pasadena. This bright and open 1-bedroom, 1.5-bath home has been thoughtfully updated with hurricane-rated windows and a sliding door, luxury vinyl plank flooring throughout, and a brand-new in-unit washer and dryer for modern convenience. The chef’s kitchen showcases quartz countertops, new stainless steel appliances, soft-close shaker cabinetry, under-cabinet lighting, and a sleek tile backsplash. The spacious living area extends seamlessly to a private patio, accessible from both the living room and bedroom—an ideal retreat for morning coffee or evening relaxation. Pasadena Cove residents enjoy resort-style amenities including a heated pool and spa, clubhouse with full kitchen, fitness center, and billiards room. All this, just minutes from shopping, dining, Boca Ciega Bay, and a short drive to world-famous St. Pete Beach. This home truly combines style, comfort, and convenience in a prime location. Schedule your private tour today and see why life at Pasadena Cove feels like paradise!
For sale
Price cut: $4.9K (7/14)
$295,000
1324 PASADENA AVENUE S #204, SOUTH PASADENA, FL 33707
1beds
958sqft
Condominium
Built in 1983
-- sqft lot
$-- Zestimate®
$308/sqft
$607/mo HOA
What's special
- 59 days |
- 114 |
- 4 |
Zillow last checked:
Listing updated:
Listed by:
Anthony Brummel 630-699-3536,
BRUMMEL PROPERTIES 855-278-6635
Source: Stellar MLS,MLS#: TB8520147 Originating MLS: Suncoast Tampa
Originating MLS: Suncoast Tampa
Facts & features
Interior
Bedrooms & bathrooms
- Bedrooms: 1
- Bathrooms: 2
- Full bathrooms: 1
- 1/2 bathrooms: 1
Rooms
- Room types: Storage Rooms
Primary bedroom
- Features: Walk-In Closet(s)
- Level: First
- Area: 169 Square Feet
- Dimensions: 13x13
Bathroom 1
- Features: Linen Closet
- Level: First
- Area: 45 Square Feet
- Dimensions: 9x5
Bathroom 2
- Features: Single Vanity
- Level: First
- Area: 25 Square Feet
- Dimensions: 5x5
Dining room
- Level: First
- Area: 96 Square Feet
- Dimensions: 8x12
Kitchen
- Level: First
- Area: 126 Square Feet
- Dimensions: 14x9
Living room
- Level: First
- Area: 180 Square Feet
- Dimensions: 12x15
Heating
- Central, Heat Pump
Cooling
- Central Air
Appliances
- Included: Dishwasher, Disposal, Dryer, Electric Water Heater, Microwave, Range, Refrigerator, Washer
- Laundry: Inside, Laundry Closet
Features
- Living Room/Dining Room Combo, Primary Bedroom Main Floor, Walk-In Closet(s)
- Flooring: Carpet, Linoleum
- Doors: Sliding Doors
- Has fireplace: No
Interior area
- Total structure area: 958
- Total interior livable area: 958 sqft
Video & virtual tour
Property
Parking
- Total spaces: 1
- Parking features: Assigned, Covered, Guest, Off Street
- Carport spaces: 1
Features
- Levels: One
- Stories: 1
- Exterior features: Balcony, Lighting
- Has view: Yes
- View description: Pool
- Waterfront features: Bay/Harbor Access, Fishing Pier
Lot
- Size: 2.83 Acres
Details
- Parcel number: 303116669640010204
- Special conditions: None
Construction
Type & style
- Home type: Condo
- Property subtype: Condominium
Materials
- Block, Stucco
- Foundation: Slab
- Roof: Built-Up
Condition
- New construction: No
- Year built: 1983
Utilities & green energy
- Sewer: Public Sewer
- Water: Public
- Utilities for property: Electricity Connected, Public, Street Lights
Community & HOA
Community
- Features: Dock, Fishing, Marina, Water Access, Buyer Approval Required, Deed Restrictions, Fitness Center, Pool, Sidewalks
- Pet fee: $0 monthly
- Subdivision: PASADENA COVE
HOA
- Has HOA: Yes
- Amenities included: Clubhouse, Fitness Center, Gated, Lobby Key Required, Maintenance, Pool, Recreation Facilities, Spa/Hot Tub, Storage
- Services included: Community Pool, Reserve Fund, Insurance, Internet, Maintenance Structure, Maintenance Grounds, Manager, Pest Control, Pool Maintenance, Recreational Facilities, Trash, Water
- HOA fee: $607 monthly
- HOA name: Stephanie Ginn
- HOA phone: 727-344-1444
Location
- Region: South Pasadena
Financial & listing details
- Price per square foot: $308/sqft
- Tax assessed value: $222,039
- Annual tax amount: $4,324
- Date on market: 6/16/2026
- Cumulative days on market: 33 days
- Listing terms: Cash,Conventional
- Ownership: Condominium
- Total actual rent: 0
- Electric utility on property: Yes
- Road surface type: Asphalt
Estimated market value
Not available
Estimated sales range
Not available
Not available
Price history
| Date | Event | Price |
|---|---|---|
| 7/14/2026 | Price change | $295,000-1.6%$308/sqft |
Source:  Stellar MLS #TB8520147 Report a problem Stellar MLS #TB8520147 Report a problem | ||
| 3/31/2026 | Listed for sale | $299,900-4.8%$313/sqft |
Source:  SWFLMLS #226013649 Report a problem SWFLMLS #226013649 Report a problem | ||
| 3/2/2026 | Listing removed | $315,000$329/sqft |
Source: Stellar MLS #TB8429904 Report a problem | ||
| 12/31/2025 | Listed for sale | $315,000-1.6%$329/sqft |
Source: Stellar MLS #TB8429904 Report a problem | ||
| 12/8/2025 | Listing removed | $320,000$334/sqft |
Source: Stellar MLS #TB8429904 Report a problem | ||
| 11/4/2025 | Price change | $320,000-1.5%$334/sqft |
Source: Stellar MLS #TB8429904 Report a problem | ||
| 10/23/2025 | Price change | $325,000-3%$339/sqft |
Source: Stellar MLS #TB8429904 Report a problem | ||
| 10/7/2025 | Listed for sale | $335,000+3.1%$350/sqft |
Source: Stellar MLS #TB8429904 Report a problem | ||
| 7/18/2025 | Listing removed | $325,000$339/sqft |
Source: Stellar MLS #TB8353859 Report a problem | ||
| 6/4/2025 | Price change | $325,000-1.2%$339/sqft |
Source: Stellar MLS #TB8353859 Report a problem | ||
| 4/1/2025 | Price change | $329,000-2.9%$343/sqft |
Source: Stellar MLS #TB8353859 Report a problem | ||
| 3/20/2025 | Price change | $339,000-2.9%$354/sqft |
Source: Stellar MLS #TB8353859 Report a problem | ||
| 2/24/2025 | Listed for sale | $349,000+5.8%$364/sqft |
Source: Stellar MLS #TB8353859 Report a problem | ||
| 7/11/2024 | Listing removed | $329,900$344/sqft |
Source: Stellar MLS #U8208763 Report a problem | ||
| 4/25/2024 | Price change | $329,900-2.9%$344/sqft |
Source: Stellar MLS #U8208763 Report a problem | ||
| 2/29/2024 | Price change | $339,900-2.9%$355/sqft |
Source: Stellar MLS #U8208763 Report a problem | ||
| 2/3/2024 | Price change | $349,900-1.4%$365/sqft |
Source: Stellar MLS #U8208763 Report a problem | ||
| 1/27/2024 | Price change | $355,000-0.6%$371/sqft |
Source: Stellar MLS #U8208763 Report a problem | ||
| 1/18/2024 | Listed for sale | $357,000$373/sqft |
Source: Stellar MLS #U8208763 Report a problem | ||
| 11/22/2023 | Pending sale | $357,000$373/sqft |
Source: Stellar MLS #U8208763 Report a problem | ||
| 11/4/2023 | Price change | $357,000-0.8%$373/sqft |
Source: Stellar MLS #U8208763 Report a problem | ||
| 9/6/2023 | Price change | $360,000-2%$376/sqft |
Source: Stellar MLS #U8208763 Report a problem | ||
| 7/31/2023 | Listed for sale | $367,500+75%$384/sqft |
Source: Stellar MLS #U8208763 Report a problem | ||
| 8/23/2022 | Sold | $210,000-16%$219/sqft |
Source: Public Record Report a problem | ||
| 8/12/2022 | Pending sale | $250,000+16.3%$261/sqft |
Source: Stellar MLS #U8166653 Report a problem | ||
| 5/29/2019 | Sold | $215,000$224/sqft |
Source: Agent Provided Report a problem | ||
Public tax history
| Year | Property taxes | Tax assessment |
|---|---|---|
| 2025 | $4,139 -4.3% | $222,039 -6.4% |
| 2024 | $4,324 +1.7% | $237,098 +2.9% |
| 2023 | $4,254 +38.8% | $230,499 +48.8% |
| 2022 | $3,065 +16.9% | $154,945 +10% |
| 2021 | $2,622 +6.4% | $140,859 +5.3% |
| 2020 | $2,464 +6.5% | $133,814 +5.9% |
| 2019 | $2,313 | $126,375 +4.7% |
| 2018 | $2,313 +6.1% | $120,720 +13.9% |
| 2017 | $2,180 -2.8% | $106,004 -11% |
| 2016 | $2,242 +3.5% | $119,166 +5.9% |
| 2015 | $2,167 +257% | $112,483 +58.8% |
| 2014 | $607 +1% | $70,816 +1.5% |
| 2013 | $601 +0.9% | $69,769 +1.7% |
| 2012 | $596 | $68,603 +3% |
| 2011 | -- | $66,605 +1.5% |
| 2010 | -- | $65,621 +2.7% |
| 2009 | -- | $63,896 +0.1% |
| 2008 | $531 | $63,832 +3% |
| 2007 | -- | $61,973 -41.6% |
| 2005 | -- | $106,100 +16.2% |
| 2004 | $598 +3.9% | $91,300 +20.6% |
| 2003 | $576 +5.9% | $75,700 +7.2% |
| 2002 | $543 | $70,600 +23.9% |
| 2001 | $543 +6.2% | $57,000 +7.5% |
| 2000 | $512 | $53,000 |
Find assessor info on the county website
Monthly payment
Est. payment
Payment breakdown
Explore the cost of this home by adjusting the details. Changes won't be saved.Climate risks
Neighborhood: 33707
Nearby schools
GreatSchools rating
- 7/10Bear Creek Elementary SchoolGrades: PK-5Distance: 1.4 mi
- 3/10Azalea Middle SchoolGrades: 6-8Distance: 2.7 mi
- 4/10Boca Ciega High SchoolGrades: 9-12Distance: 1.7 mi
Schools provided by the listing agent
- Elementary: Bear Creek Elementary-PN
- Middle: Azalea Middle-PN
- High: Boca Ciega High-PN
Source: Stellar MLS. This data may not be complete. We recommend contacting the local school district to confirm school assignments for this home.
- $379,9002 bd2 ba1.2k sqft1324 Pasadena Ave S APT 201, South Pasadena, FL 33707For Sale

- $319,0002 bd2 ba1k sqft1324 Pasadena Ave S APT 202, South Pasadena, FL 33707Sold
- $399,7502 bd2 ba1.1k sqft1324 Pasadena Ave S APT 402, South Pasadena, FL 33707Sold
- $400,0002 bd2 ba1.1k sqft1324 Pasadena Ave S APT 501, South Pasadena, FL 33707Sold

- $276,0002 bd2 ba1k sqft1324 Pasadena Ave S APT 604, South Pasadena, FL 33707Sold
- $319,5002 bd2 ba1k sqft1324 Pasadena Ave S APT 605, South Pasadena, FL 33707Pending
- $320,0002 bd2 ba1k sqft1324 Pasadena Ave S APT 607, South Pasadena, FL 33707Sold
- $383,5002 bd2 ba1.2k sqft1324 Pasadena Ave S APT 608, South Pasadena, FL 33707Sold
A local agent can set up tours, give advice and negotiate with sellers.
A local lender can help you make sure your offer is ready when you are.
Similar homes
- $379,9002 bd2 ba1.2k sqft1324 PASADENA AVENUE S #201, SOUTH PASADENA, FL 33707For Sale
 MLS ID #TB8517171, Anthony Brummel, BRUMMEL PROPERTIES. Stellar MLS
 - $325,0002 bd2 ba1.4k sqft5960 30TH AVENUE S #114, GULFPORT, FL 33707For Sale
 MLS ID #TB8502077, Sally Wilkinson, LUXURY & BEACH REALTY INC. Stellar MLS
 - $284,0002 bd2 ba1.1k sqft420 64TH AVENUE #107, ST PETE BEACH, FL 33706For Sale
 MLS ID #TB8471529, Michelle Bishop, SMITH & ASSOCIATES REAL ESTATE. Stellar MLS
 - $245,0002 bd2 ba1.1k sqft2960 59TH STREET S #310, GULFPORT, FL 33707For Sale
 MLS ID #TB8514069, Elisabeth Davidson, FOREVER FLORIDA REAL ESTATE. Stellar MLS
 - $315,0001 bd2 ba885 sqft450 TREASURE ISLAND CAUSEWAY #102, TREASURE ISLAND, FL 33706For SaleMLS ID #TB8492122, Jamie Smith PA, COLDWELL BANKER REALTY. Stellar MLS
- $249,0002 bd2 ba1.1k sqft5955 30TH AVENUE S #105, GULFPORT, FL 33707For SaleMLS ID #TB8510340, Sally Wilkinson, LUXURY & BEACH REALTY INC. Stellar MLS
- $279,0002 bd2 ba1.3k sqft300 64TH AVENUE #117, ST PETE BEACH, FL 33706For SaleMLS ID #TB8538153, Gabriel Alves, KEYSEEKERS REAL ESTATE. Stellar MLS
- $289,0002 bd2 ba915 sqft6105 PALMA DEL MAR BOULEVARD S #219, ST PETERSBURG, FL 33715For SaleMLS ID #TB8520605, Clara Nunez, ELITE KY HOMES, LLC. Stellar MLS
- $399,0002 bd2 ba1k sqft7920 SUN ISLAND DRIVE S #202, SOUTH PASADENA, FL 33707For SaleMLS ID #TB8512906, Melissa Hinton, FISCHBACH LAND COMPANY LLC. Stellar MLS
- $179,0002 bd2 ba954 sqft1190 RUE DES CHATEAUX #1A, ST PETERSBURG, FL 33707For SaleMLS ID #TB8527640, Leah Sil, KELLER WILLIAMS ST PETE REALTY. Stellar MLS
- $310,0002 bd2 ba1.2k sqft5955 30TH AVENUE S #202, GULFPORT, FL 33707For SaleMLS ID #TB8514786, Peter Dus, Jr., FLORIDA DRIVEN REAL ESTATE. Stellar MLS
- $320,0002 bd2 ba890 sqft6210 SUN BOULEVARD #112, ST PETERSBURG, FL 33715For SaleMLS ID #TB8477674, Leah Herzwurm, COMPASS FLORIDA LLC. Stellar MLS
- $299,0001 bd1 ba785 sqft552 PLAZA SEVILLE COURT #97, TREASURE ISLAND, FL 33706For SaleMLS ID #TB8517350, Karen McConnell, KM LEGACY GROUP. Stellar MLS
- $224,9002 bd1 ba760 sqft8911 BLIND PASS ROAD #103, ST PETE BEACH, FL 33706For SaleMLS ID #TB8511102, Sherri Delahunty, EXP REALTY LLC. Stellar MLS
- $350,0003 bd2 ba1k sqft8911 BLIND PASS ROAD #104, ST PETERSBURG, FL 33706For SaleMLS ID #TB8534199, Tiffany McAlister, COMPASS FLORIDA LLC. Stellar MLS
- $249,9992 bd2 ba1k sqft3795 41ST LANE S #A, ST PETERSBURG, FL 33711For SaleMLS ID #TB8513635, Michele Herndon, PA, KELLER WILLIAMS SOUTH TAMPA. Stellar MLS
- $243,5002 bd2 ba1.1k sqft5925 SHORE BOULEVARD S #108, GULFPORT, FL 33707For SaleMLS ID #TB8514320, William Thomas, COMPASS FLORIDA LLC. Stellar MLS
- $340,0002 bd2 ba1.4k sqft6161 GULF WINDS DRIVE #338, ST PETE BEACH, FL 33706For SaleMLS ID #TB8368088, Joe Filicko, RE/MAX PREFERRED. Stellar MLS
- $349,9002 bd2 ba1.2k sqft6075 SHORE BOULEVARD S #315, GULFPORT, FL 33707For SaleMLS ID #TB8530802, Tom Griffin, COLDWELL BANKER REALTY. Stellar MLS
- $334,0003 bd2 ba1k sqft8911 BLIND PASS ROAD #118, ST PETE BEACH, FL 33706For SaleMLS ID #TB8509752, Hallie Wyrick, KELLER WILLIAMS ST PETE REALTY. Stellar MLS
