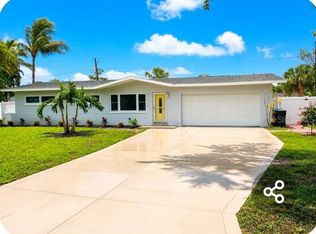
An OASIS in St Pete! Well-maintained 4 bedroom, 3 bath split plan. Spacious and open, room for the family, guests, office or craft room, a versatile plan! From 23' of living room, to centrally located kitchen with movable island, there is space a-plenty. The bedrooms are split with 2 bedrooms on either side of the house. One set of bedrooms has a jack-n-jill bathroom! You will enjoy your backyard oasis! There is a 12'x12' covered gazebo with television hookup, a water pond with fountain that could accommodate fish, relaxing lighting for evening enjoyment. The pool (installed in 2016) has a water shelf for chairs and an umbrella, along with sitting shelves in the deep end and jacuzzi jets. Beautiful lighting allows relaxing evening swims! To help protect against storms, doors and windows have been updated in 2017, with windows that fold inward for easy cleaning. EASY-to-operate hurricane shutters were installed in 2021. AC Handler replaced in 2024 and hurricane straps were added to the garage. Fence in 2024, Fridge 2024 dishwasher 2023. And fresh interior paint, Owner's maintenance schedule: AC serviced every 6 months; Pool serviced 1x week; Yard serviced 1x month, bugs/weeds 1x week. 3 connected rain barrels stores water for watering your plants and irrigation system, on well water, takes care of the rest! This area is St Pete's hidden gem, quiet and low traffic! If you enjoy nature, parks, boating and fishing, you have a lot to choose from: Lake Vista Park and jogging trail, Pinellas Point Park, Forrest Bluff Park, Bay Vista Park municipal boat ramp, dock and recreation center, dog parks, tennis courts, Maximo Park and Boat Launch, and more! You are just minutes to the beaches, Fort Desoto and 275. Take a look and come see your next home!
For sale
Price cut: $35K (9/9)
$594,900
968 62ND PLACE S, ST PETERSBURG, FL 33705
4beds
1,772sqft
Single Family Residence
Built in 1957
7,375 Square Feet Lot
$-- Zestimate®
$336/sqft
$-- HOA
What's special
Fresh interior paintBackyard oasisJack-n-jill bathroomEasy-to-operate hurricane shuttersSpacious and openWater pond with fountain
- 66 days
- 291
- 21
Zillow last checked:
Listing updated:
Listed by:
Mary K Catok 727-527-9531,
CHARLES RUTENBERG REALTY INC 727-538-9200
Source: Stellar MLS,MLS#: TB8534793 Originating MLS: Suncoast Tampa
Originating MLS: Suncoast Tampa
Facts & features
Interior
Bedrooms & bathrooms
- Bedrooms: 4
- Bathrooms: 3
- Full bathrooms: 3
Rooms
- Room types: Family Room
Primary bedroom
- Features: Ceiling Fan(s), Built-in Closet
- Level: First
- Area: 181.7 Square Feet
- Dimensions: 15.8x11.5
Bedroom 2
- Features: Ceiling Fan(s), Built-in Closet
- Level: First
- Area: 132 Square Feet
- Dimensions: 12x11
Bedroom 3
- Features: Ceiling Fan(s), Built-in Closet
- Level: First
- Area: 132 Square Feet
- Dimensions: 12x11
Bedroom 4
- Features: Built-in Closet
- Level: First
- Area: 121 Square Feet
- Dimensions: 11x11
Dinette
- Features: No Closet
- Level: First
- Area: 140.4 Square Feet
- Dimensions: 12x11.7
Family room
- Features: Other, Storage Closet
- Level: First
- Area: 160.6 Square Feet
- Dimensions: 14.6x11
Kitchen
- Features: No Closet
- Level: First
- Area: 133.38 Square Feet
- Dimensions: 11.7x11.4
Living room
- Features: Coat Closet
- Level: First
- Area: 288 Square Feet
- Dimensions: 24x12
Heating
- Central, Electric
Cooling
- Central Air
Appliances
- Included: Dishwasher, Electric Water Heater, Exhaust Fan, Microwave, Range, Refrigerator
- Laundry: Electric Dryer Hookup, In Garage, Washer Hookup
Features
- Ceiling Fan(s), Split Bedroom
- Flooring: Carpet, Ceramic Tile, Vinyl
- Has fireplace: No
Interior area
- Total structure area: 2,415
- Total interior livable area: 1,772 sqft
Video & virtual tour
Property
Parking
- Total spaces: 1
- Parking features: Driveway, Garage Door Opener, Open
- Attached garage spaces: 1
- Has uncovered spaces: Yes
Features
- Levels: One
- Stories: 1
- Patio & porch: Covered, Front Porch
- Exterior features: Lighting, Rain Barrel/Cistern(s), Rain Gutters
- Has private pool: Yes
- Pool features: Gunite, In Ground, Lighting
- Fencing: Vinyl,Wood
Lot
- Size: 7,375 Square Feet
- Dimensions: 79 x 105
- Features: City Lot, Level
Details
- Additional structures: Gazebo, Shed(s)
- Parcel number: 123216955980010220
- Zoning: RESIDENTIA
- Special conditions: None
Construction
Type & style
- Home type: SingleFamily
- Architectural style: Ranch
- Property subtype: Single Family Residence
Materials
- Block
- Foundation: Slab
- Roof: Shingle
Condition
- New construction: No
- Year built: 1957
Utilities & green energy
- Sewer: Public Sewer
- Water: Public, Well
- Utilities for property: Cable Connected, Electricity Connected, Public, Sewer Connected, Sprinkler Well, Street Lights, Water Connected
Community & HOA
Community
- Features: Community Boat Ramp, Dock, Fishing, Park, Playground
- Pet fee: $0 monthly
- Subdivision: WEDGEWOOD PARK
HOA
- Has HOA: No
Location
- Region: Saint Petersburg
Financial & listing details
- Price per square foot: $336/sqft
- Tax assessed value: $405,776
- Annual tax amount: $4,002
- Date on market: 8/1/2026
- Cumulative days on market: 66 days
- Listing terms: Cash,Conventional,FHA,VA Loan
- Ownership: Fee Simple
- Total actual rent: 0
- Electric utility on property: Yes
- Road surface type: Paved, Asphalt
Estimated market value
Not available
Estimated sales range
Not available
Not available
Price history
| Date | Event | Price |
|---|---|---|
| 9/9/2026 | Price change | $594,900-5.6%$336/sqft |
Source:  Stellar MLS #TB8534793 Report a problem Stellar MLS #TB8534793 Report a problem | ||
| 9/1/2026 | Price change | $629,900-0.8%$355/sqft |
Source: Stellar MLS #TB8534793 Report a problem | ||
| 8/9/2026 | Price change | $635,000-2.5%$358/sqft |
Source: Stellar MLS #TB8534793 Report a problem | ||
| 8/1/2026 | Listed for sale | $650,999+242.6%$367/sqft |
Source: Stellar MLS #TB8534793 Report a problem | ||
| 2/29/2016 | Sold | $190,000-4.5%$107/sqft |
Source: Stellar MLS #A4126943 Report a problem | ||
| 1/8/2016 | Price change | $198,900-0.5%$112/sqft |
Source: REAL ESTATE BOUTIQUE LLC #A4126943 Report a problem | ||
| 11/10/2015 | Price change | $199,900-1%$113/sqft |
Source: REAL ESTATE BOUTIQUE LLC #A4126943 Report a problem | ||
| 10/8/2015 | Listed for sale | $201,900+1%$114/sqft |
Source: REAL ESTATE BOUTIQUE LLC #A4126943 Report a problem | ||
| 8/8/2015 | Listing removed | $199,900$113/sqft |
Source: REAL ESTATE BOUTIQUE LLC #A4126943 Report a problem | ||
| 7/14/2015 | Listed for sale | $199,900+97.5%$113/sqft |
Source: REAL ESTATE BOUTIQUE LLC #A4126943 Report a problem | ||
| 10/16/2014 | Sold | $101,200-53.9%$57/sqft |
Source: Public Record Report a problem | ||
| 9/19/2007 | Sold | $219,500$124/sqft |
Source: Public Record Report a problem | ||
Public tax history
| Year | Property taxes | Tax assessment |
|---|---|---|
| 2025 | $4,002 +5.7% | $243,523 +2.9% |
| 2024 | $3,788 +1.9% | $236,660 +3% |
| 2023 | $3,718 +2.8% | $229,767 +3% |
| 2022 | $3,616 -1.2% | $223,075 +3% |
| 2021 | $3,660 +1.2% | $216,578 +2.4% |
| 2020 | $3,616 +2% | $211,570 +2.3% |
| 2019 | $3,545 | $206,813 +1.9% |
| 2018 | $3,545 +1.6% | $202,957 +2.1% |
| 2017 | $3,490 +7.6% | $198,783 +24.1% |
| 2016 | $3,244 +13.4% | $160,173 +27.6% |
| 2015 | $2,861 +162.4% | $125,551 +40.9% |
| 2014 | $1,090 +1.5% | $89,091 +1.5% |
| 2013 | $1,074 -16.4% | $87,774 -9.2% |
| 2012 | $1,284 | $96,622 -8.8% |
| 2011 | -- | $105,968 -8.1% |
| 2010 | -- | $115,364 -14.4% |
| 2009 | -- | $134,836 -21.8% |
| 2008 | $2,841 | $172,500 +91.3% |
| 2007 | -- | $90,161 -38.2% |
| 2005 | -- | $146,000 +11.3% |
| 2004 | $1,407 +2.2% | $131,200 +18.2% |
| 2003 | $1,377 +69.8% | $111,000 +14.4% |
| 2002 | $811 | $97,000 +38.4% |
| 2001 | $811 +4.9% | $70,100 +8% |
| 2000 | $773 | $64,900 |
Find assessor info on the county website
Monthly payment
Est. payment
Payment breakdown
Explore the cost of this home by adjusting the details. Changes won't be saved.Climate risks
Neighborhood: Greater Pinellas Point
Nearby schools
Schools provided by the listing agent
- Elementary: Lakewood Elementary-PN
- Middle: Bay Point Middle-PN
- High: Lakewood High-PN
Source: Stellar MLS. This data may not be complete. We recommend contacting the local school district to confirm school assignments for this home.
- $327,5002 bd2 ba1.4k sqft988 62nd Pl S, Saint Petersburg, FL 33705Off Market
- $367,4002 bd2 ba1.3k sqft944 62nd Pl S, Saint Petersburg, FL 33705Off Market

- $365,2003 bd2 ba1.5k sqft965 62nd Ter S, Saint Petersburg, FL 33705Off Market

- $370,7003 bd2 ba1.3k sqft987 62nd Ter S, Saint Petersburg, FL 33705Off Market
Similar homes
- $489,0003 bd2 ba1.7k sqft1453 62ND TERRACE S, ST PETERSBURG, FL 33705For Sale

 MLS ID #TB8544978, Lou Gatto, RE/MAX ACTION FIRST OF FLORIDA. Stellar MLS
 - $499,9003 bd3 ba1.5k sqft3641 BEACH DRIVE SE, ST PETERSBURG, FL 33705For Sale
 MLS ID #W7889226, Ralph Harvey, LISTWITHFREEDOM.COM. Stellar MLS
 - $375,0003 bd2 ba1.1k sqft812 37TH AVENUE S, ST PETERSBURG, FL 33705For Sale
 MLS ID #TB8548280, Tracey Johnson, COMPASS FLORIDA LLC. Stellar MLS
 - $675,0004 bd3 ba1.8k sqft2623 14TH AVENUE N, ST PETERSBURG, FL 33713For Sale
 MLS ID #TB8522545, Mark Helmling, BAY VISION REALTY INC. Stellar MLS
 - $499,9004 bd2 ba1.4k sqft926 29TH STREET N, ST PETERSBURG, FL 33713For SaleMLS ID #TB8536598, Danie Dahm, MSD ENTERPRISES INC. Stellar MLS
- $559,9993 bd2 ba1.3k sqft2800 TIFTON STREET S, GULFPORT, FL 33711For SaleMLS ID #TB8512557, Christi Cash, LLC, REALTY HUB. Stellar MLS
- $475,9993 bd2 ba1.4k sqft1137 HIGHLAND STREET S, ST PETERSBURG, FL 33701For SaleMLS ID #TB8520497, Christi Cash, LLC, REALTY HUB. Stellar MLS
- $475,0004 bd3 ba1.8k sqft5230 VENETIAN BOULEVARD NE, ST PETERSBURG, FL 33703For SaleMLS ID #TB8528202, Julie Booth, COLDWELL BANKER REALTY. Stellar MLS
- $399,9004 bd2 ba1.3k sqft1835 15TH AVENUE S, ST PETERSBURG, FL 33712For SaleMLS ID #TB8544510, Marileidy Garcia Diaz, AVENUE HOMES LLC. Stellar MLS
- $699,9993 bd2 ba1.2k sqft734 37TH AVENUE N, ST PETERSBURG, FL 33704For SaleMLS ID #TB8516104, Greg Sullivan, BY OWNER.COM. Stellar MLS
- $517,5003 bd2 ba1.5k sqft4127 28TH AVENUE N, ST PETERSBURG, FL 33713For SaleMLS ID #TB8526849, Emil Salib, VORO LLC. Stellar MLS
- $599,9002 bd2 ba1.9k sqft403 BOCA CIEGA POINT BOULEVARD N, ST PETERSBURG, FL 33708For SaleMLS ID #TB8483693, Bruce Harris, HARRIS REAL ESTATE AND INVESTMENTS. Stellar MLS
- $729,0005 bd3 ba2.4k sqft(Undisclosed Address), ST PETERSBURG, FL 33712For SaleMLS ID #TB8502457, Kelly Moran, WAVE REALTY OF TAMPA BAY INC. Stellar MLS
- $458,0003 bd2 ba1.3k sqft5340 5TH AVENUE S, ST PETERSBURG, FL 33707For SaleMLS ID #O6409556, Bryan Berns, LOCAL CHOICE REALTY LLC. Stellar MLS
- $599,9004 bd3 ba1.8k sqft1202 S KEENE ROAD, CLEARWATER, FL 33756For SaleMLS ID #TB8453428, Calvin Van Auken, KELLER WILLIAMS REALTY PORTFOLIO COLLECTION. Stellar MLS
- $557,9003 bd2 ba1.4k sqft660 SUNDANCE, WIMAUMA, FL 33598For SaleMLS ID #A4701384, Spencer Hanly, HANLY ASSOCIATES REALTY. Stellar MLS
- $679,0003 bd2 ba1.5k sqft7716 DARTMOUTH AVENUE N, ST PETERSBURG, FL 33710For SaleMLS ID #O6361687, Thomas Neubacher, MYGOODAGENT LLC. Stellar MLS
- $580,0003 bd2 ba1.8k sqft4325 78TH AVENUE N, PINELLAS PARK, FL 33781For SaleMLS ID #TB8506204, Tim Gorr, FUTURE HOME REALTY INC. Stellar MLS
- $575,0003 bd2 ba1.8k sqft6512 KING PALM WAY, APOLLO BEACH, FL 33572For SaleMLS ID #TB8533192, Anthony Carrillo, CARRILLO REALTY PA. Stellar MLS
- $520,0004 bd2 ba1.6k sqft8628 MAGNOLIA DRIVE, SEMINOLE, FL 33777For SaleMLS ID #A4701888, Troy Nowak, MANGROVE BAY REALTY LLC. Stellar MLS
