Walk to WATERFRONT and MARINA and Park with Kayak Launch. Alley for easy access and extra room on oversized lot for RV, Boat, Waverunner and the rest of the toys. LIKE NEW. Renovated in 2025. This home has it all: SOLAR Duke Energy bill approx. $30/mo. IN-LAW SUITE + Bonus ROOM + 2 BR's + 2 Full Baths + HUGE DECK with electric for Swim/Spa, Spa, and GARAGE with workshop. Walk to, PARK, SUNSET, TENNIS, and PICKLEBALL. GOLF CART to Downtown Gulfport, Casino, Entertainment, Shops, Restaurants, Tiki Bars, Tennis, and Beach. COMPLETE RENOVATION INCLUDES: Freshly painted inside and out. New FLOORS, New KITCHEN, New BATHROOM, New LARGE CLOSETS with Organizers, FIREPLACE, TREX Front Porch, Gutters, Electric Box and Wiring and so much more...All new! Looks and feels like a NEW HOME. NO HOA; NO EXTRA FEES. RENTALS ALLOWED. Golf Cart to Downtown or Bike over to the Bike Trail. Vacant, cleared lot next door will be subdivided or available for sale. New Furniture and decor may be purchased separately or purchased turnkey for you or your tenants to take residency immediately. Beatifully and professionally renovated. LOCATION LOCATION, LOCATIONL
For sale
Price cut: $10K (7/27)
$559,999
2800 TIFTON STREET S, GULFPORT, FL 33711
3beds
1,300sqft
:
Get pre-qualified$3,750/mo
Single Family Residence
Built in 1949
6,200 Square Feet Lot
$538,900 Zestimate®
$431/sqft
$-- HOA
What's special
- 69 days |
- 276 |
- 12 |
Zillow last checked:
Listing updated:
Listed by:
Christi Cash, LLC 561-351-0912,
REALTY HUB 407-900-1001
Source: Stellar MLS,MLS#: TB8512557 Originating MLS: Orlando Regional
Originating MLS: Orlando Regional
Facts & features
Interior
Bedrooms & bathrooms
- Bedrooms: 3
- Bathrooms: 2
- Full bathrooms: 2
Rooms
- Room types: Bonus Room, Family Room, Florida Room, Utility Room
Primary bedroom
- Features: Built-in Closet
- Level: First
- Area: 154 Square Feet
- Dimensions: 14x11
Bathroom 2
- Features: Built-in Closet
- Level: First
Kitchen
- Level: First
- Area: 80 Square Feet
- Dimensions: 10x8
Living room
- Level: First
- Area: 187 Square Feet
- Dimensions: 17x11
Heating
- Central, Solar
Cooling
- Central Air
Appliances
- Included: Dryer, Electric Water Heater, Washer
- Laundry: Inside
Features
- Ceiling Fan(s), Eating Space In Kitchen, Living Room/Dining Room Combo, Primary Bedroom Main Floor, Thermostat, In-Law Floorplan
- Flooring: Ceramic Tile, Luxury Vinyl, Tile, Hardwood
- Windows: Window Treatments, Hurricane Shutters
- Basement: Crawl Space
- Has fireplace: Yes
- Fireplace features: Electric, Free Standing
Interior area
- Total structure area: 1,566
- Total interior livable area: 1,300 sqft
Video & virtual tour
Property
Parking
- Total spaces: 1
- Parking features: Alley Access, Boat, Curb Parking, Deeded, Driveway, Garage Faces Rear, Golf Cart Garage, Golf Cart Parking, Ground Level, Guest, Off Street, On Street, Open, Oversized, RV Access/Parking, Workshop in Garage
- Attached garage spaces: 1
- Has uncovered spaces: Yes
Accessibility
- Accessibility features: Accessible Approach with Ramp, Accessible Bedroom, Accessible Closets, Accessible Common Area, Accessible Entrance, Accessible Central Living Area
Features
- Levels: One
- Stories: 1
- Patio & porch: Deck, Front Porch, Porch, Rear Porch
- Exterior features: Rain Gutters, Sidewalk, Storage
- Fencing: Fenced,Vinyl
- Has view: Yes
- View description: Garden
- Waterfront features: Waterfront, Bay/Harbor Access, Bayou Access, Beach Access, Saltwater Canal Access, Gulf/Ocean Access, Gulf/Ocean to Bay Access, Intracoastal Waterway Access, Marina Access
- Body of water: BOCA CIEGA BAY
Lot
- Size: 6,200 Square Feet
- Features: Cleared, Level, Near Marina, Near Public Transit, Oversized Lot, Sidewalk, Non Toxic Fertilizer/Pesticides
- Residential vegetation: Mature Landscaping, Trees/Landscaped
Details
- Additional structures: Workshop
- Parcel number: 333116128700020030
- Zoning: RES
- Special conditions: None
Construction
Type & style
- Home type: SingleFamily
- Architectural style: Bungalow,Coastal,Ranch
- Property subtype: Single Family Residence
Materials
- Block, Concrete, Stucco
- Foundation: Block, Crawlspace, Pillar/Post/Pier
- Roof: Shingle
Condition
- Completed
- New construction: No
- Year built: 1949
Utilities & green energy
- Electric: Photovoltaics Seller Owned
- Sewer: Public Sewer
- Water: Public
- Utilities for property: BB/HS Internet Available, Cable Available, Cable Connected, Electricity Connected, Sewer Connected, Solar, Sprinkler Well, Water Connected
Green energy
- Energy efficient items: Energy Monitoring System, Thermostat
- Energy generation: Solar
- Indoor air quality: Air Filters MERV 10+
- Water conservation: Xeriscape
Community & HOA
Community
- Features: Community Boat Ramp, Fishing, Intracoastal Waterway, Marina, Public Boat Ramp, Water Access, Waterfront, Dog Park, Golf Carts OK, Park, Playground, Restaurant, Sidewalks, Tennis Court(s), Wheelchair Access
- Security: Security Lights, Smoke Detector(s)
- Pet fee: $0 monthly
- Subdivision: 78BURNS F J REALTY COS REV
HOA
- Has HOA: No
Location
- Region: Gulfport
Financial & listing details
- Price per square foot: $431/sqft
- Tax assessed value: $416,274
- Annual tax amount: $8,424
- Date on market: 5/31/2026
- Cumulative days on market: 66 days
- Listing terms: Cash,Conventional,FHA,Lease Option,Lease Purchase,VA Loan
- Ownership: Fee Simple
- Total actual rent: 0
- Electric utility on property: Yes
- Road surface type: Paved, Asphalt
Estimated market value
$538,900
$512,000 - $566,000
$2,977/mo
Price history
| Date | Event | Price |
|---|---|---|
| 7/30/2026 | Listing removed | $3,250$3/sqft |
Source: Stellar MLS #TB8412107 Report a problem | ||
| 7/28/2026 | Price change | $3,250+1.6%$3/sqft |
Source: Stellar MLS #TB8412107 Report a problem | ||
| 7/27/2026 | Price change | $559,999-1.8%$431/sqft |
Source:  Stellar MLS #TB8512557 Report a problem Stellar MLS #TB8512557 Report a problem | ||
| 7/22/2026 | Price change | $569,999-0.9%$438/sqft |
Source: Stellar MLS #TB8512557 Report a problem | ||
| 6/17/2026 | Price change | $3,200-3%$2/sqft |
Source: Stellar MLS #TB8412107 Report a problem | ||
| 6/17/2026 | Price change | $575,000-2.5%$442/sqft |
Source: Stellar MLS #TB8512557 Report a problem | ||
| 6/7/2026 | Price change | $590,000-1.7%$454/sqft |
Source: Stellar MLS #TB8512557 Report a problem | ||
| 5/31/2026 | Listed for sale | $600,000+10.1%$462/sqft |
Source: Stellar MLS #TB8512557 Report a problem | ||
| 5/27/2026 | Price change | $3,300-5.7%$3/sqft |
Source: Stellar MLS #TB8412107 Report a problem | ||
| 5/22/2026 | Price change | $3,500+2.9%$3/sqft |
Source: Stellar MLS #TB8412107 Report a problem | ||
| 4/7/2026 | Price change | $3,400-1.4%$3/sqft |
Source: Stellar MLS #TB8412107 Report a problem | ||
| 4/3/2026 | Price change | $3,450-1.4%$3/sqft |
Source: Stellar MLS #TB8412107 Report a problem | ||
| 3/31/2026 | Price change | $3,500-2.8%$3/sqft |
Source: Stellar MLS #TB8412107 Report a problem | ||
| 3/9/2026 | Price change | $3,600-2.7%$3/sqft |
Source: Stellar MLS #TB8412107 Report a problem | ||
| 3/6/2026 | Price change | $3,700-7.5%$3/sqft |
Source: Stellar MLS #TB8412107 Report a problem | ||
| 1/20/2026 | Listing removed | $545,000$419/sqft |
Source: Stellar MLS #TB8429283 Report a problem | ||
| 1/20/2026 | Price change | $4,000-11.1%$3/sqft |
Source: Stellar MLS #TB8412107 Report a problem | ||
| 1/1/2026 | Price change | $4,500-10%$3/sqft |
Source: Stellar MLS #TB8412107 Report a problem | ||
| 12/27/2025 | Price change | $5,000-16.7%$4/sqft |
Source: Stellar MLS #TB8412107 Report a problem | ||
| 12/17/2025 | Price change | $6,000+64.4%$5/sqft |
Source: Stellar MLS #TB8412107 Report a problem | ||
| 11/12/2025 | Price change | $545,000-0.9%$419/sqft |
Source: Stellar MLS #TB8429283 Report a problem | ||
| 11/12/2025 | Price change | $3,650-1.4%$3/sqft |
Source: Stellar MLS #TB8412107 Report a problem | ||
| 11/10/2025 | Listed for sale | $550,000+57.1%$423/sqft |
Source: Stellar MLS #TB8429283 Report a problem | ||
| 11/6/2025 | Price change | $3,700-1.3%$3/sqft |
Source: Stellar MLS #TB8412107 Report a problem | ||
| 11/3/2025 | Listed for rent | $3,750$3/sqft |
Source: Stellar MLS #TB8412107 Report a problem | ||
| 2/16/2021 | Sold | $350,000+98.3%$269/sqft |
Source: Stellar MLS #U8072446 Report a problem | ||
| 6/5/2014 | Sold | $176,500$136/sqft |
Source: Stellar MLS #U7614929 Report a problem | ||
Public tax history
| Year | Property taxes | Tax assessment |
|---|---|---|
| 2025 | $7,282 -13.6% | $416,274 -14.9% |
| 2024 | $8,425 +7.2% | $489,259 +10% |
| 2023 | $7,859 +10.8% | $444,781 +10% |
| 2022 | $7,095 +223.6% | $404,346 +151.9% |
| 2021 | $2,193 +0.4% | $160,540 +1.4% |
| 2020 | $2,183 +2.1% | $158,323 +2.3% |
| 2019 | $2,138 | $154,763 +1.9% |
| 2018 | $2,138 +1.6% | $151,877 +2.1% |
| 2017 | $2,104 +2.2% | $148,753 +2.1% |
| 2016 | $2,059 -1.6% | $145,693 +0.7% |
| 2015 | $2,093 +17.2% | $144,680 +12.2% |
| 2014 | $1,786 +0.8% | $128,932 +1.5% |
| 2013 | $1,771 -0.7% | $127,027 -0.3% |
| 2012 | $1,784 | $127,398 +0.1% |
| 2011 | -- | $127,309 -6.1% |
| 2010 | -- | $135,573 -1.6% |
| 2009 | -- | $137,806 +0.1% |
| 2008 | $1,877 | $137,668 +3% |
| 2007 | -- | $133,658 -26.4% |
| 2005 | -- | $181,600 +40.7% |
| 2004 | $2,074 +1.8% | $129,100 +8.3% |
| 2003 | $2,038 +183.8% | $119,200 +28.7% |
| 2002 | $718 | $92,600 +18.7% |
| 2001 | $718 +6% | $78,000 +1.8% |
| 2000 | $678 | $76,600 |
Find assessor info on the county website
Monthly payment
Est. payment
Payment breakdown
Explore the cost of this home by adjusting the details. Changes won't be saved.Climate risks
Neighborhood: 33711
Nearby schools
GreatSchools rating
- 4/10Gulfport Montessori Elementary SchoolGrades: PK-5Distance: 0.7 mi
- 3/10Azalea Middle SchoolGrades: 6-8Distance: 4.7 mi
- 4/10Boca Ciega High SchoolGrades: 9-12Distance: 1.6 mi
- $250,0004,900 Square Feet2800 Tifton St S #3, Saint Petersburg, FL 33711Lot/Land

- $---- bd-- ba-- sqft2800 Tifton St S, Saint Petersburg, FL 33711Off Market
- $312,1002 bd1 ba956 sqft2801 46th St S, Gulfport, FL 33711Off Market

- $320,0002 bd1 ba956 sqft2713 46th St S, Gulfport, FL 33711Off Market
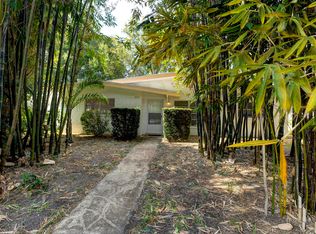
- $300,0003 bd2 ba1.1k sqft4618 27th Ave S, Gulfport, FL 33711Sold
- $475,0004 bd3 ba1.7k sqft2801 Tifton St S, Gulfport, FL 33711Sold
- $385,0002 bd1 ba1.1k sqft2805 Tifton St S, Gulfport, FL 33711Sold
- $270,0002 bd1 ba1k sqft2809 46th St S, Gulfport, FL 33711Sold
A local agent can set up tours, give advice and negotiate with sellers.
Similar homes
- $515,0003 bd2 ba1.3k sqft4629 26TH AVENUE S, ST PETERSBURG, FL 33711For Sale
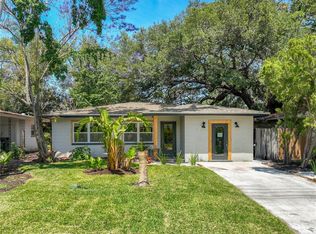
 MLS ID #W7884641, ALEXIS Selby, INVESTMENT FLORIDA REALTY LLC. Stellar MLS
 - $635,0005 bd3 ba1.8k sqft5025 28TH AVENUE S, GULFPORT, FL 33707For Sale
 MLS ID #TB8511481, Steven Taylor, AIRE BROKERS. Stellar MLS
 - $439,0003 bd2 ba1.1k sqft1213 55TH STREET S, GULFPORT, FL 33707For Sale
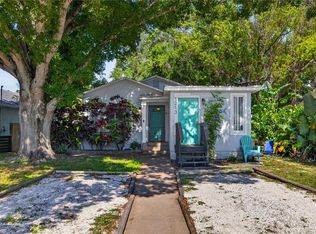 MLS ID #TB8517996, Stephanie Person, KINEST REALTY. Stellar MLS
 - $460,0003 bd2 ba1.3k sqft5340 5TH AVENUE S, ST PETERSBURG, FL 33707For Sale
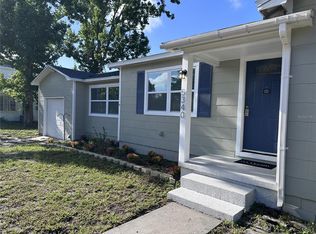 MLS ID #O6409556, Bryan Berns, LOCAL CHOICE REALTY LLC. Stellar MLS
 - $410,0004 bd2 ba1.5k sqft4811 EMERSON AVENUE S, ST PETERSBURG, FL 33711For SaleMLS ID #TB8507092, Nadia Daggett, INVESTING N FLORIDA, LLC. Stellar MLS
- $650,9994 bd3 ba1.7k sqft968 62ND PLACE S, ST PETERSBURG, FL 33705For SaleMLS ID #TB8534793, Mary K Catok, CHARLES RUTENBERG REALTY INC. Stellar MLS
- $525,0003 bd2 ba1.4k sqft7100 SUNSHINE SKYWAY LANE S #906, ST PETERSBURG, FL 33711For SaleMLS ID #TB8511017, Gary Gray, MAINLANDS-LAKES REALTY INC. Stellar MLS
- $315,0003 bd2 ba1.1k sqft1835 24TH STREET S, ST PETERSBURG, FL 33712For SaleMLS ID #TB8535145, Timothy Malley, PROPCOAST REALTY LLC. Stellar MLS
- $389,0002 bd2 ba1.3k sqft5027 28TH AVENUE S, GULFPORT, FL 33707For SaleMLS ID #TB8511483, Steven Taylor, AIRE BROKERS. Stellar MLS
- $559,9003 bd2 ba1.3k sqft6073 TANGLEWOOD DRIVE NE, ST PETERSBURG, FL 33703For SaleMLS ID #O6408618, David Daniels, DMAX HOMES LLC. Stellar MLS
- $475,0003 bd2 ba1.2k sqft4101 11TH AVENUE N, ST PETERSBURG, FL 33713For SaleMLS ID #TB8475234, Kathy Bombard, CENTURY 21 RE CHAMPIONS. Stellar MLS
- $580,0003 bd2 ba1.8k sqft4325 78TH AVENUE N, PINELLAS PARK, FL 33781For SaleMLS ID #TB8506204, Tim Gorr, FUTURE HOME REALTY INC. Stellar MLS
- $475,9993 bd2 ba1.4k sqft1137 HIGHLAND STREET S, ST PETERSBURG, FL 33701For SaleMLS ID #TB8520497, Christi Cash, LLC, REALTY HUB. Stellar MLS
- $389,9002 bd1 ba796 sqft2907 CLINTON STREET S, GULFPORT, FL 33707For SaleMLS ID #TB8496629, Juliana Verheyen Jewell, COASTAL PROPERTIES GROUP. Stellar MLS
- $449,9993 bd3 ba1.2k sqft6221 13TH AVENUE N, ST PETERSBURG, FL 33710For SaleMLS ID #TB8369154, Kathy Lingelbach, FUTURE HOME REALTY INC. Stellar MLS
- $490,0003 bd3 ba1.4k sqft1709 EATON DRIVE NE, CLEARWATER, FL 33756For SaleMLS ID #TB8533800, Evert Williams, COASTAL HOME ADVISORS RE. Stellar MLS
- $679,0003 bd2 ba1.5k sqft7716 DARTMOUTH AVENUE N, ST PETERSBURG, FL 33710For SaleMLS ID #O6361687, Thomas Neubacher, MYGOODAGENT LLC. Stellar MLS
- $499,9002 bd2 ba1.4k sqft7893 SAILBOAT KEY BOULEVARD S #101, SOUTH PASADENA, FL 33707For SaleMLS ID #TB8504581, Maria Koziakov, LUXURY & BEACH REALTY INC. Stellar MLS
- $625,0002 bd2 ba1k sqft6802 GULF WINDS DRIVE, ST PETE BEACH, FL 33706For SaleMLS ID #TB8530327, Alfons Marra, IMPACT REALTY TAMPA BAY. Stellar MLS
- $349,9003 bd2 ba1.2k sqft2235 20TH ST S, ST PETERSBURG, FL 33712For SaleMLS ID #TB8355828, Nicole Nauman, CENTURY 21 RE CHAMPIONS. Stellar MLS
