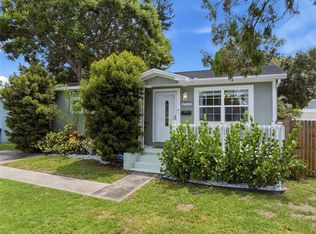
This charming retreat is located in the vibrant downtown area of Gulfport just a few blocks from Beach Boulevard where you’ll discover eclectic shops, art galleries, lively restaurants/bars plus the popular Tuesday Fresh Market. Enjoy unbeatable proximity to the Gulfport Pier, marina, beach, parks, playgrounds, recreation center, theatre & library. With year-round events & activities plus quick access to downtown St. Petersburg & the Gulf beaches, this location truly offers the best of Florida living. Step inside this elevated, vintage 2 bedroom, 1 bath home & be greeted by a spacious enclosed front porch perfect for morning coffee or evening wine. The bright living room features hardwood floors flowing into a dining area & galley kitchen. Both bedrooms fit queen size beds with the larger bedroom offering a walk-in closet for added convenience. There is a detached studio with a bathroom & laundry room. The fully fenced yard backs up to an alley & includes a storage shed along with ample off-street parking via a long brick driveway. Newer roofs, A/C and main water heater. Recent termite treatment with a transferable warranty. Located in the AE flood zone. Fantastic investment opportunity, vacation home or winter escape. Furnishings & décor are negotiable. Don’t miss your chance to own this unique, vintage Gulfport gem.
For sale
$389,900
2907 CLINTON STREET S, GULFPORT, FL 33707
2beds
796sqft
Single Family Residence
Built in 1930
3,598 Square Feet Lot
$367,300 Zestimate®
$490/sqft
$-- HOA
What's special
Storage shed
- 38 days |
- 535 |
- 20 |
Zillow last checked:
Listing updated:
Listed by:
Juliana Verheyen Jewell 727-900-3131,
COASTAL PROPERTIES GROUP 727-493-1555
Source: Stellar MLS,MLS#: TB8496629 Originating MLS: Suncoast Tampa
Originating MLS: Suncoast Tampa
Facts & features
Interior
Bedrooms & bathrooms
- Bedrooms: 2
- Bathrooms: 1
- Full bathrooms: 1
Primary bedroom
- Features: Walk-In Closet(s)
- Level: First
- Area: 120 Square Feet
- Dimensions: 10x12
Bedroom 1
- Features: Built-in Closet
- Level: First
- Area: 110 Square Feet
- Dimensions: 10x11
Balcony porch lanai
- Features: No Closet
- Level: First
- Area: 112 Square Feet
- Dimensions: 16x7
Other
- Features: Shower No Tub, No Closet
- Level: First
- Area: 204 Square Feet
- Dimensions: 17x12
Kitchen
- Features: No Closet
- Level: First
- Area: 35 Square Feet
- Dimensions: 7x5
Living room
- Features: No Closet
- Level: First
- Area: 240 Square Feet
- Dimensions: 20x12
Heating
- Central
Cooling
- Central Air
Appliances
- Included: Disposal, Dryer, Range, Refrigerator, Washer
- Laundry: Inside
Features
- Ceiling Fan(s), Living Room/Dining Room Combo, Primary Bedroom Main Floor, Thermostat, Walk-In Closet(s)
- Flooring: Tile, Hardwood
- Windows: Window Treatments
- Has fireplace: No
Interior area
- Total structure area: 908
- Total interior livable area: 796 sqft
Video & virtual tour
Property
Parking
- Parking features: Alley Access, Golf Cart Parking
Features
- Levels: One
- Stories: 1
- Patio & porch: Enclosed, Front Porch, Porch, Screened
- Exterior features: Private Entrance, Private Mailbox, Private Yard
- Fencing: Vinyl,Wood
Lot
- Size: 3,598 Square Feet
- Features: Flood Insurance Required, City Lot
Details
- Additional structures: Shed(s)
- Parcel number: 333116096120180020
- Special conditions: None
Construction
Type & style
- Home type: SingleFamily
- Architectural style: Bungalow,Cottage
- Property subtype: Single Family Residence
Materials
- Vinyl Siding, Wood Frame
- Foundation: Crawlspace
- Roof: Shingle
Condition
- New construction: No
- Year built: 1930
Utilities & green energy
- Sewer: Public Sewer
- Water: Public
- Utilities for property: Electricity Connected, Public, Sewer Connected, Water Connected
Community & HOA
Community
- Security: Smoke Detector(s)
- Pet fee: $0 monthly
- Subdivision: BOCA CEIGA PARK
HOA
- Has HOA: No
Location
- Region: Gulfport
Financial & listing details
- Price per square foot: $490/sqft
- Tax assessed value: $311,288
- Annual tax amount: $4,798
- Date on market: 4/15/2026
- Cumulative days on market: 60 days
- Listing terms: Cash,Conventional
- Ownership: Fee Simple
- Total actual rent: 0
- Electric utility on property: Yes
- Road surface type: Paved
Estimated market value
$367,300
$349,000 - $386,000
$2,369/mo
Price history
| Date | Event | Price |
|---|---|---|
| 7/18/2026 | Listed for sale | $389,900$490/sqft |
Source:  Stellar MLS #TB8496629 Report a problem Stellar MLS #TB8496629 Report a problem | ||
| 7/7/2026 | Listing removed | $389,900$490/sqft |
Source: Stellar MLS #TB8496629 Report a problem | ||
| 5/8/2026 | Pending sale | $389,900$490/sqft |
Source: Stellar MLS #TB8496629 Report a problem | ||
| 4/15/2026 | Listed for sale | $389,900+6.8%$490/sqft |
Source: Stellar MLS #TB8496629 Report a problem | ||
| 3/27/2025 | Sold | $365,000-2.7%$459/sqft |
Source: Stellar MLS #TB8345180 Report a problem | ||
| 3/3/2025 | Pending sale | $375,000$471/sqft |
Source: Stellar MLS #TB8345180 Report a problem | ||
| 2/10/2025 | Listed for sale | $375,000+61.3%$471/sqft |
Source: Stellar MLS #TB8345180 Report a problem | ||
| 3/8/2006 | Sold | $232,500+16.3%$292/sqft |
Source: Public Record Report a problem | ||
| 12/15/2005 | Sold | $200,000$251/sqft |
Source: Stellar MLS #U7151528 Report a problem | ||
Public tax history
| Year | Property taxes | Tax assessment |
|---|---|---|
| 2025 | $4,798 +5.5% | $253,497 +10% |
| 2024 | $4,548 +2.8% | $230,452 +10% |
| 2023 | $4,426 +22.2% | $209,502 +10% |
| 2022 | $3,623 +4% | $190,456 +10% |
| 2021 | $3,485 +18.6% | $173,142 +10% |
| 2020 | $2,939 +5% | $157,402 +8.7% |
| 2019 | $2,798 | $144,827 +5.9% |
| 2018 | $2,798 +10.3% | $136,774 +8.6% |
| 2017 | $2,536 +18.8% | $125,915 +15.6% |
| 2016 | $2,134 +5.9% | $108,927 +5.8% |
| 2015 | $2,015 +8.1% | $102,927 +6.4% |
| 2014 | $1,864 +11.9% | $96,692 +18.3% |
| 2013 | $1,666 -2.2% | $81,751 -2.3% |
| 2012 | $1,704 | $83,684 -10.4% |
| 2011 | -- | $93,421 +15.7% |
| 2010 | -- | $80,714 -16.7% |
| 2009 | -- | $96,852 -18.1% |
| 2008 | $2,258 | $118,200 -21.3% |
| 2007 | -- | $150,100 +32.6% |
| 2005 | -- | $113,200 +36.6% |
| 2004 | $62 +20.2% | $82,900 +4.7% |
| 2003 | $52 +69.4% | $79,200 +57.5% |
| 2002 | $31 | $50,300 +27.3% |
| 2001 | $31 +101% | $39,500 +12.5% |
| 2000 | $15 | $35,100 |
Find assessor info on the county website
Monthly payment
Est. payment
Payment breakdown
Explore the cost of this home by adjusting the details. Changes won't be saved.Climate risks
Neighborhood: 33707
Nearby schools
GreatSchools rating
- 4/10Gulfport Montessori Elementary SchoolGrades: PK-5Distance: 0.8 mi
- 3/10Azalea Middle SchoolGrades: 6-8Distance: 4.3 mi
- 4/10Boca Ciega High SchoolGrades: 9-12Distance: 1.4 mi
Schools provided by the listing agent
- Elementary: Gulfport Elementary-PN
- Middle: Azalea Middle-PN
- High: Boca Ciega High-PN
Source: Stellar MLS. This data may not be complete. We recommend contacting the local school district to confirm school assignments for this home.
- $525,3004 bd2 ba1.8k sqft2915 Clinton St S, Gulfport, FL 33707Off Market
- $340,8002 bd2 ba1.3k sqft2914 Clinton St S, Gulfport, FL 33707Off Market
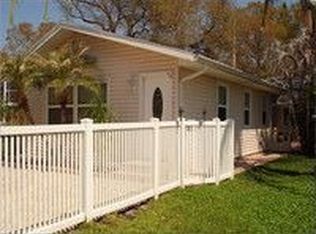
- $261,6002 bd1 ba816 sqft5632 29th Ave S, Gulfport, FL 33707Off Market
- $356,6002 bd2 ba1.1k sqft5626 29th Ave S, Gulfport, FL 33707Off Market

- $268,6002 bd1 ba822 sqft2908 57th St S, Gulfport, FL 33707Off Market
- $330,0002 bd2 ba1k sqft2925 Clinton St S, Gulfport, FL 33707Sold
- $399,9002 bd2 ba1k sqft2920 57th St S, Gulfport, FL 33707For Sale
- $483,3002 bd2 ba1.1k sqft5625 29th Ave S, Gulfport, FL 33707Off Market
A local agent can set up tours, give advice and negotiate with sellers.
Similar homes
- $374,9002 bd1 ba1k sqft1842 59TH STREET S, GULFPORT, FL 33707For Sale
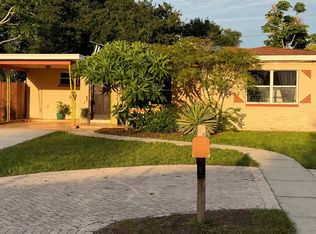
 MLS ID #TB8541033, Jordan Conover, DALTON WADE INC. Stellar MLS
 - $435,0003 bd2 ba1.1k sqft1213 55TH STREET S, GULFPORT, FL 33707For Sale
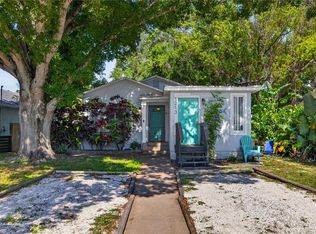 MLS ID #TB8517996, Stephanie Person, KINEST REALTY. Stellar MLS
 - $399,9003 bd2 ba936 sqft3620 BURLINGTON AVENUE N, ST PETERSBURG, FL 33713For Sale
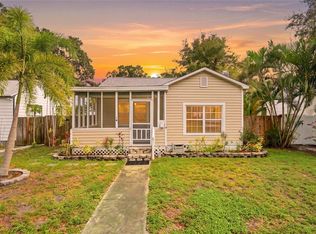 MLS ID #TB8538690, Brandon Robinson, COMPASS FLORIDA LLC. Stellar MLS
 - $375,0002 bd2 ba856 sqft2842 15TH AVENUE N, ST PETERSBURG, FL 33713For Sale
 MLS ID #TB8540275, Anthony Dominic, MICHAEL SAUNDERS & COMPANY. Stellar MLS
 - $352,0003 bd1 ba986 sqft6550 3RD AVENUE S, ST PETERSBURG, FL 33707For SaleMLS ID #TB8488997, Gabriel Graham, REALTY EXPERTS. Stellar MLS
- $375,0003 bd2 ba1k sqft2175 43RD AVENUE N, ST PETERSBURG, FL 33714For SaleMLS ID #TB8539714, Leah Herzwurm, COMPASS FLORIDA LLC. Stellar MLS
- $399,9002 bd2 ba1.1k sqft316 76TH AVENUE, ST PETE BEACH, FL 33706For SaleMLS ID #TB8523833, Don Taylor, SMITH & ASSOCIATES REAL ESTATE. Stellar MLS
- $365,0002 bd2 ba890 sqft6218 PALMA DEL MAR BOULEVARD S #114, ST PETERSBURG, FL 33715For SaleMLS ID #TB8497786, Kevin Cahill, EXP REALTY LLC. Stellar MLS
- $330,1002 bd1 ba794 sqft735 26TH AVENUE S, ST PETERSBURG, FL 33705For SaleMLS ID #O6417295, Steven Koleno, BEYCOME OF FLORIDA LLC. Stellar MLS
- $369,9003 bd2 ba1.1k sqft6092 BURCH STREET N, ST PETERSBURG, FL 33709For SaleMLS ID #G5116351, Julie Allred, JIM PARKS AND ASSOCIATES REALTY LLC. Stellar MLS
- $430,0002 bd1 ba830 sqft7050 SUNSET WAY #19, ST PETE BEACH, FL 33706For SaleMLS ID #A4681084, Amy Pfister, FLORIDA HOMES OF YOUR DREAMS. Stellar MLS
- $445,0003 bd2 ba1k sqft4320 YARDLEY AVENUE N, ST PETERSBURG, FL 33713For SaleMLS ID #TB8537456, Becca Wagner, REALTY EXPERTS. Stellar MLS
- $385,0003 bd2 ba1.1k sqft9272 51ST STREET N, PINELLAS PARK, FL 33782For SaleMLS ID #TB8530951, Tim Gorr, FUTURE HOME REALTY INC. Stellar MLS
- $309,9003 bd1 ba868 sqft1020 19TH STREET S, ST PETERSBURG, FL 33712For SaleMLS ID #TB8539057, Jonathan Minerick, HOMECOIN.COM. Stellar MLS
- $348,0003 bd2 ba1k sqft14998 Mockingbird Ln, Clearwater, FL 33760For SaleMLS ID #2260668, Terisha Miller, Realty Executive America, Inc. HCMLS
- $430,0003 bd2 ba1k sqft8911 BLIND PASS ROAD #220, ST PETE BEACH, FL 33706For SaleMLS ID #TB8479936, Kathy Celeiro, HOMEXPRESS REALTY, INC.. Stellar MLS
- $275,0002 bd2 ba960 sqft4831 FAIRFIELD AVENUE S, ST PETERSBURG, FL 33711For SaleMLS ID #TB8534675, Melanie King, FOREVER FLORIDA REAL ESTATE. Stellar MLS
- $320,0003 bd1 ba1.1k sqft5221 82nd Ave N, Pinellas Park, FL 33781For Sale By Owner
- $315,0003 bd2 ba1.1k sqft1835 24TH STREET S, ST PETERSBURG, FL 33712For SaleMLS ID #TB8535145, Timothy Malley, PROPCOAST REALTY LLC. Stellar MLS
- $355,0001 bd1 ba420 sqft6800 SUNSET WAY #908, ST PETE BEACH, FL 33706For SaleMLS ID #TB8523312, Mickey Arruda, KNOWN REAL ESTATE LLC. Stellar MLS
