Beautiful luxury townhome (almost 2200 sqft) in the exclusive, gated, waterfront community of Banyan Bay, a Planned Unit Development, not a Condo. NO FLOODING FROM THE HURRICANES IN ANY OF THE HOMES EVER. THE HOA PROVIDES FLOOD COVERAGE ANYWAY. This 3-bedroom, 3-bath home with an oversized 2-car garage is an end unit backed up to the nature preserve. This amazing home features wood cabinets and stainless appliances, including a duel over range, a split floor plan with 2 bonus rooms, one at the top of the stairs and the other in the primary bedroom suite. 8 ft doors, crown molding, upsale blinds, ceiling fans, 9ft ceilings downstairs, tray and vaulted ceilings upstairs are just a few of the luxury features you will find and appreciate throughout this home. A covered patio and two balconies make it easy to enjoy the Florida outdoors. Windows and doors on three sides of the unit allow for ample natural light and are hurricane-rated, providing quiet security. A pet-friendly community with lots of green space, a heated pool, a fishing pier, and kayak racks. A day-use boat slip is available on sailboat water. Deeded slips may be leased from owners. HOA fees include insurance, reserves, water, trash, cable, internet, landscaping, pool, dock, gate, road, and more. Almost everything but electricity is included. Bike distance to trendy downtown St Pete and the beaches. 25-minute drive to the Tampa or St Pete airports. Minutes by boat take you out of Tampa Bay into the Gulf, over to Tampa, or up the bay to the incredible new St Pete Pier and downtown. Florida living at its best. Priced to sell. Call the listing agent today for a private showing. Equal Opportunity Housing
For sale
$650,000
184 BANYAN BAY DRIVE, ST PETERSBURG, FL 33705
3beds
2,194sqft
Townhouse
Built in 2004
1,485 Square Feet Lot
$622,800 Zestimate®
$296/sqft
$1,056/mo HOA
What's special
Exclusive gated waterfront communityBonus roomsCeiling fansTwo balconiesSplit floor planWood cabinetsCovered patio
- 466 days
- 230
- 4
Zillow last checked:
Listing updated:
Listed by:
Bill Newsome, Sr 727-667-6365,
FLORIDA REALTY INVESTMENTS 407-207-2220,
Timothy Shields 727-318-3229,
FLORIDA REALTY INVESTMENTS
Source: Stellar MLS,MLS#: TB8384825 Originating MLS: Orlando Regional
Originating MLS: Orlando Regional
Facts & features
Interior
Bedrooms & bathrooms
- Bedrooms: 3
- Bathrooms: 3
- Full bathrooms: 2
- 1/2 bathrooms: 1
Rooms
- Room types: Attic, Bonus Room, Breakfast Room Separate, Den/Library/Office, Family Room, Utility Room
Primary bedroom
- Features: Ceiling Fan(s), En Suite Bathroom, Walk-In Closet(s)
- Level: Second
- Area: 360 Square Feet
- Dimensions: 20x18
Primary bathroom
- Features: Dual Sinks, En Suite Bathroom, Exhaust Fan, Garden Bath, Granite Counters, Makeup/Vanity Space, Multiple Shower Heads, Tub with Separate Shower Stall, Water Closet/Priv Toilet, Linen Closet
- Level: Second
- Area: 168 Square Feet
- Dimensions: 12x14
Kitchen
- Features: Breakfast Bar, Built-In Shelving, Dual Sinks, Exhaust Fan, Granite Counters, Pantry, Walk-In Closet(s)
- Level: First
- Area: 96 Square Feet
- Dimensions: 12x8
Living room
- Features: Ceiling Fan(s)
- Level: First
- Area: 320 Square Feet
- Dimensions: 20x16
Heating
- Central, Electric, Heat Pump, Zoned
Cooling
- Central Air, Zoned
Appliances
- Included: Dishwasher, Disposal, Exhaust Fan, Microwave, Range, Range Hood, Refrigerator
- Laundry: Inside, Laundry Room
Features
- Attic Ventilator, Built-in Features, Ceiling Fan(s), Crown Molding, High Ceilings, Open Floorplan, PrimaryBedroom Upstairs, Solid Surface Counters, Solid Wood Cabinets, Split Bedroom, Thermostat, Tray Ceiling(s), Vaulted Ceiling(s), Walk-In Closet(s)
- Flooring: Carpet, Ceramic Tile
- Doors: French Doors, Sliding Doors
- Windows: Window Treatments
- Has fireplace: No
- Common walls with other units/homes: End Unit
Interior area
- Total structure area: 2,194
- Total interior livable area: 2,194 sqft
Video & virtual tour
Property
Parking
- Total spaces: 2
- Parking features: Driveway, Garage Door Opener, Ground Level, Guest, Oversized
- Attached garage spaces: 2
- Has uncovered spaces: Yes
- Details: Garage Dimensions: 22x20
Features
- Levels: Two
- Stories: 2
- Patio & porch: Covered, Deck, Rear Porch
- Exterior features: Balcony, Irrigation System, Lighting, Rain Gutters, Sidewalk
- Has view: Yes
- View description: Garden, Park/Greenbelt, Trees/Woods
- Waterfront features: Bay/Harbor Front, Waterfront, Bay/Harbor Access, Bayou Access, Gulf/Ocean to Bay Access, Marina Access, Bridges - No Fixed Bridges, Fishing Pier, Sailboat Water
- Body of water: LITTLE BAYOU ON TAMPA BAY
Lot
- Size: 1,485 Square Feet
- Features: Conservation Area, Cul-De-Sac, Greenbelt, City Lot, Landscaped, Near Marina, Private, Sidewalk, Street Dead-End
- Residential vegetation: Mature Landscaping, Oak Trees, Trees/Landscaped, Wooded
Details
- Parcel number: 063217025650000350
- Special conditions: None
Construction
Type & style
- Home type: Townhouse
- Architectural style: Mediterranean
- Property subtype: Townhouse
- Attached to another structure: Yes
Materials
- Block, Metal Frame, Stucco, Wood Frame
- Foundation: Slab
- Roof: Concrete,Tile
Condition
- Completed
- New construction: No
- Year built: 2004
Utilities & green energy
- Sewer: Public Sewer
- Water: Public
- Utilities for property: BB/HS Internet Available, Cable Connected, Fire Hydrant, Phone Available, Public, Sprinkler Recycled, Street Lights, Underground Utilities
Community & HOA
Community
- Features: Bay/Harbor Front, Boat Slip, Dock, Fishing, Marina, Water Access, Waterfront, Association Recreation - Owned, Community Mailbox, Gated Community - No Guard, Irrigation-Reclaimed Water, No Truck/RV/Motorcycle Parking, Pool, Sidewalks
- Security: Gated Community, Key Card Entry, Security Fencing/Lighting/Alarms, Security Gate, Security System, Security System Owned, Smoke Detector(s)
- Pet fee: $0 monthly
- Subdivision: BANYAN BAY AT RUTLAND
HOA
- Has HOA: Yes
- Amenities included: Cable TV, Gated, Maintenance, Pool, Recreation Facilities, Spa/Hot Tub
- Services included: Cable TV, Common Area Taxes, Community Pool, Reserve Fund, Fidelity Bond, Insurance, Internet, Maintenance Structure, Maintenance Grounds, Maintenance Repairs, Manager, Pest Control, Pool Maintenance, Private Road, Recreational Facilities, Sewer, Trash, Water
- HOA fee: $1,056 monthly
- HOA name: Scott Fisher
- HOA phone: 727-864-0004
Location
- Region: Saint Petersburg
Financial & listing details
- Price per square foot: $296/sqft
- Tax assessed value: $479,619
- Annual tax amount: $2,766
- Date on market: 5/20/2025
- Cumulative days on market: 419 days
- Listing terms: Cash,Conventional,FHA,VA Loan
- Ownership: Fee Simple
- Total actual rent: 0
- Road surface type: Paved, Asphalt
Estimated market value
$622,800
$592,000 - $654,000
$3,356/mo
Price history
| Date | Event | Price |
|---|---|---|
| 5/20/2025 | Listed for sale | $650,000+30%$296/sqft |
Source:  Stellar MLS #TB8384825 Report a problem Stellar MLS #TB8384825 Report a problem | ||
| 2/28/2006 | Sold | $500,000$228/sqft |
Source: Public Record Report a problem | ||
Public tax history
| Year | Property taxes | Tax assessment |
|---|---|---|
| 2025 | $2,929 +5.9% | $189,620 +2.9% |
| 2024 | $2,766 +2.1% | $184,276 +3% |
| 2023 | $2,708 +3.1% | $178,909 +3% |
| 2022 | $2,627 -0.9% | $173,698 +3% |
| 2021 | $2,652 +0.1% | $168,639 +1.4% |
| 2020 | $2,648 +2.2% | $166,311 +2.3% |
| 2019 | $2,591 | $162,572 +1.9% |
| 2018 | $2,591 +1.7% | $159,541 +2.1% |
| 2017 | $2,547 +2.6% | $156,260 +2.1% |
| 2016 | $2,483 -1.4% | $153,046 +0.7% |
| 2015 | $2,518 +0.7% | $151,982 +0.8% |
| 2014 | $2,501 +0.9% | $150,776 +1.5% |
| 2013 | $2,479 +2.2% | $148,548 +1.7% |
| 2012 | $2,427 | $146,065 -1.8% |
| 2011 | -- | $148,689 -8.9% |
| 2010 | -- | $163,180 -32.8% |
| 2009 | -- | $242,810 -5.1% |
| 2008 | $4,638 | $255,900 -42.8% |
| 2007 | -- | $447,000 -12.8% |
| 2005 | -- | $512,800 +695% |
| 2004 | -- | $64,500 |
Find assessor info on the county website
Monthly payment
Est. payment
Payment breakdown
Explore the cost of this home by adjusting the details. Changes won't be saved.Climate risks
Neighborhood: Bayou Highlands
- $548,1003 bd2 ba2.2k sqft186 Banyan Bay Dr, Saint Petersburg, FL 33705Off Market
- $526,1003 bd2 ba2.2k sqft180 Banyan Bay Dr, Saint Petersburg, FL 33705Off Market

- $544,400-- bd-- ba2.1k sqft178 Banyan Bay Dr, Saint Petersburg, FL 33705Off Market
- $659,5003 bd3 ba2.1k sqft190 Banyan Bay Dr, Saint Petersburg, FL 33705For Sale

Similar homes
- $600,0004 bd3 ba2.5k sqft701 58TH AVENUE S, ST PETERSBURG, FL 33705For Sale
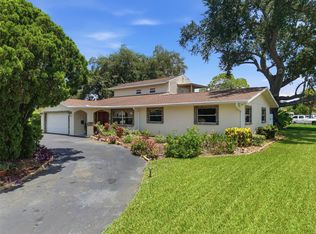
 MLS ID #TB8529181, James Jones, CENTURY 21 LIST WITH BEGGINS. Stellar MLS
 - $619,9003 bd2 ba2.1k sqft1200 N SHORE DRIVE NE #212, ST PETERSBURG, FL 33701For Sale
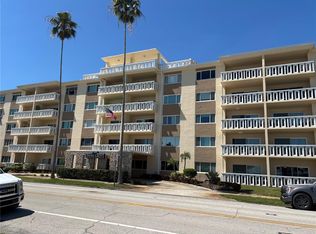 MLS ID #TB8363038, Brett Kennedy, COLDWELL BANKER REALTY. Stellar MLS
 - $339,9003 bd2 ba1.2k sqft2621 6TH STREET S, ST PETERSBURG, FL 33705For Sale
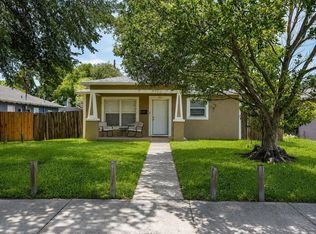 MLS ID #TB8534657, Pam Moll, COLDWELL BANKER REALTY. Stellar MLS
 - $649,0002 bd2 ba1.9k sqft132 1ST STREET E #101, TIERRA VERDE, FL 33715For Sale
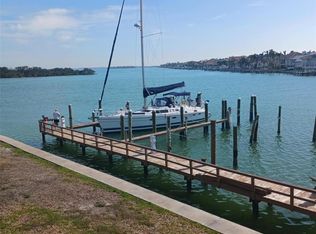 MLS ID #TB8404693, Daniel Harrington, COASTAL PROPERTIES GROUP. Stellar MLS
 - $729,0005 bd3 ba2.4k sqft(Undisclosed Address), ST PETERSBURG, FL 33712For SaleMLS ID #TB8502457, Kelly Moran, WAVE REALTY OF TAMPA BAY INC. Stellar MLS
- $724,9993 bd3 ba2k sqft9215 CAPTIVA CIRCLE, ST PETE BEACH, FL 33706For SaleMLS ID #TB8467564, Shawna Kugler, EZ CHOICE MLS, INC. Stellar MLS
- $709,9004 bd3 ba1.8k sqft2623 14TH AVENUE N, ST PETERSBURG, FL 33713For SaleMLS ID #TB8522545, Mark Helmling, BAY VISION REALTY INC. Stellar MLS
- $399,9993 bd3 ba1.8k sqft11117 KAPOK GRAND CIRCLE, MADEIRA BEACH, FL 33708For SaleMLS ID #TB8538542, Melody Gallion, COASTAL PROPERTIES GROUP INTERNATIONAL. Stellar MLS
- $595,0004 bd3 ba2.2k sqft10132 GRAND OAK CIRCLE, MADEIRA BEACH, FL 33708For SaleMLS ID #TB8533311, Yongkai Zheng, BRIGHT REALTY GROUP LLC. Stellar MLS
- $668,0003 bd3 ba1.8k sqft4411 DOLPHIN LANE, PALMETTO, FL 34221For SaleMLS ID #A4650694, David Leventhal, COLDWELL BANKER REALTY. Stellar MLS
- $534,0003 bd4 ba2.2k sqft8240 ACADIAN LANE, SEMINOLE, FL 33777For SaleMLS ID #TB8536656, Steve Feler, FUTURE HOME REALTY INC. Stellar MLS
- $509,0003 bd3 ba2k sqft7059 ISLAMORADA CIRCLE, SEMINOLE, FL 33777For SaleMLS ID #TB8537787, Mindy Rovillo, IMAPP REALTY GROUP. Stellar MLS
- $559,9993 bd2 ba1.3k sqft2800 TIFTON STREET S, GULFPORT, FL 33711For SaleMLS ID #TB8512557, Christi Cash, LLC, REALTY HUB. Stellar MLS
- $475,0004 bd3 ba1.8k sqft5230 VENETIAN BOULEVARD NE, ST PETERSBURG, FL 33703For SaleMLS ID #TB8528202, Julie Booth, COLDWELL BANKER REALTY. Stellar MLS
- $525,0003 bd2 ba1.4k sqft7100 SUNSHINE SKYWAY LANE S #906, ST PETERSBURG, FL 33711For SaleMLS ID #TB8511017, Gary Gray, MAINLANDS-LAKES REALTY INC. Stellar MLS
- $549,9003 bd2 ba1.3k sqft6073 TANGLEWOOD DRIVE NE, ST PETERSBURG, FL 33703For SaleMLS ID #O6408618, David Daniels, DMAX HOMES LLC. Stellar MLS
- $580,0003 bd2 ba1.8k sqft4325 78TH AVENUE N, PINELLAS PARK, FL 33781For SaleMLS ID #TB8506204, Tim Gorr, FUTURE HOME REALTY INC. Stellar MLS
- $557,9003 bd2 ba1.4k sqft660 SUNDANCE TRAIL, WIMAUMA, FL 33598For SaleMLS ID #A4701384, Spencer Hanly, HANLY ASSOCIATES REALTY. Stellar MLS
- $499,9002 bd2 ba1.4k sqft7893 SAILBOAT KEY BOULEVARD S #101, SOUTH PASADENA, FL 33707For SaleMLS ID #TB8504581, Maria Koziakov, LUXURY & BEACH REALTY INC. Stellar MLS
- $599,9003 bd2 ba2.1k sqft9613 LEEWARD AVENUE, LARGO, FL 33773For SaleMLS ID #TB8426554, Calvin Van Auken, KELLER WILLIAMS REALTY PORTFOLIO COLLECTION. Stellar MLS
