Stop searching. This is the one buyers wait years for in Banyan Bay Welcome to Banyan Bay, one of St. Petersburg's premier gated waterfront communities. Opportunities like this are incredibly rare. This exceptional end-unit townhome offers a combination of privacy, upgrades, and outdoor living that simply doesn't exist anywhere else in the community. The backyard is what separates this home from everything else. Backing directly to the peaceful Little Banyan Bay Preserve, you'll enjoy a level of privacy and space that's almost impossible to find. No flooding, No storm damage, and has absolutely no competition. Whether you're hosting unforgettable gatherings, celebrating life's biggest moments, or simply unwinding after a long day, this backyard delivers an experience—not just a place to live. Step inside and you'll immediately appreciate the thoughtful design and quality throughout. Soaring ceilings, plantation shutters, and abundant natural light create a warm, inviting atmosphere. At the heart of the living space is a stunning custom-built entertainment wall featuring a sleek electric fireplace, handcrafted mantle, and shiplap accent wall—the perfect centerpiece that adds warmth, character, and a true custom-home feel. The beautifully updated kitchen features quartz countertops, a walk-in pantry, and an open layout designed for everyday living and effortless entertaining. With three spacious bedrooms, two-and-a-half bathrooms, and a generous upstairs bonus living area, there's room for everyone to relax and enjoy. The primary suite is its own private retreat, complete with a balcony overlooking the preserve—the perfect place to enjoy your morning coffee or end the day with a glass of wine surrounded by peaceful nature. Additional upgrades include a brand-new air conditioning system, GE whole-house water filtration system, impact windows and doors, and an oversized two-car garage with exceptional storage. Living in Banyan Bay means enjoying a truly low-maintenance, resort-style lifestyle. The HOA covers exterior maintenance, including the roof and building insurance, along with water, sewer, trash, cable, and internet. Residents also enjoy a heated pool, fishing pier, kayak storage, and beautifully maintained grounds. If you've been waiting for the best opportunity in Banyan Bay, your search ends here.** Between the unmatched backyard, premium upgrades, custom finishes, end-unit privacy, and incredible community amenities, there simply isn't another home that offers this complete package. Don't wait for another one to come along—because it won't.**
For sale
Price cut: $5.5K (8/10)
$659,500
190 BANYAN BAY DRIVE, ST PETERSBURG, FL 33705
3beds
2,194sqft
Townhouse
Built in 2004
1,485 Square Feet Lot
$646,200 Zestimate®
$301/sqft
$1,128/mo HOA
What's special
Sleek electric fireplaceHeated poolBeautifully updated kitchenTwo-and-a-half bathroomsThree spacious bedroomsBackyard delivers an experienceFishing pier
- 56 days |
- 518 |
- 24 |
Zillow last checked:
Listing updated:
Listed by:
Brad Bess 727-324-3077,
COLDWELL BANKER REALTY 727-822-9111,
David Price 727-458-4537,
COLDWELL BANKER REALTY
Source: Stellar MLS,MLS#: TB8524673 Originating MLS: Suncoast Tampa
Originating MLS: Suncoast Tampa
Facts & features
Interior
Bedrooms & bathrooms
- Bedrooms: 3
- Bathrooms: 3
- Full bathrooms: 2
- 1/2 bathrooms: 1
Rooms
- Room types: Attic, Bonus Room, Utility Room, Loft
Primary bedroom
- Features: Walk-In Closet(s)
- Level: Second
- Area: 400 Square Feet
- Dimensions: 20x20
Bedroom 2
- Features: Built-in Closet
- Level: Second
- Area: 182 Square Feet
- Dimensions: 14x13
Bedroom 3
- Features: Built-in Closet
- Level: Second
- Area: 156 Square Feet
- Dimensions: 13x12
Kitchen
- Features: Breakfast Bar, Pantry
- Level: First
- Area: 216 Square Feet
- Dimensions: 12x18
Living room
- Level: First
- Area: 336 Square Feet
- Dimensions: 24x14
Loft
- Level: Second
- Area: 224 Square Feet
- Dimensions: 16x14
Heating
- Central, Electric
Cooling
- Central Air
Appliances
- Included: Dishwasher, Disposal, Dryer, Microwave, Range, Refrigerator, Washer
- Laundry: Inside, Laundry Room
Features
- Cathedral Ceiling(s), Ceiling Fan(s), Crown Molding, High Ceilings, Living Room/Dining Room Combo, PrimaryBedroom Upstairs, Solid Surface Counters, Solid Wood Cabinets, Tray Ceiling(s), Walk-In Closet(s)
- Flooring: Bamboo, Carpet, Ceramic Tile, Hardwood
- Doors: French Doors, Sliding Doors
- Windows: Window Treatments
- Has fireplace: Yes
- Fireplace features: Electric, Living Room, Non Wood Burning
- Common walls with other units/homes: End Unit
Interior area
- Total structure area: 2,194
- Total interior livable area: 2,194 sqft
Video & virtual tour
Property
Parking
- Total spaces: 2
- Parking features: Driveway, Garage Door Opener, Guest, Oversized
- Attached garage spaces: 2
- Has uncovered spaces: Yes
Features
- Levels: Two
- Stories: 2
- Patio & porch: Covered, Deck, Patio, Porch
- Exterior features: Balcony, Irrigation System, Rain Gutters
- Pool features: In Ground
- Has spa: Yes
- Has view: Yes
- View description: Trees/Woods
- Waterfront features: Bay/Harbor Access, Marina Access, Bridges - No Fixed Bridges, Fishing Pier, Sailboat Water, Skiing Allowed
- Body of water: LITTLE BAYOU ON TAMPA BAY
Lot
- Size: 1,485 Square Feet
- Features: Conservation Area, Cul-De-Sac, FloodZone, City Lot, Sidewalk
- Residential vegetation: Mature Landscaping
Details
- Parcel number: 063217025650000370
- Special conditions: None
Construction
Type & style
- Home type: Townhouse
- Property subtype: Townhouse
Materials
- Block, Stucco
- Foundation: Slab
- Roof: Tile
Condition
- New construction: No
- Year built: 2004
Utilities & green energy
- Sewer: Public Sewer
- Water: Public
- Utilities for property: BB/HS Internet Available, Cable Connected, Electricity Connected, Sewer Connected, Sprinkler Recycled, Street Lights, Underground Utilities, Water Connected
Community & HOA
Community
- Features: Dock, Fishing, Marina, Water Access, Buyer Approval Required, Deed Restrictions, Irrigation-Reclaimed Water, Pool
- Security: Gated Community, Smoke Detector(s)
- Pet fee: $0 monthly
- Subdivision: BANYAN BAY AT RUTLAND
HOA
- Has HOA: Yes
- Amenities included: Gated, Pool
- Services included: Cable TV, Community Pool, Reserve Fund, Maintenance Structure, Maintenance Grounds, Manager, Private Road, Sewer, Trash, Water
- HOA fee: $1,128 monthly
- HOA name: Resource Property Management
- HOA phone: 727-864-0004
Location
- Region: Saint Petersburg
Financial & listing details
- Price per square foot: $301/sqft
- Tax assessed value: $479,619
- Annual tax amount: $8,394
- Date on market: 6/30/2026
- Cumulative days on market: 57 days
- Listing terms: Cash,Conventional
- Ownership: Fee Simple
- Total actual rent: 0
- Electric utility on property: Yes
- Road surface type: Paved
Estimated market value
$646,200
$614,000 - $679,000
$3,356/mo
Price history
| Date | Event | Price |
|---|---|---|
| 8/10/2026 | Price change | $659,500-0.8%$301/sqft |
Source:  Stellar MLS #TB8524673 Report a problem Stellar MLS #TB8524673 Report a problem | ||
| 7/25/2026 | Price change | $665,000-1.5%$303/sqft |
Source: Stellar MLS #TB8524673 Report a problem | ||
| 7/21/2026 | Price change | $674,900-2.9%$308/sqft |
Source: Stellar MLS #TB8524673 Report a problem | ||
| 6/30/2026 | Listed for sale | $695,000-3.3%$317/sqft |
Source: Stellar MLS #TB8524673 Report a problem | ||
| 11/11/2025 | Listing removed | $719,000$328/sqft |
Source: Stellar MLS #TB8427984 Report a problem | ||
| 10/3/2025 | Price change | $719,000-0.7%$328/sqft |
Source: Stellar MLS #TB8427984 Report a problem | ||
| 9/16/2025 | Listed for sale | $724,000+45.1%$330/sqft |
Source: Stellar MLS #TB8427984 Report a problem | ||
| 2/27/2024 | Listing removed | $499,000$227/sqft |
Source: Stellar MLS #U8141892 Report a problem | ||
| 12/30/2021 | Sold | $499,000$227/sqft |
Source: Public Record Report a problem | ||
| 11/8/2021 | Pending sale | $499,000$227/sqft |
Source: Stellar MLS #U8141892 Report a problem | ||
| 11/3/2021 | Listed for sale | $499,000+42.6%$227/sqft |
Source: Stellar MLS #U8141892 Report a problem | ||
| 7/8/2016 | Sold | $349,900-2.8%$159/sqft |
Source: Stellar MLS #U7774531 Report a problem | ||
| 6/29/2016 | Pending sale | $359,900$164/sqft |
Source: RE/MAX ALL STAR #U7774531 Report a problem | ||
| 5/9/2016 | Price change | $359,900-1.4%$164/sqft |
Source: RE/MAX ALL STAR #U7774531 Report a problem | ||
| 4/19/2016 | Listed for sale | $364,900+9.5%$166/sqft |
Source: RE/MAX ALL STAR #U7774531 Report a problem | ||
| 4/16/2015 | Sold | $333,335+1%$152/sqft |
Source: Public Record Report a problem | ||
| 3/26/2015 | Pending sale | $330,000$150/sqft |
Source: RE/MAX PREFERRED #U7714359 Report a problem | ||
| 3/26/2015 | Listed for sale | $330,000$150/sqft |
Source: RE/MAX PREFERRED #U7714359 Report a problem | ||
| 2/8/2015 | Listing removed | $330,000$150/sqft |
Source: RE/MAX PREFERRED #U7714359 Report a problem | ||
| 1/9/2015 | Listed for sale | $330,000-1.5%$150/sqft |
Source: RE/MAX PREFERRED #U7714359 Report a problem | ||
| 12/4/2014 | Listing removed | $335,000$153/sqft |
Source: RE/MAX PREFERRED #U7714359 Report a problem | ||
| 10/25/2014 | Listed for sale | $335,000+87.2%$153/sqft |
Source: Beachside Real Estate Inc d/b/a RE/MAX Preferred #U7714359 Report a problem | ||
| 3/20/2012 | Sold | $179,000-0.5%$82/sqft |
Source: Public Record Report a problem | ||
| 12/20/2011 | Listing removed | $179,900$82/sqft |
Source: foreclosure.com Report a problem | ||
| 11/29/2011 | Listed for sale | $179,900-69.3%$82/sqft |
Source: Blackstone Realty LLC #U7531843 Report a problem | ||
| 5/11/2006 | Sold | $586,000-1%$267/sqft |
Source: Public Record Report a problem | ||
| 3/9/2005 | Sold | $591,900$270/sqft |
Source: Public Record Report a problem | ||
Public tax history
| Year | Property taxes | Tax assessment |
|---|---|---|
| 2025 | $8,394 +5.3% | $463,993 +2.9% |
| 2024 | $7,970 +1.5% | $450,916 +3% |
| 2023 | $7,849 +2.4% | $437,783 +3% |
| 2022 | $7,662 +93.7% | $425,032 +84.3% |
| 2021 | $3,955 0% | $230,629 +1.4% |
| 2020 | $3,956 +2% | $227,445 +2.3% |
| 2019 | $3,880 | $222,331 +1.9% |
| 2018 | $3,880 +1.5% | $218,185 +2.1% |
| 2017 | $3,820 -37.7% | $213,697 -22.3% |
| 2016 | $6,136 +87.7% | $274,904 +48.7% |
| 2015 | $3,269 +0.6% | $184,920 +0.8% |
| 2014 | $3,249 +0.8% | $183,452 +1.5% |
| 2013 | $3,223 -4.5% | $180,741 +23.7% |
| 2012 | $3,374 | $146,065 -1.8% |
| 2011 | -- | $148,689 -8.9% |
| 2010 | -- | $163,180 -32.8% |
| 2009 | -- | $242,810 -5.1% |
| 2008 | $5,513 | $255,900 -42.8% |
| 2007 | -- | $447,000 -8.5% |
| 2005 | -- | $488,400 +657.2% |
| 2004 | -- | $64,500 |
Find assessor info on the county website
Monthly payment
Est. payment
Payment breakdown
Explore the cost of this home by adjusting the details. Changes won't be saved.Climate risks
Neighborhood: Bayou Highlands
Nearby schools
GreatSchools rating
- 4/10Lakewood Elementary SchoolGrades: PK-5Distance: 0.8 mi
- 4/10Bay Point Middle SchoolGrades: 6-8Distance: 1.5 mi
- 4/10Lakewood High SchoolGrades: 9-12Distance: 1 mi
Schools provided by the listing agent
- Elementary: Lakewood Elementary-PN
- Middle: Bay Point Middle-PN
- High: Lakewood High-PN
Source: Stellar MLS. This data may not be complete. We recommend contacting the local school district to confirm school assignments for this home.
- $563,7003 bd2 ba2.2k sqft192 Banyan Bay Dr, Saint Petersburg, FL 33705Off Market
- $552,6003 bd2 ba2.2k sqft186 Banyan Bay Dr, Saint Petersburg, FL 33705Off Market
- $650,0003 bd3 ba2.1k sqft184 Banyan Bay Dr, Saint Petersburg, FL 33705For Sale
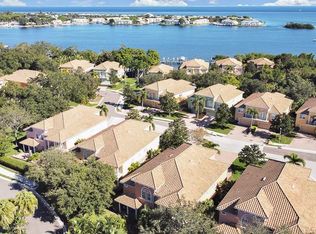
- $559,800-- bd-- ba2.1k sqft196 Banyan Bay Dr, Saint Petersburg, FL 33705Off Market
- $594,2003 bd3 ba2.2k sqft198 Banyan Bay Dr, Saint Petersburg, FL 33705Off Market
- $529,4003 bd2 ba2.2k sqft180 Banyan Bay Dr, Saint Petersburg, FL 33705Off Market
- $546,900-- bd-- ba2.1k sqft178 Banyan Bay Dr, Saint Petersburg, FL 33705Off Market
- $490,4003 bd2 ba2.1k sqft199 Banyan Bay Dr, Saint Petersburg, FL 33705Off Market
A local agent can set up tours, give advice and negotiate with sellers.
Similar homes
- $775,0004 bd3 ba2.2k sqft191 BANYAN BAY DRIVE, ST PETERSBURG, FL 33705For Sale

 MLS ID #TB8389966, Bill Newsome, Sr, FLORIDA REALTY INVESTMENTS. Stellar MLS
 - $700,0003 bd2 ba1.8k sqft350 47TH AVENUE N, ST PETERSBURG, FL 33703For Sale
 MLS ID #TB8507250, Angelina Jimenez, SMITH & ASSOCIATES REAL ESTATE. Stellar MLS
 - $659,9003 bd3 ba2k sqft533 SANDY HOOK ROAD, TREASURE ISLAND, FL 33706For Sale
 MLS ID #TB8466418, Justin Johnson, FRANK ALBERT REALTY. Stellar MLS
 - $587,0003 bd3 ba1.7k sqft812 AMELIA COURT NE, ST PETERSBURG, FL 33702For Sale
 MLS ID #TB8481073, J. David Vann, RE/MAX ACTION FIRST OF FLORIDA. Stellar MLS
 - $975,0004 bd3 ba2.1k sqft1133 14TH STREET N, ST PETERSBURG, FL 33705For SaleMLS ID #TB8522314, Kelly Hayden, RE/MAX ACTION FIRST OF FLORIDA. Stellar MLS
- $560,0003 bd3 ba1.7k sqft1092 SANABEL COURT NE, ST PETERSBURG, FL 33702For SaleMLS ID #TB8497355, J. David Vann, RE/MAX ACTION FIRST OF FLORIDA. Stellar MLS
- $675,0004 bd3 ba2.7k sqft2852 BAYSHORE TRAILS DR, TAMPA, FL 33611For SaleMLS ID #TB8511571, Monique Caldwell, CAPITAL CALDWELL LLC. Stellar MLS
- $669,0004 bd3 ba2.4k sqft435 MANNS HARBOR DRIVE, APOLLO BEACH, FL 33572For SaleMLS ID #TB8535827, Shawna Calvert, 27NORTH REALTY. Stellar MLS
- $639,0004 bd4 ba2.7k sqft6407 MAYRA SHORES LANE, APOLLO BEACH, FL 33572For SaleMLS ID #TB8525295, Shawna Calvert, 27NORTH REALTY. Stellar MLS
- $699,0003 bd3 ba1.7k sqft4863 W FLAMINGO ROAD #2, TAMPA, FL 33611For SaleMLS ID #TB8510611, Nicholas Baker, CHARLES RUTENBERG REALTY INC. Stellar MLS
- $469,9003 bd2 ba1.9k sqft7166 MOUNT ARLINGTON DRIVE NE #418, ST PETERSBURG, FL 33702For SaleMLS ID #TB8475158, Roxanne Noling, BAREFOOT REALTY GROUP. Stellar MLS
- $568,0003 bd3 ba1.8k sqft820 SYMPHONY ISLES BOULEVARD, APOLLO BEACH, FL 33572For SaleMLS ID #TB8527405, Michael Ceparano, FUTURE HOME REALTY INC. Stellar MLS
- $749,0003 bd3 ba2.1k sqft3819 W DALE AVENUE #6, TAMPA, FL 33609For SaleMLS ID #TB8523526, Frank Albert, FRANK ALBERT REALTY. Stellar MLS
- $674,5003 bd2 ba1.6k sqft14570 TANGLEWOOD DRIVE, LARGO, FL 33774For SaleMLS ID #TB8524902, Holly Swendson, REALTY EXPERTS. Stellar MLS
- $630,0005 bd4 ba3.2k sqft6411 MAYRA SHORES LANE, APOLLO BEACH, FL 33572For SaleMLS ID #TB8473995, Carol Romeo, COLDWELL BANKER REALTY. Stellar MLS
- $939,0003 bd3 ba2.1k sqft117 YACHT CLUB LANE, TIERRA VERDE, FL 33715For SaleMLS ID #TB8480721, Kim Vanherwynen, KELLER WILLIAMS ST PETE REALTY. Stellar MLS
- $835,0003 bd3 ba2.2k sqft615 MONTE CRISTO BOULEVARD, TIERRA VERDE, FL 33715For SaleMLS ID #TB8507680, Jan Fleming, SMITH & ASSOCIATES REAL ESTATE. Stellar MLS
- $449,0003 bd3 ba1.8k sqft903 PINELLAS BAYWAY S #302, TIERRA VERDE, FL 33715For SaleMLS ID #TB8431555, Amber Stodart, CENTURY 21 BEGGINS. Stellar MLS
- $549,9002 bd3 ba1.7k sqft505 SANDY HOOK ROAD #505, TREASURE ISLAND, FL 33706For SaleMLS ID #TB8396189, Tammy Brophy Wenzel, BROPHY REAL ESTATE. Stellar MLS
- $698,5003 bd2 ba1.4k sqft485 FLAMINGO DRIVE, APOLLO BEACH, FL 33572For SaleMLS ID #TB8534624, Leisa Mohler-Erickson, COMPASS FLORIDA LLC. Stellar MLS
