
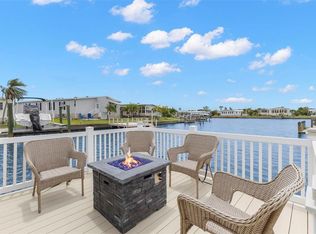
LOCATION! LOCATION! LOCATION! BACK ON MARKET WITH NEW ROOF! Nothing to do but move in! This custom home built in 2013 sits 9 ft above sea level and had no damage from the 2024 storms. This exceptional waterfront residence offers approximately 99 ft of frontage on a wide basin with sweeping marina views and frequent visits from diving pelicans, manatees and dolphins as they swim by. This executive style 3-Bedroom, 2-Bath home with 1956 sq ft features numerous upgrades and an open-concept design enhanced by cathedral ceilings and transom windows, filling the living and dining areas with natural light and creating a bright, spacious feel. The well appointed kitchen boasts granite countertops, large center island, walk-in pantry, solid wood cabinetry with pull-out organizers, and newer stainless steel appliances, blending style and functionality. The primary suite offers a walk-in closet, ensuite bath with dual vanities, walk-in shower, garden tub, and additional storage cabinetry. . The 2 additional bedrooms provide flexibility, with one ideal for a home office or den. The guest bath includes a tub/shower combo, vanity and linen storage. All kitchen and bath fixtures have been tastefully updated. The enclosed lanai is a true highlight, featuring drywall, insulation, a mini split AC (2026), and ten 36" X 60" weatherproof windows, creating the perfect year-round space to enjoy the breathtaking waterfront scenery. Additional features include a spacious indoor laundry/utility room with cabinetry and shelving, and a storage shed with workbench, pegboard, and heavy-duty shelving. Outdoor living shines with an extended covered waterfront patio and firepit area, perfect for relaxing or entertaining. The updated dock (2020) features TimberTech composite decking, a 16-ft bar, and a separate lift for kayaks, jet skis, or small watercraft, all designed to maximize the Florida boating lifestyle. NEW ROOF 6/2026. HVAC replaced in 2024. Located in Americana Cove, a 55+ Gated Waterfront Community, residents enjoy low HOA fees of $410/month, including water, sewer, trash, lawn mowing, 24-hr manned gate, heated pool, fitness center, shuffleboard, bocce, and many clubs and activities. Conveniently located 10 minutes from downtown St Peterburg, 20 minutes from 2 airports, 25 minutes to local beaches. Pet-friendly community allowing 2 pets.. Experience the very best of waterfront living-schedule your private showing today!
For sale
$469,900
7166 MOUNT ARLINGTON DRIVE NE #418, ST PETERSBURG, FL 33702
3beds
1,956sqft
Manufactured Home, Single Family Residence
Built in 2013
7,900 Square Feet Lot
$457,900 Zestimate®
$240/sqft
$410/mo HOA
What's special
Large center islandGranite countertopsWaterfront residenceFirepit areaAdditional storage cabinetrySweeping marina viewsTransom windows
- 67 days
- 178
- 5
Zillow last checked:
Listing updated:
Listed by:
Roxanne Noling 863-207-4134,
BAREFOOT REALTY GROUP 877-360-7577
Source: Stellar MLS,MLS#: TB8475158 Originating MLS: Suncoast Tampa
Originating MLS: Suncoast Tampa
Facts & features
Interior
Bedrooms & bathrooms
- Bedrooms: 3
- Bathrooms: 2
- Full bathrooms: 2
Primary bedroom
- Features: Ceiling Fan(s), En Suite Bathroom, Walk-In Closet(s)
- Level: First
- Area: 212.5 Square Feet
- Dimensions: 17x12.5
Bathroom 1
- Features: Built-In Shower Bench, Dual Sinks, En Suite Bathroom, Garden Bath, Shower No Tub, Tall Countertops
- Level: First
- Area: 110.5 Square Feet
- Dimensions: 13x8.5
Dining room
- Level: First
- Area: 195 Square Feet
- Dimensions: 13x15
Kitchen
- Features: Built-in Features, Kitchen Island, Pantry
- Level: First
- Area: 162.5 Square Feet
- Dimensions: 12.5x13
Living room
- Features: Ceiling Fan(s)
- Level: First
- Area: 195 Square Feet
- Dimensions: 13x15
Heating
- Central, Electric
Cooling
- Central Air, Ductless
Appliances
- Included: Convection Oven, Dishwasher, Disposal, Dryer, Electric Water Heater, Microwave, Refrigerator, Washer
- Laundry: Laundry Room
Features
- Attic Fan, Cathedral Ceiling(s), Ceiling Fan(s), Crown Molding, High Ceilings, Living Room/Dining Room Combo, Open Floorplan, Primary Bedroom Main Floor, Solid Surface Counters, Solid Wood Cabinets, Split Bedroom, Thermostat, Tray Ceiling(s), Walk-In Closet(s)
- Flooring: Ceramic Tile, Luxury Vinyl
- Windows: Window Treatments
- Has fireplace: No
Interior area
- Total structure area: 2,728
- Total interior livable area: 1,956 sqft
Video & virtual tour
Property
Parking
- Total spaces: 2
- Parking features: Covered, Golf Cart Parking, Ground Level
- Carport spaces: 2
Features
- Levels: One
- Stories: 1
- Patio & porch: Covered, Enclosed, Rear Porch
- Exterior features: Irrigation System, Rain Gutters, Storage
- Has view: Yes
- View description: Water, Canal, Marina
- Has water view: Yes
- Water view: Water,Canal,Marina
- Waterfront features: Canal Front, Waterfront, Canal - Saltwater, Bay/Harbor Access, Saltwater Canal Access, Boat Ramp - Private, Bridges - No Fixed Bridges, Fishing Pier, Lift, Minimum Wake Zone, Sailboat Water, Seawall
- Body of water: TAMPA BAY
Lot
- Size: 7,900 Square Feet
- Features: FloodZone, Landscaped, Near Golf Course, Near Marina, Near Public Transit, Oversized Lot
Details
- Parcel number: 293017583400004180
- Special conditions: None
Construction
Type & style
- Home type: MobileManufactured
- Property subtype: Manufactured Home, Single Family Residence
- Attached to another structure: Yes
Materials
- Vinyl Siding
- Foundation: Crawlspace
- Roof: Shingle
Condition
- Completed
- New construction: No
- Year built: 2013
Utilities & green energy
- Sewer: Public Sewer
- Water: Public
- Utilities for property: Cable Available, Electricity Connected, Natural Gas Available, Public, Sewer Connected, Sprinkler Well, Street Lights, Underground Utilities, Water Connected
Community & HOA
Community
- Features: Boat Slip, Canal Front, Community Boat Ramp, Dock, Fishing, Private Boat Ramp, Water Access, Waterfront, Buyer Approval Required, Clubhouse, Community Mailbox, Deed Restrictions
- Pet fee: $0 monthly
- Senior community: Yes
- Subdivision: MOBEL AMERICANA MOBILE HOME PARK UNREC
HOA
- Has HOA: Yes
- Amenities included: Clubhouse, Fence Restrictions, Fitness Center, Gated, Handicap Modified, Laundry, Maintenance, Pool, Shuffleboard Court, Storage, Vehicle Restrictions, Wheelchair Access
- Services included: 24-Hour Guard, Common Area Taxes, Community Pool, Reserve Fund, Maintenance Grounds, Manager, Pool Maintenance, Private Road, Recreational Facilities, Sewer, Trash, Water
- HOA fee: $410 monthly
- HOA name: J R Armstero
Location
- Region: Saint Petersburg
Financial & listing details
- Price per square foot: $240/sqft
- Tax assessed value: $450,101
- Annual tax amount: $2,938
- Date on market: 2/22/2026
- Cumulative days on market: 171 days
- Listing terms: Cash,Conventional
- Ownership: Co-op
- Total actual rent: 0
- Electric utility on property: Yes
- Road surface type: Paved, Asphalt
- Body type: Triple Wide
Estimated market value
$457,900
$435,000 - $481,000
$3,076/mo
Price history
| Date | Event | Price |
|---|---|---|
| 6/27/2026 | Listed for sale | $469,900+1.5%$240/sqft |
Source:  Stellar MLS #TB8475158 Report a problem Stellar MLS #TB8475158 Report a problem | ||
| 6/17/2026 | Listing removed | $462,900$237/sqft |
Source: Stellar MLS #TB8475158 Report a problem | ||
| 6/16/2026 | Listed for sale | $462,900$237/sqft |
Source: Stellar MLS #TB8475158 Report a problem | ||
| 6/5/2026 | Pending sale | $462,900$237/sqft |
Source: Stellar MLS #TB8475158 Report a problem | ||
| 2/23/2026 | Listed for sale | $462,900+44.7%$237/sqft |
Source: Stellar MLS #TB8475158 Report a problem | ||
| 1/25/2019 | Sold | $320,000+6.7%$164/sqft |
Source: Stellar MLS #U8022756 Report a problem | ||
| 6/10/2018 | Listing removed | $299,900$153/sqft |
Source: BAREFOOT REALTY GROUP #U7836671 Report a problem | ||
| 4/17/2018 | Price change | $299,900-7.7%$153/sqft |
Source: BAREFOOT REALTY GROUP #U7836671 Report a problem | ||
| 4/2/2018 | Listed for sale | $325,000+441.7%$166/sqft |
Source: BAREFOOT REALTY GROUP #U7836671 Report a problem | ||
| 7/11/2013 | Sold | $60,000-6.3%$31/sqft |
Source: Agent Provided Report a problem | ||
| 6/1/2001 | Sold | $64,000$33/sqft |
Source: Agent Provided Report a problem | ||
Public tax history
| Year | Property taxes | Tax assessment |
|---|---|---|
| 2025 | $3,061 +5.8% | $196,248 +2.9% |
| 2024 | $2,892 +2.1% | $190,717 +3% |
| 2023 | $2,833 +3.1% | $185,162 +3% |
| 2022 | $2,749 +0.2% | $179,769 +3.9% |
| 2021 | $2,743 +6.8% | $172,953 +6.4% |
| 2020 | $2,568 +9.2% | $162,577 +4.1% |
| 2019 | $2,353 | $156,201 +1.9% |
| 2018 | $2,353 +1.9% | $153,289 +2.1% |
| 2017 | $2,310 -1.7% | $150,136 +2.1% |
| 2016 | $2,349 -1.4% | $147,048 +0.7% |
| 2015 | $2,382 +0.7% | $146,026 +0.8% |
| 2014 | $2,366 +77.1% | $144,867 +150.6% |
| 2013 | $1,336 -34.7% | $57,800 -34.8% |
| 2012 | $2,046 | $88,587 +3.3% |
| 2011 | -- | $85,750 -3.6% |
| 2010 | -- | $88,929 -5% |
| 2009 | -- | $93,639 +31.9% |
| 2004 | $1,726 +16.8% | $71,000 +17.4% |
| 2003 | $1,478 +312% | $60,500 +7.3% |
| 2002 | $359 | $56,400 +16.8% |
| 2001 | $359 | $48,300 |
Find assessor info on the county website
Monthly payment
Climate risks
Neighborhood: Mobel Americana
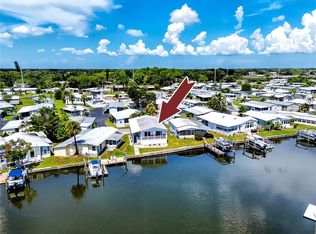
- $290,0003 bd2 ba1.5k sqft122 Mount Curve Ave NE #9, Saint Petersburg, FL 33702Sold
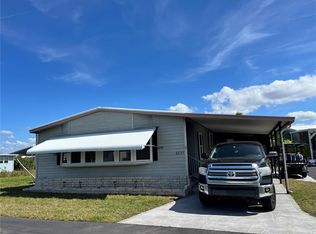
- $250,0002 bd2 ba1k sqft6725 Mount Pleasant Rd NE #32, Saint Petersburg, FL 33702Sold
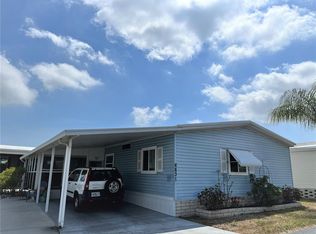
- $185,0002 bd2 ba1.3k sqft6837 Mount Pleasant Rd NE #45, Saint Petersburg, FL 33702Sold
- $185,0003 bd2 ba1.2k sqft6831 Mount Pleasant Rd NE #46, Saint Petersburg, FL 33702Sold
Similar homes
- $459,5002 bd2 ba1.5k sqft7174 MOUNT ARLINGTON DRIVE NE #419, ST PETERSBURG, FL 33702For Sale

 MLS ID #TB8514990, Charity Cicardo, BAREFOOT REALTY GROUP. Stellar MLS
 - $480,0003 bd2 ba1.3k sqft563 MOUNT PINEY AVENUE NE #691, ST PETERSBURG, FL 33702For Sale
 MLS ID #TB8502882, Roxanne Noling, BAREFOOT REALTY GROUP. Stellar MLS
 - $425,0002 bd2 ba1.3k sqft7013 MOUNT PINEY ROAD NE #724, ST PETERSBURG, FL 33702For Sale
 MLS ID #TB8452130, Roxanne Noling, BAREFOOT REALTY GROUP. Stellar MLS
 - $399,9002 bd2 ba1.4k sqft124 AMERICANA COURT NE #214, ST PETERSBURG, FL 33702For Sale
 MLS ID #TB8512099, Roxanne Noling, BAREFOOT REALTY GROUP. Stellar MLS
 - $279,9003 bd2 ba1.2k sqft134 AMERICANA COURT NE #216, ST PETERSBURG, FL 33702For SaleMLS ID #TB8474949, Tammy Brophy Wenzel, BROPHY REAL ESTATE. Stellar MLS
- $369,0002 bd2 ba1.2k sqft556 MOUNT OAK AVENUE NE #738, ST PETERSBURG, FL 33702For SaleMLS ID #TB8519300, Charity Cicardo, BAREFOOT REALTY GROUP. Stellar MLS
- $469,0003 bd2 ba1.5k sqft6355 23RD AVENUE N, ST PETERSBURG, FL 33710For SaleMLS ID #TB8530099, Aaron Hunt, AVALON GROUP REALTY. Stellar MLS
- $427,5003 bd2 ba2k sqft7903 SEMINOLE BOULEVARD #2208, SEMINOLE, FL 33772For SaleMLS ID #TB8494410, Denise Baschuk, WALKER AND ASSOCIATES REALTY. Stellar MLS
- $475,0003 bd2 ba1.1k sqft1654 BAYSHORE BOULEVARD, DUNEDIN, FL 34698For SaleMLS ID #TB8538257, Katrina Jauregui, REDFIN CORPORATION. Stellar MLS
- $389,0002 bd2 ba1k sqft5257 BEACH DRIVE SE #D, ST PETERSBURG, FL 33705For SaleMLS ID #TB8543447, Larry Lipper, LUXURY & BEACH REALTY INC. Stellar MLS
- $519,9002 bd2 ba1.3k sqft4822 60TH WAY N, KENNETH CITY, FL 33709For SaleMLS ID #TB8524435, Evan Perrett, CENTURY 21 RE CHAMPIONS. Stellar MLS
- $584,9993 bd2 ba1.8k sqft5091 35TH TERRACE N, ST PETERSBURG, FL 33710For SaleMLS ID #TB8464723, Steven Sroufe, YOUR NEIGHBORHOOD REALTY ASSOC. Stellar MLS
- $485,0003 bd2 ba1.2k sqft7969 SOMERSET DRIVE, LARGO, FL 33773For SaleMLS ID #TB8519440, Brenda Bianchi, BIANCHI REALTY & PROPERTY MANAGEMENT INC.. Stellar MLS
- $520,0002 bd2 ba1.2k sqft4750 BRITTANY DRIVE S #126, ST PETERSBURG, FL 33715For SaleMLS ID #TB8491948, Mike Collins, RE/MAX PREFERRED. Stellar MLS
- $488,5003 bd2 ba1.8k sqft11329 RAVINIA PARK BOULEVARD, TAMPA, FL 33625For SaleMLS ID #TB8538655, Carlos Pinedo, THE REALTY GROUP LLC. Stellar MLS
- $649,9003 bd2 ba1.9k sqft6225 43RD AVENUE N, KENNETH CITY, FL 33709For SaleMLS ID #TB8542146, Traci Emery-Jones, IVY LEAGUE REALTY. Stellar MLS
- $490,0003 bd2 ba1.5k sqft1600 LORETTA AVENUE NW, LARGO, FL 33770For SaleMLS ID #TB8524077, Ena Ebanks, FUTURE HOME REALTY INC. Stellar MLS
- $499,9003 bd2 ba2.2k sqft4761 WHISPERING WIND AVENUE, TAMPA, FL 33614For SaleMLS ID #TB8516320, David Morales, REDFIN CORPORATION. Stellar MLS
- $439,0002 bd2 ba1k sqft103 1ST STREET E #115, ST PETERSBURG, FL 33715For SaleMLS ID #TB8532421, Kyle Sasser LLC, CHARLES RUTENBERG REALTY INC. Stellar MLS
- $524,5002 bd2 ba1.6k sqft531 BOCA CIEGA POINT BOULEVARD S #531, ST PETERSBURG, FL 33708For SaleMLS ID #TB8526985, Jennifer Koelling, KELLER WILLIAMS REALTY PORTFOLIO COLLECTION. Stellar MLS
