Welcome to this beautifully maintained 3-bedroom, 2-bath pool home offering just under 2,000 square feet of living space in Kenneth City! Spacious living areas, thoughtful upgrades, and gorgeous outdoor spaces come together to create a home designed for comfortable Florida living. From the moment you arrive, you’ll appreciate the beautiful landscaping, pavered entrance, double front doors, and vinyl fencing that enhance the home’s curb appeal. Step inside to a versatile and inviting floor plan featuring a formal living room and formal dining room, along with a comfortable family room complete with a wood-burning fireplace. The kitchen offers a convenient eat-in dining space, providing plenty of options for everything from casual breakfasts to holiday gatherings. Plantation shutters add timeless style and charm throughout the home. The spacious primary suite features a walk-in closet and private ensuite bath with double sinks and a walk-in shower. Both bathrooms are beautifully finished with floor-to-ceiling tile, creating a polished, upscale look. Two additional bedrooms and a second full bath provide plenty of space for family, guests, or a home office. Step outside and enjoy your own private Florida retreat with a swimming pool, pavered outdoor areas, lush landscaping, and vinyl privacy fencing—perfect for relaxing, entertaining, and enjoying Florida living year-round. A deep-water well provides irrigation for the lush landscaping while helping minimize the unsightly staining commonly associated with shallow well water. Additional features include hurricane-rated windows and doors, a water softener, indoor laundry room with new Maytag washer and dryer, HVAC and water heater installed in 2022, a long-lasting tile roof, and the added benefit of being located in a NO FLOOD ZONE. With just under 2,000 square feet, formal and casual living spaces, a private pool, valuable updates, beautiful outdoor living, and no flood zone, this Kenneth City home checks so many boxes. Schedule your private showing and come experience it for yourself!
For sale
$649,900
6225 43RD AVENUE N, KENNETH CITY, FL 33709
3beds
1,924sqft
Single Family Residence
Built in 1977
8,041 Square Feet Lot
$626,800 Zestimate®
$338/sqft
$-- HOA
What's special
Two additional bedroomsVinyl privacy fencingPavered outdoor areasComfortable family roomSpacious primary suiteWood-burning fireplaceFormal dining room
- 13 days
- 725
- 65
Likely to sell faster than
Zillow last checked:
Listing updated:
Listed by:
Traci Emery-Jones 727-687-2088,
IVY LEAGUE REALTY 727-687-2088,
Charlie Jones 727-608-7042,
IVY LEAGUE REALTY
Source: Stellar MLS,MLS#: TB8542146 Originating MLS: Suncoast Tampa
Originating MLS: Suncoast Tampa
Facts & features
Interior
Bedrooms & bathrooms
- Bedrooms: 3
- Bathrooms: 2
- Full bathrooms: 2
Rooms
- Room types: Family Room, Dining Room, Living Room, Utility Room
Primary bedroom
- Features: Dual Sinks, En Suite Bathroom, Shower No Tub, Walk-In Closet(s)
- Level: First
- Area: 188.6 Square Feet
- Dimensions: 16.4x11.5
Bedroom 2
- Features: Built-in Closet
- Level: First
- Area: 178.2 Square Feet
- Dimensions: 13.2x13.5
Bedroom 3
- Features: Built-in Closet
- Level: First
- Area: 129.36 Square Feet
- Dimensions: 13.2x9.8
Dining room
- Level: First
- Area: 153.6 Square Feet
- Dimensions: 12.8x12
Family room
- Level: First
- Area: 253.08 Square Feet
- Dimensions: 22.8x11.1
Kitchen
- Level: First
- Area: 148.73 Square Feet
- Dimensions: 10.7x13.9
Living room
- Level: First
- Area: 174 Square Feet
- Dimensions: 14.5x12
Heating
- Central
Cooling
- Central Air
Appliances
- Included: Dishwasher, Microwave, Range, Refrigerator, Washer, Water Softener
- Laundry: Inside
Features
- Ceiling Fan(s), Split Bedroom, Walk-In Closet(s)
- Flooring: Carpet, Tile
- Doors: Sliding Doors
- Has fireplace: Yes
- Fireplace features: Wood Burning
Interior area
- Total structure area: 2,389
- Total interior livable area: 1,924 sqft
Video & virtual tour
Property
Parking
- Total spaces: 2
- Parking features: Garage - Attached
- Attached garage spaces: 2
Features
- Levels: One
- Stories: 1
- Exterior features: Irrigation System
- Has private pool: Yes
- Pool features: In Ground
Lot
- Size: 8,041 Square Feet
- Dimensions: 75 x 107
Details
- Parcel number: 053116901350010100
- Special conditions: None
Construction
Type & style
- Home type: SingleFamily
- Property subtype: Single Family Residence
Materials
- Brick, Concrete
- Foundation: Slab
- Roof: Tile
Condition
- New construction: No
- Year built: 1977
Utilities & green energy
- Sewer: Public Sewer
- Water: Public
- Utilities for property: Electricity Connected, Sewer Connected, Sprinkler Well, Water Connected
Community & HOA
Community
- Pet fee: $0 monthly
- Subdivision: TENAGLIA ESTATES
HOA
- Has HOA: No
Location
- Region: Kenneth City
Financial & listing details
- Price per square foot: $338/sqft
- Tax assessed value: $409,506
- Annual tax amount: $2,346
- Date on market: 8/25/2026
- Cumulative days on market: 13 days
- Listing terms: Cash,Conventional,FHA,VA Loan
- Ownership: Fee Simple
- Total actual rent: 0
- Electric utility on property: Yes
- Road surface type: Paved
Estimated market value
$626,800
$595,000 - $658,000
$3,133/mo
Price history
| Date | Event | Price |
|---|---|---|
| 8/25/2026 | Listed for sale | $649,900+855.7%$338/sqft |
Source:  Stellar MLS #TB8542146 Report a problem Stellar MLS #TB8542146 Report a problem | ||
| 1/1/1980 | Sold | $68,000$35/sqft |
Source: Agent Provided Report a problem | ||
Public tax history
| Year | Property taxes | Tax assessment |
|---|---|---|
| 2025 | $2,347 +5.7% | $159,003 +2.9% |
| 2024 | $2,219 +2.1% | $154,522 +3% |
| 2023 | $2,174 +15% | $150,021 +3% |
| 2022 | $1,889 -0.5% | $145,651 +3% |
| 2021 | $1,900 +0.6% | $141,409 +1.4% |
| 2020 | $1,889 +2.3% | $139,457 +2.3% |
| 2019 | $1,847 | $136,322 +1.9% |
| 2018 | $1,847 +0.4% | $133,780 +2.1% |
| 2017 | $1,840 +7.2% | $131,028 +2.1% |
| 2016 | $1,716 -1.7% | $128,333 +0.7% |
| 2015 | $1,747 +0.7% | $127,441 +0.8% |
| 2014 | $1,735 +0.8% | $126,430 +1.5% |
| 2013 | $1,720 +2.2% | $124,562 +1.7% |
| 2012 | $1,683 | $122,480 +3% |
| 2011 | -- | $118,913 +1.5% |
| 2010 | -- | $117,156 +2.7% |
| 2009 | -- | $114,076 +0.1% |
| 2008 | $1,421 | $113,962 +3% |
| 2007 | -- | $110,643 -37.4% |
| 2005 | -- | $176,800 +9.1% |
| 2004 | $1,562 +1.9% | $162,100 +11.6% |
| 2003 | $1,532 +4.1% | $145,300 +14.1% |
| 2002 | $1,472 | $127,400 +11.4% |
| 2001 | $1,472 +4.6% | $114,400 +8.6% |
| 2000 | $1,407 | $105,300 |
Find assessor info on the county website
Monthly payment
Est. payment
Payment breakdown
Explore the cost of this home by adjusting the details. Changes won't be saved.Climate risks
Neighborhood: 33709
Nearby schools
Schools provided by the listing agent
- Elementary: Westgate Elementary-PN
- Middle: Tyrone Middle-PN
- High: Dixie Hollins High-PN
Source: Stellar MLS. This data may not be complete. We recommend contacting the local school district to confirm school assignments for this home.


Similar homes
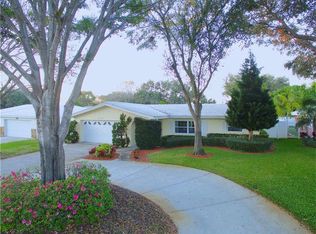
- $618,0003 bd2 ba1.6k sqft4948 97TH WAY N, ST PETERSBURG, FL 33708For Sale
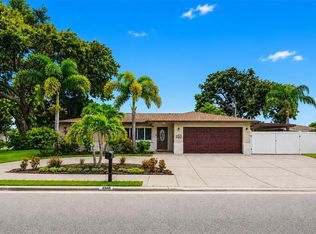
 MLS ID #TB8541650, Ginny Vail, GINNY VAIL REALTY INC. Stellar MLS
 - $649,5003 bd2 ba2k sqft6729 TEQUESTA DRIVE, SEMINOLE, FL 33777For Sale
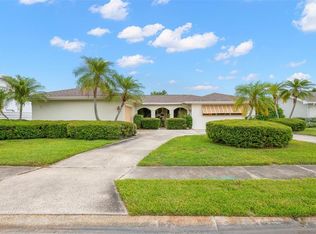 MLS ID #TB8525637, Sara Powell, DALTON WADE INC. Stellar MLS
 - $584,9993 bd2 ba1.8k sqft5091 35TH TERRACE N, ST PETERSBURG, FL 33710For Sale
 MLS ID #TB8464723, Steven Sroufe, YOUR NEIGHBORHOOD REALTY ASSOC. Stellar MLS
 - $614,9003 bd2 ba1.8k sqft8805 KENWOOD ROAD, SEMINOLE, FL 33777For Sale
 MLS ID #TB8534630, Jason Miller, RE/MAX ACTION FIRST OF FLORIDA. Stellar MLS
 - $699,0003 bd3 ba2.3k sqft1901 DORMIEONE ROAD N, ST PETERSBURG, FL 33710For SaleMLS ID #TB8532687, Catherine Bostian, KELLER WILLIAMS ST PETE REALTY. Stellar MLS
- $649,9903 bd2 ba1.9k sqft10744 97TH STREET, LARGO, FL 33773For SaleMLS ID #TB8522027, Steve Iles, ILES REALTORS. Stellar MLS
- $589,0003 bd2 ba1.5k sqft1112 40TH AVE NE, ST PETERSBURG, FL 33703For SaleMLS ID #TB8536453, Kathy Bombard, CENTURY 21 RE CHAMPIONS. Stellar MLS
- $589,9003 bd2 ba1.5k sqft6010 BAYOU GRANDE BOULEVARD NE, ST PETERSBURG, FL 33703For SaleMLS ID #TB8524607, Han Bautista, WEICHERT, REALTORS - NEXON. Stellar MLS
- $629,9004 bd2 ba1.6k sqft9259 119TH WAY, SEMINOLE, FL 33772For SaleMLS ID #C7528055, Roberto Lee, PINNACLE PROPERTY GROUP. Stellar MLS
- $625,0004 bd2 ba1.9k sqft8960 140TH STREET, SEMINOLE, FL 33776For SaleMLS ID #TB8537496, Dan Tumarkin, KELLER WILLIAMS REALTY PORTFOLIO COLLECTION. Stellar MLS
- $675,0004 bd2 ba2.1k sqft1683 OAK PLACE, CLEARWATER, FL 33755For SaleMLS ID #TB8542984, Erin Humphrey, COASTAL PROPERTIES GROUP INTERNATIONAL. Stellar MLS
- $539,9004 bd2 ba1.7k sqft2833 56TH LANE N, ST PETERSBURG, FL 33710For SaleMLS ID #TB8519482, Terri Labrie, EPIQUE REALTY INC.. Stellar MLS
- $674,0003 bd2 ba1.8k sqft9548 123RD WAY N, SEMINOLE, FL 33772For SaleMLS ID #TB8501305, Holly Frandeka, CHARLES RUTENBERG REALTY INC. Stellar MLS
- $689,9003 bd2 ba1.9k sqft101 MADONNA BOULEVARD, TIERRA VERDE, FL 33715For SaleMLS ID #TB8525699, Steven Marshall, PREFERRED SHORE REAL ESTATE. Stellar MLS
- $575,0003 bd2 ba1.8k sqft10472 ORANGE BLOSSOM LANE, SEMINOLE, FL 33772For SaleMLS ID #TB8523618, Jason Harris, LPT REALTY, LLC. Stellar MLS
- $794,9004 bd4 ba2.1k sqft2900 PARK STREET N, ST PETERSBURG, FL 33710For SaleMLS ID #TB8515835, Ashley Mason, LPT REALTY, LLC.. Stellar MLS
- $520,0004 bd2 ba2k sqft2709 49TH STREET N, ST PETERSBURG, FL 33710For SaleMLS ID #TB8515859, Adam Faucett, EXP REALTY LLC. Stellar MLS
- $649,0004 bd3 ba2.7k sqft2178 MARQUITA DRIVE, DUNEDIN, FL 34698For SaleMLS ID #TB8540500, Michele Morris, COASTAL PROPERTIES GROUP INTERNATIONAL. Stellar MLS
- $674,5003 bd2 ba1.6k sqft14570 TANGLEWOOD DRIVE, LARGO, FL 33774For SaleMLS ID #TB8524902, Holly Swendson, REALTY EXPERTS. Stellar MLS
- $584,5004 bd2 ba1.9k sqft12321 82ND AVE, SEMINOLE, FL 33772For SaleMLS ID #TB8538588, Charmaine Martinez, BHHS FLORIDA PROPERTIES GROUP. Stellar MLS
