Skip main navigation
Sold for $595,000
  • $595,000

    6212 43rd Ave N, Kenneth City, FL 33709

    3beds
    1,724sqft
    Single Family Residence
    Built in 1976
    7,501 Square Feet Lot
    $569,700 Zestimate®
    $345/sqft
    $3,027 Estimated rent

    Home value

    $569,700

    $513,000 - $632,000

    $3,027/mo

    Zestimate® history
    Loading
    Loading...

    Owner options

    List your home for rent

    $3,027/mo

    Rent Zestimate®

    Find your next renter with Zillow Rental Manager. Plus, with online applications, you can quickly screen prospective tenants – for free.

    Learn more

    $3,027/mo

    Rent Zestimate®

    Refinance and save

    $4,058/mo

    Est. payment

    Refinancing to a lower rate could help reduce your monthly payments and save thousands over the life of the loan.

    See today's rates

    $4,058/mo

    Est. payment

    Explore your selling options

    Work with a Zillow partner agent

    Leverage their expertise and Zillow's premium Showcase listings to get your home seen by more buyers.

    Get started

    List with your own agent

    Get your home in front of millions of buyers by listing it on Zillow.

    Learn how to do it

    Sell it yourself

    Take full control of how buyers see your home on Zillow by listing For Sale by Owner (FSBO).

    List your home

    What's special

    Renovated kitchenHeated poolPrivate backyardUpdated hurricane-rated windowsSpacious walk-in shower
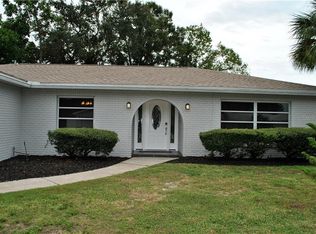
    This beautifully maintained home in the heart of Kenneth City offers a perfect blend of modern updates and prime location. The heated pool in the private backyard creates a personal oasis, ideal for year-round enjoyment and entertaining. A Florida room with three walls of glass floods the space with natural light, creating a bright and inviting atmosphere perfect for relaxation or hosting guests. Inside, updated hurricane-rated windows provide peace of mind and energy efficiency, while the thoughtfully renovated kitchen boasts modern finishes and functionality, making it a dream for any home chef. The primary bathroom features a spacious walk-in shower, offering a luxurious retreat, while bedrooms two and three share a convenient Jack & Jill style bathroom. An updated 200-amp electrical service panel ensures the home is ready to meet modern needs. This property’s location is unmatched, providing easy access to downtown St. Petersburg, the Gulf beaches, and cultural landmarks such as Tropicana Field, the Chihuly Collection, The Dalí Museum, and The St. Petersburg Pier. Commuters and travelers will appreciate the close proximity to Interstate 275, US Highway 19/34th St, 49th St, and Tampa, offering convenience without compromise. Experience the perfect combination of comfort, style, and accessibility in this remarkable home.

    Zillow last checked:

    Listing updated:

    Listed by:

    Adam Jonas 727-992-1947,

    FIRST INTEGRITY REAL ESTATE 813-922-1565

    Bought with:

    Casey Franks, 3479406

    RE/MAX METRO

    Source: Stellar MLS,MLS#: TB8334187MLS LogoOriginating MLS: Suncoast Tampa

    Facts & features

    Interior

    Bedrooms & bathrooms
    • Bedrooms: 3
    • Bathrooms: 2
    • Full bathrooms: 2
    Primary bedroom
    • Features: Ceiling Fan(s), En Suite Bathroom, Walk-In Closet(s)
    • Level: First
    • Area: 204 Square Feet
    • Dimensions: 17x12
    Bedroom 2
    • Features: Ceiling Fan(s), Built-in Closet
    • Level: First
    • Area: 165 Square Feet
    • Dimensions: 11x15
    Bedroom 3
    • Features: Ceiling Fan(s), Built-in Closet
    • Level: First
    • Area: 210 Square Feet
    • Dimensions: 15x14
    Dining room
    • Features: No Closet
    • Level: First
    • Area: 180 Square Feet
    • Dimensions: 15x12
    Family room
    • Features: No Closet
    • Level: First
    • Area: 216 Square Feet
    • Dimensions: 12x18
    Florida room
    • Features: Ceiling Fan(s), No Closet
    • Level: First
    • Area: 180 Square Feet
    • Dimensions: 12x15
    Kitchen
    • Features: Ceiling Fan(s), No Closet
    • Level: First
    • Area: 286 Square Feet
    • Dimensions: 22x13
    Living room
    • Features: No Closet
    • Level: First
    • Area: 192 Square Feet
    • Dimensions: 12x16
    Heating
    • Central, Electric
    Cooling
    • Central Air
    Appliances
    • Included: Dishwasher, Disposal, Dryer, Electric Water Heater, Microwave, Range, Refrigerator, Washer
    • Laundry: Electric Dryer Hookup, Inside, Laundry Room, Washer Hookup
    Features
    • Ceiling Fan(s), Primary Bedroom Main Floor, Split Bedroom
    • Flooring: Engineered Hardwood
    • Doors: Sliding Doors
    • Windows: Double Pane Windows
    • Has fireplace: Yes
    • Fireplace features: Family Room, Masonry
    Interior area
    • Total structure area: 2,390
    • Total interior livable area: 1,724 sqft

    Property

    Parking
    • Total spaces: 2
    • Parking features: Garage Door Opener
    • Attached garage spaces: 2
    • Details: Garage Dimensions: 21x18
    Features
    • Levels: One
    • Stories: 1
    • Exterior features: Rain Gutters
    • Has private pool: Yes
    • Pool features: Heated, In Ground
    • Fencing: Vinyl,Wood
    • On waterfront: Yes
    • Waterfront features: Creek
    • Body of water: SAINT JOES CREEK
    Lot
    • Size: 7,501 Square Feet
    • Dimensions: 75 x 100
    • Features: City Lot, Sidewalk
    Details
    • Parcel number: 053116901350020170
    • Special conditions: None

    Construction

    Type & style
    • Home type: SingleFamily
    • Property subtype: Single Family Residence
    Materials
    • Block, Stucco
    • Foundation: Slab
    • Roof: Tile
    Condition
    • New construction: No
    • Year built: 1976

    Utilities & green energy

    • Sewer: Public Sewer
    • Water: Public
    • Utilities for property: Cable Available, Electricity Connected, Fire Hydrant, Sewer Connected, Sprinkler Well, Water Connected

    Community & HOA

    Community
    • Pet fee: $0 monthly
    • Subdivision: TENAGLIA ESTATES
    HOA
    • Has HOA: No
    Location
    • Region: Kenneth City

    Financial & listing details

    • Price per square foot: $345/sqft
    • Tax assessed value: $411,693
    • Annual tax amount: $6,788
    • Date on market: 1/2/2025
    • Cumulative days on market: 9 days
    • Listing terms: Cash,Conventional,FHA,VA Loan
    • Ownership: Fee Simple
    • Total actual rent: 0
    • Electric utility on property: Yes
    • Road surface type: Paved, Asphalt

    Price history

    DateEventPrice
    2/21/2025Sold$595,000$345/sqft
    Source: Stellar MLS #TB8334187 Report a problem
    1/11/2025Pending sale$595,000$345/sqft
    Source: Stellar MLS #TB8334187 Report a problem
    1/2/2025Listed for sale$595,000+12.3%$345/sqft
    Source: Stellar MLS #TB8334187 Report a problem
    7/13/2023Sold$530,000-0.9%$307/sqft
    Source: Public Record Report a problem
    5/31/2023Pending sale$535,000$310/sqft
    Source: Stellar MLS #U8199109 Report a problem
    5/31/2023Listed for sale$535,000$310/sqft
    Source: Stellar MLS #U8199109 Report a problem
    5/28/2023Pending sale$535,000$310/sqft
    Source: Stellar MLS #U8199109 Report a problem
    5/26/2023Price change$535,000+1.9%$310/sqft
    Source: Stellar MLS #U8199109 Report a problem
    5/9/2023Pending sale$525,000$305/sqft
    Source: Stellar MLS #U8199109 Report a problem
    5/5/2023Listed for sale$525,000+165.8%$305/sqft
    Source: Stellar MLS #U8199109 Report a problem
    8/15/2013Sold$197,500-1.3%$115/sqft
    Source: Stellar MLS #U7587751 Report a problem
    7/11/2013Listed for sale$200,000$116/sqft
    Source: Hendry Realty #U7587751 Report a problem

    Public tax history

    YearProperty taxesTax assessment
    2024$6,788 +119.8%$411,693 +105.2%
    2023$3,088 +11%$200,592 +3%
    2022$2,783 -0.9%$194,750 +3%
    2021$2,808 +19.4%$189,078 +15.7%
    2020$2,353 +2.1%$163,466 +2.3%
    2019$2,304 $159,791 +1.9%
    2018$2,304 +0.2%$156,812 +2.1%
    2017$2,300 +7%$153,587 +2.1%
    2016$2,149 -1.7%$150,428 +0.7%
    2015$2,186 +2.1%$149,382 +1.9%
    2014$2,141 $146,596 +40.3%
    2013-- $104,475 +1.7%
    2012-- $102,729 +3%
    2011-- $99,737 +1.5%
    2010-- $98,263 +2.7%
    2009-- $95,680 -51.8%
    2008-- $198,700 -6.4%
    2007-- $212,200 +26.1%
    2005-- $168,300 +11.5%
    2004-- $151,000 +16.7%
    2003-- $129,400 +14.8%
    2002-- $112,700 +12.4%
    2001-- $100,300 +3.6%
    2000-- $96,800
    Find assessor info on the county website

    Neighborhood: 33709

    Nearby schools

    GreatSchools rating
    Schools provided by the listing agent
    • Elementary: Westgate Elementary-PN
    • Middle: Tyrone Middle-PN
    • High: Dixie Hollins High-PN

    Source: Stellar MLS. This data may not be complete. We recommend contacting the local school district to confirm school assignments for this home.

    Get a cash offer in 3 minutes
    Find out how much your home could sell for in as little as 3 minutes with a no-obligation cash offer.
    Estimated market value
    $569,700
    Get a cash offer in 3 minutes
    Find out how much your home could sell for in as little as 3 minutes with a no-obligation cash offer.
    Estimated market value
    $569,700