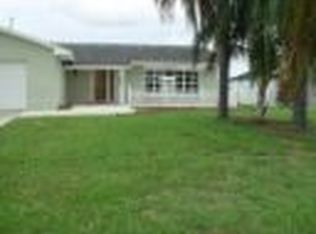
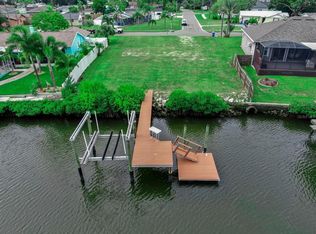
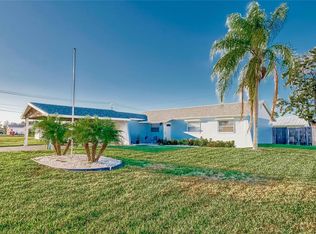
77 FEET OF SALTWATER CANAL FRONTAGE — YOUR PRIVATE GATEWAY TO TAMPA BAY | Welcome to a beautiful waterfront retreat where coastal living, comfort, and convenience come together in one of Apollo Beach's most sought-after boating locations. Set on a protected saltwater canal with 77 feet of frontage and easy access out to Tampa Bay, this 3-bedroom, 2-bath home is a rare find for boaters who want peace of mind without sacrificing lifestyle. And with no HOA and no restrictions, you're free to enjoy this waterfront freedom on your own terms. Inside, a bright, open floor plan welcomes you with natural light, spacious living areas, and effortless indoor-outdoor flow. Tile flooring runs throughout the entire home, creating a cohesive, low-maintenance foundation for the light-filled living and dining spaces, while the well-appointed kitchen opens directly to the main gathering areas—ideal for entertaining or simply enjoying everyday life by the water. This home has been thoughtfully updated over the last six years for lasting peace of mind, including a metal roof, new electrical panels and wiring, hurricane impact windows and sliding doors, and hurricane shutters for added storm protection. An enclosed lanai extends the living space, offering a comfortable spot to take in the Florida breeze year-round. Outside is where this property truly shines. A beautifully landscaped, private waterfront oasis with lush grass and mature palms sets the scene, while a 2-car attached garage plus a covered carport and a second reinforced pad give boaters and RV owners all the space they need. The seawall has been rebuilt and raised above standard height, and the dock has been redone with durable, low-maintenance composite wood—giving you a turnkey launch point for a day on Tampa Bay or a front-row seat to spectacular Florida sunsets. Just minutes from shopping, dining, parks, marinas, and major commuter routes, this home offers the best of both worlds: the calm of protected waterfront living with quick, convenient access to everything Apollo Beach has to offer. Move-in ready and backed by major recent updates, this is a rare opportunity to own a true boater's paradise—homes with this combination of canal frontage, storm-hardened updates, and no HOA don't come around often.
For sale
Price cut: $10K (10/6)
$688,500
485 FLAMINGO DRIVE, APOLLO BEACH, FL 33572
3beds
1,439sqft
Single Family Residence
Built in 1966
9,625 Square Feet Lot
$659,900 Zestimate®
$478/sqft
$-- HOA
What's special
- 67 days
- 505
- 25
Zillow last checked:
Listing updated:
Listed by:
Leisa Mohler-Erickson 239-789-7106,
COMPASS FLORIDA LLC 727-380-2067,
Jeffrey Mones 727-688-2064,
COMPASS FLORIDA LLC
Source: Stellar MLS,MLS#: TB8534624 Originating MLS: Suncoast Tampa
Originating MLS: Suncoast Tampa
Facts & features
Interior
Bedrooms & bathrooms
- Bedrooms: 3
- Bathrooms: 2
- Full bathrooms: 2
Rooms
- Room types: Florida Room
Primary bedroom
- Features: En Suite Bathroom, Exhaust Fan, Shower No Tub, Built-in Closet
- Level: First
- Area: 256 Square Feet
- Dimensions: 16x16
Bedroom 2
- Features: Built-in Closet
- Level: First
- Area: 168 Square Feet
- Dimensions: 12x14
Dining room
- Level: First
- Area: 120 Square Feet
- Dimensions: 10x12
Family room
- Level: First
- Area: 264 Square Feet
- Dimensions: 12x22
Kitchen
- Features: Pantry
- Level: First
- Area: 100 Square Feet
- Dimensions: 10x10
Living room
- Level: First
- Area: 270 Square Feet
- Dimensions: 18x15
Heating
- Central
Cooling
- Central Air
Appliances
- Included: Oven, Disposal, Dryer, Range, Washer
- Laundry: In Garage
Features
- Ceiling Fan(s), Eating Space In Kitchen, Primary Bedroom Main Floor, Solid Wood Cabinets, Stone Counters
- Flooring: Carpet, Ceramic Tile
- Doors: Sliding Doors
- Has fireplace: No
Interior area
- Total structure area: 2,816
- Total interior livable area: 1,439 sqft
Video & virtual tour
Property
Parking
- Total spaces: 4
- Parking features: Driveway, Garage Door Opener, Off Street, RV Carport, RV Access/Parking
- Attached garage spaces: 2
- Carport spaces: 2
- Covered spaces: 4
- Has uncovered spaces: Yes
- Details: Garage Dimensions: 25x22
Features
- Levels: One
- Stories: 1
- Patio & porch: Enclosed
- Exterior features: Irrigation System
- Fencing: Fenced,Vinyl
- Has view: Yes
- View description: Water, Canal, Intracoastal Waterway
- Has water view: Yes
- Water view: Water,Canal,Intracoastal Waterway
- Waterfront features: Canal - Saltwater, Saltwater Canal Access, Intracoastal Waterway Access, Bridges - No Fixed Bridges, Lift - Covered, No Wake Zone, Seawall
- Body of water: TAMPA BAY
Lot
- Size: 9,625 Square Feet
- Features: City Lot
- Residential vegetation: Mature Landscaping
Details
- Additional structures: Shed(s)
- Parcel number: U2131191TM00000100015.0
- Zoning: RSC-6
- Special conditions: None
Construction
Type & style
- Home type: SingleFamily
- Architectural style: Florida
- Property subtype: Single Family Residence
Materials
- Block, Stucco
- Foundation: Slab
- Roof: Metal
Condition
- Completed
- New construction: No
- Year built: 1966
Utilities & green energy
- Sewer: Public Sewer
- Water: Public
- Utilities for property: BB/HS Internet Available, Cable Connected, Electricity Connected, Public, Sewer Connected, Sprinkler Well, Street Lights, Water Connected
Community & HOA
Community
- Pet fee: $0 monthly
- Subdivision: APOLLO BEACH UNIT 01
HOA
- Has HOA: No
Location
- Region: Apollo Beach
Financial & listing details
- Price per square foot: $478/sqft
- Tax assessed value: $395,571
- Annual tax amount: $555
- Date on market: 7/31/2026
- Cumulative days on market: 65 days
- Listing terms: Cash,Conventional,FHA,VA Loan
- Ownership: Fee Simple
- Total actual rent: 0
- Electric utility on property: Yes
- Road surface type: Paved
Estimated market value
$659,900
$627,000 - $693,000
$2,248/mo
Price history
| Date | Event | Price |
|---|---|---|
| 10/6/2026 | Price change | $688,500-1.4%$478/sqft |
Source:  Stellar MLS #TB8534624 Report a problem Stellar MLS #TB8534624 Report a problem | ||
| 7/31/2026 | Listed for sale | $698,500+132.8%$485/sqft |
Source: Stellar MLS #TB8534624 Report a problem | ||
| 3/20/2018 | Sold | $300,000$208/sqft |
Source: Public Record Report a problem | ||
| 2/12/2018 | Price change | $300,000-7.7%$208/sqft |
Source: Apollo Beach #T2908470 Report a problem | ||
| 1/9/2018 | Price change | $325,000-0.9%$226/sqft |
Source: Apollo Beach #T2908470 Report a problem | ||
| 12/7/2017 | Price change | $328,000-0.3%$228/sqft |
Source: Apollo Beach #T2908470 Report a problem | ||
| 10/13/2017 | Price change | $329,000-2.5%$229/sqft |
Source: KELLER WILLIAMS REALTY S.SHORE #T2908470 Report a problem | ||
| 10/3/2017 | Price change | $337,500+5.8%$235/sqft |
Source: CENTURY 21 LIST with BEGGINS #T2871617 Report a problem | ||
| 9/29/2017 | Price change | $319,000-5.5%$222/sqft |
Source: Owner Report a problem | ||
| 9/1/2017 | Pending sale | $337,500$235/sqft |
Source: CENTURY 21 Beggins Enterprises #T2871617 Report a problem | ||
| 5/26/2017 | Price change | $337,500-3.6%$235/sqft |
Source: CENTURY 21 Beggins Enterprises #T2871617 Report a problem | ||
| 3/23/2017 | Listed for sale | $350,000+26.1%$243/sqft |
Source: CENTURY 21 BEGGINS ENTERPRISES #T2871617 Report a problem | ||
| 9/5/2012 | Listing removed | $1,300$1/sqft |
Source: CENTURY 21 Beggins Enterprises #T2533517 Report a problem | ||
| 8/30/2012 | Listed for rent | $1,300$1/sqft |
Source: CENTURY 21 Beggins Enterprises #T2533517 Report a problem | ||
| 8/6/2004 | Sold | $277,500$193/sqft |
Source: Stellar MLS #T2059373 Report a problem | ||
Public tax history
| Year | Property taxes | Tax assessment |
|---|---|---|
| 2025 | $578 -1.5% | $161,918 +7.3% |
| 2024 | $587 +4.3% | $150,892 +3% |
| 2023 | $563 +19.8% | $146,497 +3% |
| 2022 | $470 +3.7% | $142,230 +8% |
| 2021 | $453 +15% | $131,731 +8.4% |
| 2020 | $394 -89.7% | $121,573 -36.7% |
| 2019 | $3,838 | $192,009 +5.2% |
| 2018 | $3,838 +10.5% | $182,563 +3.7% |
| 2017 | $3,474 -4.1% | $176,058 +1.7% |
| 2016 | $3,624 +0.5% | $173,045 +8.1% |
| 2015 | $3,607 +10.9% | $160,048 +8.3% |
| 2014 | $3,251 | $147,848 +10% |
| 2013 | $3,251 +17.7% | $134,407 +10% |
| 2012 | $2,763 -7.2% | $122,188 -7.8% |
| 2011 | $2,976 -11.3% | $132,471 -13.1% |
| 2010 | $3,356 -12.6% | $152,368 -13.4% |
| 2009 | $3,841 -19.2% | $175,927 -20.3% |
| 2008 | $4,755 -14.4% | $220,835 -16.5% |
| 2007 | $5,556 -7.9% | $264,334 +0.3% |
| 2006 | $6,031 +16.2% | $263,477 +20.9% |
| 2005 | $5,191 +1417.4% | $217,862 +176.6% |
| 2004 | $342 -49% | $78,764 +1.9% |
| 2003 | $671 | $77,295 +2.4% |
| 2002 | -- | $75,483 +1.6% |
| 2001 | -- | $74,294 -14.9% |
| 2000 | $1,327 | $87,290 |
Find assessor info on the county website
Monthly payment
Est. payment
Payment breakdown
Explore the cost of this home by adjusting the details. Changes won't be saved.Climate risks
Neighborhood: 33572
Nearby schools
Schools provided by the listing agent
- Elementary: Apollo Beach-HB
- Middle: Eisenhower-HB
- High: Lennard-HB
Source: Stellar MLS. This data may not be complete. We recommend contacting the local school district to confirm school assignments for this home.
Similar homes
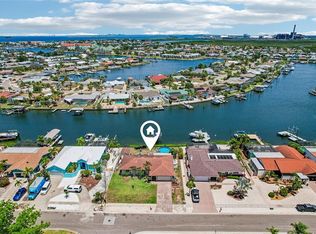
- $699,0003 bd2 ba1.5k sqft801 FLAMINGO DRIVE, APOLLO BEACH, FL 33572For Sale
 MLS ID #TB8507339, Christie Frankenstein, KELLER WILLIAMS SOUTH SHORE. Stellar MLS
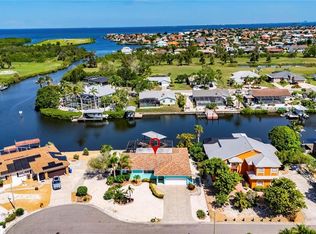
 - $799,9903 bd2 ba1.6k sqft923 GOLF ISLAND DRIVE, APOLLO BEACH, FL 33572For Sale
 MLS ID #TB8532434, Amie Samuel-Hall, CHARLES RUTENBERG REALTY INC. Stellar MLS
 - $374,0004 bd2 ba1.1k sqft6004 GOLF AND SEA BOULEVARD, APOLLO BEACH, FL 33572For Sale
 MLS ID #TB8430680, Shawna Calvert, 27NORTH REALTY. Stellar MLS
 - $560,0003 bd3 ba1.8k sqft820 SYMPHONY ISLES BOULEVARD, APOLLO BEACH, FL 33572For Sale
 MLS ID #TB8527405, Michael Ceparano, FUTURE HOME REALTY INC. Stellar MLS
 - $675,0003 bd2 ba1.5k sqft806 BLUE HERON BOULEVARD, RUSKIN, FL 33570For SaleMLS ID #TB8526657, Gordon Klaiber, REDFIN CORPORATION. Stellar MLS
- $404,9993 bd3 ba1.8k sqft6511 SALT CREEK AVENUE, APOLLO BEACH, FL 33572For SaleMLS ID #TB8548320, Shawna Calvert, 27NORTH REALTY. Stellar MLS
- $390,0003 bd2 ba1.7k sqft5318 GOLDEN ISLES DRIVE, APOLLO BEACH, FL 33572For SaleMLS ID #TB8540980, Shawna Calvert, 27NORTH REALTY. Stellar MLS
- $411,9973 bd2 ba1.9k sqft5102 COASTAL SCENE DRIVE, APOLLO BEACH, FL 33572For SaleMLS ID #TB8391258, Christine Nargi, KELLER WILLIAMS SOUTH SHORE. Stellar MLS
- $390,0003 bd2 ba1.8k sqft12402 TREE POINTE COURT, RIVERVIEW, FL 33578For SaleMLS ID #TB8554273, Dennisse Nieves, CENTURY 21 CIRCLE. Stellar MLS
- $574,3203 bd2 ba1.7k sqft6675 COLONY DRIVE S, ST PETERSBURG, FL 33705For SaleMLS ID #TB8551032, Christina Richardson, DALTON WADE INC. Stellar MLS
- $625,0003 bd2 ba1.5k sqft7312 S FITZGERALD STREET, TAMPA, FL 33616For SaleMLS ID #TB8524910, Robert Mitchell II, LPT REALTY, LLC. Stellar MLS
- $509,0003 bd2 ba1.5k sqft3793 BENSON AVENUE N, ST PETERSBURG, FL 33713For SaleMLS ID #TB8553948, Christy Ryan, COLDWELL BANKER REALTY. Stellar MLS
- $398,0003 bd3 ba1.9k sqft1811 MILFORD CIRCLE, SUN CITY CENTER, FL 33573For SaleMLS ID #TB8530169, Terry Brown, WALLS REALTY & ASSOCIATES, LLC. Stellar MLS
- $700,0003 bd2 ba1.8k sqft350 47TH AVENUE N, ST PETERSBURG, FL 33703For SaleMLS ID #TB8507250, Angelina Jimenez, SMITH & ASSOCIATES REAL ESTATE. Stellar MLS
- $630,0003 bd2 ba1.9k sqft2700 LITTLE COUNTRY ROAD, PARRISH, FL 34219For SaleMLS ID #TB8541970, Aaron Pyman, REDFIN CORPORATION. Stellar MLS
- $465,0003 bd2 ba1.5k sqft532 43RD AVENUE NE, ST PETERSBURG, FL 33703For SaleMLS ID #TB8553042, Judy Horvath, COLDWELL BANKER REALTY. Stellar MLS
- $649,0003 bd2 ba1.7k sqft4339 50TH AVENUE S, ST PETERSBURG, FL 33711For SaleMLS ID #TB8489814, Elizabeth Markovic, COMPASS FLORIDA LLC. Stellar MLS
- $399,0004 bd2 ba1.5k sqft2242 W DEL WEBB BOULEVARD, SUN CITY CENTER, FL 33573For SaleMLS ID #TB8534837, Jeanette Martinez, CENTURY 21 BEGGINS ENTERPRISES. Stellar MLS
- $585,0003 bd2 ba1.3k sqft592 43RD AVENUE NE, ST PETERSBURG, FL 33703For SaleMLS ID #O6442315, Thomas Nickley, Jr, KELLER WILLIAMS REALTY AT THE PARKS. Stellar MLS
- $450,0003 bd2 ba1.9k sqft207 AMESBURY CIRCLE, SUN CITY CENTER, FL 33573For SaleMLS ID #TB8545992, Barbara Strickland, COLDWELL BANKER REALTY. Stellar MLS
