This inviting residence offers the perfect balance of space, privacy, and thoughtful updates in one of St. Petersburg's most convenient locations. Set on a generous corner lot, the home welcomes you with a fully fenced backyard that creates a true sense of retreat while allowing natural light to fill the interiors throughout the day. Downstairs, three well-proportioned bedrooms and two full bathrooms provide flexible living options, complemented by a peaceful office, den, or study perfect for remote work or quiet reflection. The eat-in kitchen features abundant cabinet storage and flows naturally into the main living areas, making it ideal for both everyday routines and casual gatherings. Upstairs, the primary suite becomes a private sanctuary with its own dedicated mini-split air conditioning, spacious walk-in closet, and elegant ensuite bath. Granite countertops, a walk-in shower, and a new 30-gallon water heater installed in 2025 ensuring both style and dependable comfort. Additional recent improvements include a tankless water heater added in 2020 and a new well pump in 2025 serving the irrigation system. Conveniently located just minutes from vibrant downtown St. Petersburg, award-winning Gulf beaches, shopping, dining, and more, this move-in-ready home offers the perfect balance of tranquility and accessibility. Schedule your private showing today!
For sale
$600,000
701 58TH AVENUE S, ST PETERSBURG, FL 33705
4beds
2,506sqft
:
Get pre-qualified$4,020/mo
Single Family Residence
Built in 1961
8,089 Square Feet Lot
$-- Zestimate®
$239/sqft
$-- HOA
What's special
Three well-proportioned bedroomsGranite countertopsGenerous corner lotWalk-in showerFully fenced backyardSpacious walk-in closetElegant ensuite bath
- 17 days |
- 874 |
- 32 |
Likely to sell faster than
Zillow last checked:
Listing updated:
Listed by:
James Jones 813-465-2242,
CENTURY 21 LIST WITH BEGGINS 813-658-2121
Source: Stellar MLS,MLS#: TB8529181 Originating MLS: Suncoast Tampa
Originating MLS: Suncoast Tampa
Facts & features
Interior
Bedrooms & bathrooms
- Bedrooms: 4
- Bathrooms: 3
- Full bathrooms: 3
Rooms
- Room types: Attic, Den/Library/Office
Primary bedroom
- Features: Walk-In Closet(s)
- Level: Second
Kitchen
- Level: First
Living room
- Level: First
Heating
- Central
Cooling
- Central Air, Ductless
Appliances
- Included: Dishwasher, Electric Water Heater, Microwave, Range, Refrigerator, Tankless Water Heater
- Laundry: Electric Dryer Hookup, In Garage, Washer Hookup
Features
- Ceiling Fan(s), Eating Space In Kitchen, Kitchen/Family Room Combo, Living Room/Dining Room Combo, PrimaryBedroom Upstairs, Thermostat, Walk-In Closet(s)
- Flooring: Carpet, Terrazzo, Tile, Hardwood
- Doors: French Doors
- Windows: Window Treatments
- Has fireplace: No
Interior area
- Total structure area: 3,174
- Total interior livable area: 2,506 sqft
Video & virtual tour
Property
Parking
- Total spaces: 2
- Parking features: Circular Driveway, Driveway, Garage Door Opener
- Attached garage spaces: 2
- Has uncovered spaces: Yes
Features
- Levels: Two
- Stories: 2
- Patio & porch: Front Porch, Patio, Side Porch
- Exterior features: Balcony, Garden, Irrigation System, Lighting, Private Yard, Rain Gutters, Storage
- Fencing: Fenced,Vinyl
Lot
- Size: 8,089 Square Feet
- Features: Corner Lot, Landscaped
- Residential vegetation: Mature Landscaping, Trees/Landscaped
Details
- Additional structures: Gazebo, Shed(s)
- Parcel number: 073217028620001160
- Zoning: 0110
- Special conditions: None
Construction
Type & style
- Home type: SingleFamily
- Architectural style: Florida,Mediterranean
- Property subtype: Single Family Residence
Materials
- Block, Stucco, Vinyl Siding
- Foundation: Slab
- Roof: Shingle
Condition
- New construction: No
- Year built: 1961
Utilities & green energy
- Sewer: Public Sewer
- Water: Public, Well
- Utilities for property: BB/HS Internet Available, Cable Available, Electricity Connected, Fiber Optics, Natural Gas Available, Sewer Connected, Sprinkler Well, Street Lights, Water Connected
Community & HOA
Community
- Security: Security System, Security System Leased, Smoke Detector(s)
- Pet fee: $0 monthly
- Subdivision: BARRYS HILLSIDE HOMES
HOA
- Has HOA: No
Location
- Region: Saint Petersburg
Financial & listing details
- Price per square foot: $239/sqft
- Tax assessed value: $395,584
- Annual tax amount: $2,586
- Date on market: 7/14/2026
- Cumulative days on market: 167 days
- Listing terms: Cash,Conventional,FHA
- Ownership: Fee Simple
- Total actual rent: 0
- Electric utility on property: Yes
- Road surface type: Paved, Asphalt
Estimated market value
Not available
Estimated sales range
Not available
Not available
Price history
| Date | Event | Price |
|---|---|---|
| 7/14/2026 | Listed for sale | $600,000-0.8%$239/sqft |
Source:  Stellar MLS #TB8529181 Report a problem Stellar MLS #TB8529181 Report a problem | ||
| 7/1/2026 | Listing removed | $605,000$241/sqft |
Source: Stellar MLS #TB8471199 Report a problem | ||
| 2/1/2026 | Listed for sale | $605,000+245.7%$241/sqft |
Source: Stellar MLS #TB8471199 Report a problem | ||
| 10/11/2013 | Sold | $175,000-2.7%$70/sqft |
Source: Stellar MLS #U7588370 Report a problem | ||
| 7/18/2013 | Listed for sale | $179,900+259.8%$72/sqft |
Source: Bullard Realty #U7588370 Report a problem | ||
| 4/10/2013 | Sold | $50,000-16.7%$20/sqft |
Source: Public Record Report a problem | ||
| 12/7/2012 | Price change | $60,000-45%$24/sqft |
Source: Charles Rutenberg Realty, Inc. #T2539866 Report a problem | ||
| 10/16/2012 | Listed for sale | $109,000-9.2%$43/sqft |
Source: Charles Rutenberg Realty, Inc. #T2539866 Report a problem | ||
| 8/20/2012 | Listing removed | $120,000$48/sqft |
Source: RE/MAX REALTEC GROUP #U7546572 Report a problem | ||
| 5/4/2012 | Listed for sale | $120,000-50%$48/sqft |
Source: RE/MAX REALTEC GROUP INC. #U7546572 Report a problem | ||
| 12/5/2006 | Sold | $240,000$96/sqft |
Source: Public Record Report a problem | ||
Public tax history
| Year | Property taxes | Tax assessment |
|---|---|---|
| 2025 | $2,694 +6% | $177,834 +2.9% |
| 2024 | $2,543 +2.2% | $172,822 +3% |
| 2023 | $2,488 +3.2% | $167,788 +3% |
| 2022 | $2,411 -0.9% | $162,901 +3% |
| 2021 | $2,432 +0.2% | $158,156 +1.4% |
| 2020 | $2,427 +2.3% | $155,972 +2.3% |
| 2019 | $2,373 | $152,465 +1.9% |
| 2018 | $2,373 +1.8% | $149,622 +2.1% |
| 2017 | $2,332 +2.7% | $146,545 +2.1% |
| 2016 | $2,271 -1.4% | $143,531 +0.7% |
| 2015 | $2,303 +0.7% | $142,533 +0.8% |
| 2014 | $2,287 -6.7% | $141,402 +33.4% |
| 2013 | $2,450 -3% | $106,008 -3% |
| 2012 | $2,526 | $109,342 -6.1% |
| 2011 | -- | $116,486 -10.3% |
| 2010 | -- | $129,879 -13.6% |
| 2009 | -- | $150,292 -20.9% |
| 2008 | $4,091 | $189,900 -1.3% |
| 2007 | -- | $192,400 +17.7% |
| 2005 | -- | $163,500 +18.4% |
| 2004 | $1,663 +6% | $138,100 +4.3% |
| 2003 | $1,568 +7.4% | $132,400 +8.1% |
| 2002 | $1,459 | $122,500 +23.2% |
| 2001 | $1,459 +4% | $99,400 +8.4% |
| 2000 | $1,403 | $91,700 |
Find assessor info on the county website
Monthly payment
Est. payment
Payment breakdown
Explore the cost of this home by adjusting the details. Changes won't be saved.Climate risks
Neighborhood: Greater Pinellas Point
Nearby schools
GreatSchools rating
- 4/10Lakewood Elementary SchoolGrades: PK-5Distance: 1.1 mi
- 4/10Bay Point Middle SchoolGrades: 6-8Distance: 1.1 mi
- 4/10Lakewood High SchoolGrades: 9-12Distance: 0.7 mi
Schools provided by the listing agent
- Elementary: Lakewood Elementary-PN
- Middle: Bay Point Middle-PN
- High: Lakewood High-PN
Source: Stellar MLS. This data may not be complete. We recommend contacting the local school district to confirm school assignments for this home.
- $343,500-- bd2 ba1.1k sqft5701 7th St S, Saint Petersburg, FL 33705Off Market
- $364,200-- bd2 ba1.4k sqft717 58th Ave S, Saint Petersburg, FL 33705Off Market
- $348,800-- bd2 ba1.5k sqft5801 7th St S, Saint Petersburg, FL 33705Off Market
- $350,0003 bd2 ba1k sqft5699 7th St S, Saint Petersburg, FL 33705Sold

- $402,3003 bd2 ba1.5k sqft733 58th Ave S, Saint Petersburg, FL 33705Off Market
- $344,200-- bd2 ba1.5k sqft5796 7th St S, Saint Petersburg, FL 33705Off Market
- $345,900-- bd2 ba1.3k sqft5700 7th St S, Saint Petersburg, FL 33705Off Market
- $368,100-- bd2 ba1.3k sqft5800 Grove St S, Saint Petersburg, FL 33705Off Market
A local agent can set up tours, give advice and negotiate with sellers.
A local lender can help you make sure your offer is ready when you are.
Similar homes
- $467,5003 bd2 ba1.9k sqft801 51ST AVENUE S, ST PETERSBURG, FL 33705For Sale
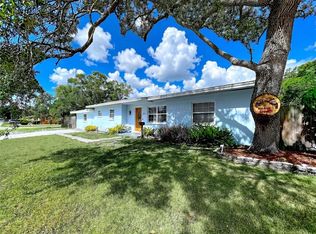
 MLS ID #A4697445, Kaitlin Holmes, LPT REALTY, LLC. Stellar MLS
 - $625,0004 bd2 ba1.8k sqft4901 TAYLOR STREET N, ST PETERSBURG, FL 33714For Sale
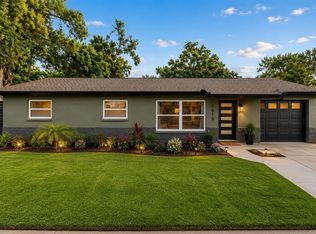 MLS ID #TB8531031, Tiffany McAlister, COMPASS FLORIDA LLC. Stellar MLS
 - $650,0003 bd3 ba2.1k sqft184 BANYAN BAY DRIVE, ST PETERSBURG, FL 33705For Sale
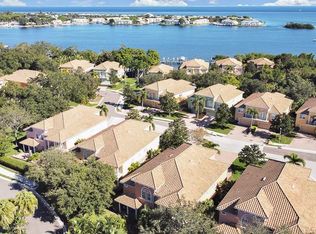 MLS ID #TB8384825, Bill Newsome, Sr, FLORIDA REALTY INVESTMENTS. Stellar MLS
 - $490,0004 bd3 ba1.8k sqft5230 VENETIAN BOULEVARD NE, ST PETERSBURG, FL 33703For Sale
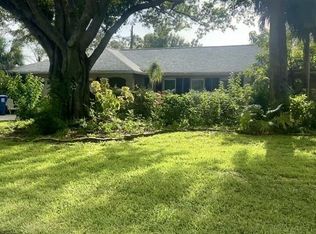 MLS ID #TB8528202, Julie Booth, COLDWELL BANKER REALTY. Stellar MLS
 - $335,0004 bd2 ba1.7k sqft811 18TH AVENUE S, ST PETERSBURG, FL 33705For SaleMLS ID #TB8493787, David Weylie, ELITE TAMPA BAY REALTY LLC. Stellar MLS
- $450,0003 bd2 ba1.4k sqft2085 68TH AVENUE S, ST PETERSBURG, FL 33712For SaleMLS ID #TB8523970, Bianca Demeo, KELLER WILLIAMS TAMPA CENTRAL. Stellar MLS
- $625,0003 bd2 ba1.8k sqft2300 37TH AVENUE N, ST PETERSBURG, FL 33713For SaleMLS ID #TB8470754, Bob Gaskins, CENTURY 21 COASTAL ALLIANCE. Stellar MLS
- $399,9003 bd2 ba1.8k sqft726 17TH AVENUE S, ST PETERSBURG, FL 33701For SaleMLS ID #TB8506383, Tricia Dooley, KELLER WILLIAMS ST PETE REALTY. Stellar MLS
- $549,9904 bd2 ba2.2k sqft1417 27TH STREET W, BRADENTON, FL 34205For SaleMLS ID #TB8526312, Michele Martinez, GREAT AMERICAN REALTY. Stellar MLS
- $495,0004 bd4 ba2.3k sqft6338 51ST AVENUE N #0, ST PETERSBURG, FL 33709For SaleMLS ID #O6410750, Steven Koleno, BEYCOME OF FLORIDA LLC. Stellar MLS
- $635,0006 bd4 ba2.5k sqft3208 16th Avenue Cir E, Palmetto, FL 34221For SaleEXIT Realty broker feed
- $430,0003 bd2 ba1.4k sqft7846 12TH STREET N, ST PETERSBURG, FL 33702For SaleMLS ID #TB8532464, Peter Dorwin, RE/MAX REALTEC GROUP INC. Stellar MLS
- $590,0004 bd2 ba2.2k sqft855 FOUNTAINHEAD DRIVE, LARGO, FL 33770For SaleMLS ID #TB8467248, Kim Krenek, COLDWELL BANKER REALTY. Stellar MLS
- $700,0004 bd2 ba2.1k sqft7797 132ND WAY, SEMINOLE, FL 33776For SaleMLS ID #TB8530243, Ashley Dougherty, FLORIDA DRIVEN REAL ESTATE. Stellar MLS
- $614,9003 bd3 ba2.3k sqft2168 KENT AVENUE, CLEARWATER, FL 33764For SaleMLS ID #TB8486276, Stavrula Sam Crafa, FUTURE HOME REALTY INC. Stellar MLS
- $675,0003 bd2 ba1.5k sqft806 BLUE HERON BOULEVARD, RUSKIN, FL 33570For SaleMLS ID #TB8526657, Gordon Klaiber, REDFIN CORPORATION. Stellar MLS
- $650,0006 bd2 ba1.9k sqft7301 8TH STREET N, ST PETERSBURG, FL 33702For SaleMLS ID #TB8519288, Amber Bennett, KELLER WILLIAMS ST PETE REALTY. Stellar MLS
- $525,0005 bd5 ba3.2k sqft2432 CUMBERLAND CLIFF DRIVE, RUSKIN, FL 33570For SaleMLS ID #TB8419121, Ralph Eugene, BOARDWALK REALTY ASSOCIATES, LLC. Stellar MLS
- $580,0003 bd2 ba1.8k sqft4325 78TH AVENUE N, PINELLAS PARK, FL 33781For SaleMLS ID #TB8506204, Tim Gorr, FUTURE HOME REALTY INC. Stellar MLS
- $317,5003 bd2 ba1.2k sqft1835 47TH STREET S, ST PETERSBURG, FL 33711For SaleMLS ID #TB8532333, Erin Sheahan, COMPASS FLORIDA LLC. Stellar MLS
