Motivated Seller! Welcome to this beautifully updated 3-bedroom, 2-bath pool home in the heart of St. Petersburg! Designed with quality and comfort in mind, this home showcases luxurious wood-look tile flooring and a stunning chef’s kitchen featuring solid wood cabinetry with dovetailed soft-close drawers, Typhoon Bordeaux granite countertops and backsplash, a stainless farmhouse sink, and premium KitchenAid stainless steel appliances. Highlights include a cooktop with pot-filler, sleek stainless range hood, wine cooler, and an abundance of natural light pouring in through large picture windows. Just off the kitchen, a spacious formal dining room currently utilized as a second living area offers the perfect space to gather and entertain family and friends. Toward the rear of the home, a versatile bonus room with abundant cabinet storage opens seamlessly to your private outdoor oasis. Step outside to the screened, heated pool and spa complete with a beautiful waterfall feature. The outdoor entertaining area is thoughtfully designed with granite bar tops and a built-in grill with granite surround — ideal for hosting guests year-round. The split-bedroom floor plan provides privacy and functionality, with two generously sized bedrooms and a full hall bath at the front of the home, and a spacious primary suite tucked away at the back. Located just minutes from vibrant downtown St. Petersburg, you’ll enjoy easy access to top-rated restaurants, shopping, and entertainment. Don’t miss the opportunity to make this exceptional home yours, schedule your showing today!
For sale
Price cut: $25K (5/15)
$625,000
2300 37TH AVENUE N, ST PETERSBURG, FL 33713
3beds
1,860sqft
:
Get pre-qualified$4,230/mo
Single Family Residence
Built in 1954
6,351 Square Feet Lot
$-- Zestimate®
$336/sqft
$-- HOA
What's special
Two generously sized bedroomsBeautiful waterfall featureSleek stainless range hoodLuxurious wood-look tile flooringStainless farmhouse sinkCooktop with pot-fillerWine cooler
- 179 days |
- 311 |
- 26 |
Zillow last checked:
Listing updated:
Listed by:
Bob Gaskins 727-492-5237,
CENTURY 21 COASTAL ALLIANCE 727-867-8633
Source: Stellar MLS,MLS#: TB8470754 Originating MLS: Suncoast Tampa
Originating MLS: Suncoast Tampa
Facts & features
Interior
Bedrooms & bathrooms
- Bedrooms: 3
- Bathrooms: 2
- Full bathrooms: 2
Rooms
- Room types: Bonus Room, Dining Room, Living Room
Primary bedroom
- Features: Ceiling Fan(s), Dual Closets
- Level: First
- Area: 160 Square Feet
- Dimensions: 10x16
Bedroom 2
- Features: Ceiling Fan(s), Storage Closet
- Level: First
- Area: 120 Square Feet
- Dimensions: 10x12
Bedroom 3
- Features: Ceiling Fan(s), Storage Closet
- Level: First
- Area: 109 Square Feet
- Dimensions: 10x10.9
Bonus room
- Features: Ceiling Fan(s), Built-in Features, Storage Closet
- Level: First
- Area: 216 Square Feet
- Dimensions: 10.8x20
Dining room
- Level: First
- Area: 213.2 Square Feet
- Dimensions: 13x16.4
Kitchen
- Features: Bar, Built-in Features, Granite Counters, Pantry
- Level: First
- Area: 264 Square Feet
- Dimensions: 11x24
Living room
- Level: First
- Area: 199.8 Square Feet
- Dimensions: 13.5x14.8
Heating
- Central
Cooling
- Central Air
Appliances
- Included: Oven, Convection Oven, Cooktop, Dishwasher, Dryer, Electric Water Heater, Microwave, Range Hood, Refrigerator, Washer, Wine Refrigerator
- Laundry: Inside
Features
- Built-in Features, Ceiling Fan(s), Eating Space In Kitchen, Open Floorplan, Solid Wood Cabinets, Split Bedroom, Stone Counters, Thermostat
- Flooring: Laminate, Tile
- Doors: French Doors, Outdoor Grill
- Windows: Blinds, Window Treatments
- Has fireplace: No
Interior area
- Total structure area: 1,950
- Total interior livable area: 1,860 sqft
Video & virtual tour
Property
Parking
- Parking features: Alley Access, Circular Driveway, Driveway, Off Street, On Street
- Has uncovered spaces: Yes
Features
- Levels: One
- Stories: 1
- Patio & porch: Covered, Front Porch
- Exterior features: Irrigation System, Lighting, Outdoor Grill
- Has private pool: Yes
- Pool features: Gunite, Heated, In Ground, Screen Enclosure
- Has spa: Yes
- Spa features: Heated, In Ground
- Fencing: Fenced,Vinyl
- Has view: Yes
- View description: Pool
Lot
- Size: 6,351 Square Feet
- Dimensions: 50 x 127
- Features: City Lot, Street Dead-End
- Residential vegetation: Mature Landscaping, Trees/Landscaped
Details
- Additional structures: Shed(s)
- Parcel number: 113116178920140070
- Zoning: 0110
- Special conditions: None
Construction
Type & style
- Home type: SingleFamily
- Architectural style: Contemporary,Ranch
- Property subtype: Single Family Residence
Materials
- Block, Stucco
- Foundation: Crawlspace
- Roof: Shingle
Condition
- Completed
- New construction: No
- Year built: 1954
Utilities & green energy
- Sewer: Public Sewer
- Water: Public
- Utilities for property: Cable Connected, Electricity Connected, Public, Sewer Connected, Sprinkler Well, Water Connected
Community & HOA
Community
- Security: Smoke Detector(s)
- Pet fee: $0 monthly
- Subdivision: COOLIDGE PARK
HOA
- Has HOA: No
Location
- Region: Saint Petersburg
Financial & listing details
- Price per square foot: $336/sqft
- Tax assessed value: $464,599
- Annual tax amount: $6,407
- Date on market: 1/31/2026
- Cumulative days on market: 180 days
- Listing terms: Cash,Conventional,FHA,VA Loan
- Ownership: Fee Simple
- Total actual rent: 0
- Electric utility on property: Yes
- Road surface type: Paved, Asphalt
Estimated market value
Not available
Estimated sales range
Not available
Not available
Price history
| Date | Event | Price |
|---|---|---|
| 5/15/2026 | Price change | $625,000-3.8%$336/sqft |
Source:  Stellar MLS #TB8470754 Report a problem Stellar MLS #TB8470754 Report a problem | ||
| 4/7/2026 | Price change | $650,000-3.7%$349/sqft |
Source: Stellar MLS #TB8470754 Report a problem | ||
| 2/25/2026 | Price change | $675,000-3.4%$363/sqft |
Source: Stellar MLS #TB8470754 Report a problem | ||
| 2/1/2026 | Listed for sale | $699,000+111.9%$376/sqft |
Source: Stellar MLS #TB8470754 Report a problem | ||
| 2/28/2020 | Sold | $329,900$177/sqft |
Source: Stellar MLS #U8060029 Report a problem | ||
| 1/14/2020 | Pending sale | $329,900$177/sqft |
Source: ASSET MANAGMENT REAL ESTATE #U8060029 Report a problem | ||
| 1/10/2020 | Price change | $329,900-2.3%$177/sqft |
Source: ASSET MANAGMENT REAL ESTATE #U8060029 Report a problem | ||
| 11/20/2019 | Price change | $337,500-1.5%$181/sqft |
Source: ASSET MANAGMENT REAL ESTATE #U8060029 Report a problem | ||
| 11/5/2019 | Price change | $342,500-2.1%$184/sqft |
Source: ASSET MANAGMENT REAL ESTATE #U8060029 Report a problem | ||
| 10/24/2019 | Pending sale | $349,900$188/sqft |
Source: ASSET MANAGMENT REAL ESTATE #U8060029 Report a problem | ||
| 10/7/2019 | Price change | $349,900-2.8%$188/sqft |
Source: ASSET MANAGMENT REAL ESTATE #U8060029 Report a problem | ||
| 9/25/2019 | Listed for sale | $359,900+176.8%$193/sqft |
Source: ASSET MANAGMENT REAL ESTATE #U8060029 Report a problem | ||
| 2/1/2017 | Sold | $130,000$70/sqft |
Source: Public Record Report a problem | ||
Public tax history
| Year | Property taxes | Tax assessment |
|---|---|---|
| 2025 | $6,674 +5.4% | $377,645 +2.9% |
| 2024 | $6,332 +1.6% | $367,002 +3% |
| 2023 | $6,231 +2.5% | $356,313 +3% |
| 2022 | $6,077 -1.5% | $345,935 +3% |
| 2021 | $6,167 +4.7% | $335,859 +21.9% |
| 2020 | $5,892 +265.6% | $275,495 +135.2% |
| 2019 | $1,611 | $117,116 +1.9% |
| 2018 | $1,611 +2.1% | $114,932 +2.1% |
| 2017 | $1,578 +3.3% | $112,568 +2.1% |
| 2016 | $1,528 -1.4% | $110,253 +0.7% |
| 2015 | $1,550 +0.8% | $109,487 +0.8% |
| 2014 | $1,537 +1.2% | $108,618 +1.5% |
| 2013 | $1,519 +2.4% | $107,013 +1.7% |
| 2012 | $1,483 | $105,224 +3% |
| 2011 | -- | $102,159 +1.5% |
| 2010 | -- | $100,649 +2.7% |
| 2009 | -- | $98,003 +0.1% |
| 2008 | $1,234 | $97,905 +3% |
| 2007 | -- | $95,053 -26.4% |
| 2005 | -- | $129,200 +15.7% |
| 2004 | $914 +2.5% | $111,700 +7.9% |
| 2003 | $891 +21.8% | $103,500 +39.1% |
| 2002 | $732 | $74,400 +6.7% |
| 2001 | $732 +5.1% | $69,700 +10.5% |
| 2000 | $696 | $63,100 |
Find assessor info on the county website
Monthly payment
Est. payment
Payment breakdown
Explore the cost of this home by adjusting the details. Changes won't be saved.Climate risks
Neighborhood: Highland Grove
Nearby schools
GreatSchools rating
- 7/10New Heights Elementary SchoolGrades: PK-5Distance: 1.1 mi
- 7/10Tyrone Middle SchoolGrades: 6-8Distance: 4 mi
- 6/10St. Petersburg High SchoolGrades: 9-12Distance: 1.9 mi
Schools provided by the listing agent
- Elementary: New Heights Elementary-PN
- Middle: Tyrone Middle-PN
- High: St. Petersburg High-PN
Source: Stellar MLS. This data may not be complete. We recommend contacting the local school district to confirm school assignments for this home.
- $315,9002 bd1 ba984 sqft2234 37th Ave N, Saint Petersburg, FL 33713Off Market
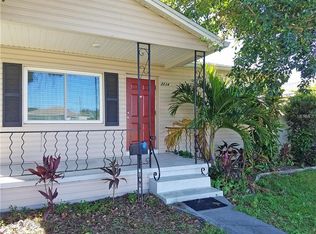
- $334,500-- bd1 ba1.7k sqft2310 37th Ave N, Saint Petersburg, FL 33713Off Market
- $388,4002 bd2 ba2.1k sqft2316 37th Ave N, Saint Petersburg, FL 33713Off Market
- $295,2002 bd2 ba1.2k sqft2226 37th Ave N, Saint Petersburg, FL 33713Off Market
- $316,0002 bd1 ba984 sqft2301 36th Ave N, Saint Petersburg, FL 33713Sold
- $280,8002 bd1 ba996 sqft2218 37th Ave N, Saint Petersburg, FL 33713Off Market
- $291,7002 bd1 ba1.5k sqft2326 37th Ave N, Saint Petersburg, FL 33713Off Market
- $365,3002 bd1 ba1.5k sqft2326 37th Ave N #Y, St Petersburg, FL 33713Off Market
A local agent can set up tours, give advice and negotiate with sellers.
A local lender can help you make sure your offer is ready when you are.
Similar homes
- $600,0004 bd2 ba1.9k sqft1701 38TH AVENUE, ST PETERSBURG, FL 33713For Sale
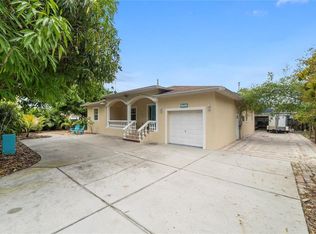
 MLS ID #GC538590, Tammy Broxson, BROXSON REAL ESTATE GROUP. Stellar MLS
 - $630,0004 bd2 ba1.9k sqft2310 29TH STREET N, ST PETERSBURG, FL 33713For Sale
 MLS ID #TB8523900, Amber Bennett, KELLER WILLIAMS ST PETE REALTY. Stellar MLS
 - $345,0003 bd2 ba1.2k sqft2869 30TH AVENUE N, ST PETERSBURG, FL 33713For Sale
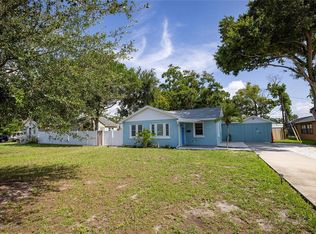 MLS ID #TB8531469, Amanda Newton, COASTAL PROPERTIES GROUP INTERNATIONAL. Stellar MLS
 - $580,0004 bd2 ba2.2k sqft3998 22ND AVENUE N, ST PETERSBURG, FL 33713For Sale
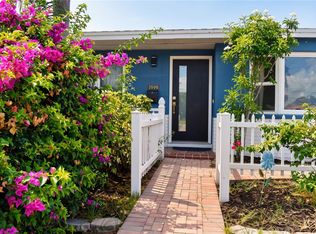 MLS ID #TB8481200, Casey Lynn Fitzgerald, COMPASS FLORIDA, LLC. Stellar MLS
 - $635,0003 bd2 ba1.7k sqft2701 64TH AVENUE S, ST PETERSBURG, FL 33712For SaleMLS ID #TB8456651, Jeffrey Borham, PA, EXP REALTY LLC. Stellar MLS
- $649,8004 bd2 ba1.9k sqft3944 49TH AVENUE S, ST PETERSBURG, FL 33711For SaleMLS ID #TB8458588, Scott Howell, LPT REALTY, LLC. Stellar MLS
- $480,0003 bd2 ba1.5k sqft6355 23RD AVENUE N, ST PETERSBURG, FL 33710For SaleMLS ID #TB8530099, Aaron Hunt, AVALON GROUP REALTY. Stellar MLS
- $525,0003 bd2 ba1.8k sqft4174 14TH LANE NE, ST PETERSBURG, FL 33703For SaleMLS ID #TB8510742, Arthur Lester, PA, COLDWELL BANKER REALTY. Stellar MLS
- $724,9003 bd2 ba1.6k sqft243 SNELL ISLE BOULEVARD NE, ST PETERSBURG, FL 33704For SaleMLS ID #TB8496115, Dustin Wideman, PA, CENTURY 21 LISTSMART. Stellar MLS
- $595,0003 bd2 ba1.8k sqft10472 ORANGE BLOSSOM LANE, SEMINOLE, FL 33772For SaleMLS ID #TB8523618, Jason Harris, LPT REALTY, LLC. Stellar MLS
- $508,0003 bd3 ba1.7k sqft1832 69TH AVENUE S, ST PETERSBURG, FL 33712For SaleMLS ID #TB8475817, Talya Howard, REALTY ONE GROUP MVP. Stellar MLS
- $685,0004 bd3 ba2.1k sqft3225 71ST AVENUE N, ST PETERSBURG, FL 33702For SaleMLS ID #TB8511585, Rogel Prieto, SIGNATURE REALTY ASSOCIATES. Stellar MLS
- $529,0004 bd3 ba2.4k sqft2035 28TH STREET S, ST PETERSBURG, FL 33712For SaleMLS ID #TB8426672, Mary Giasevits, TRADEWIND PROPERTIES. Stellar MLS
- $725,0003 bd2 ba2.7k sqft3464 79TH WAY N, ST PETERSBURG, FL 33710For SaleMLS ID #TB8407745, Julie Sartain, CHARLES RUTENBERG REALTY INC. Stellar MLS
- $625,0003 bd2 ba1.5k sqft12352 83RD AVENUE, SEMINOLE, FL 33772For SaleMLS ID #TB8509512, Cuc Dinh, DALTON WADE INC. Stellar MLS
- $454,9003 bd2 ba1.6k sqft162 SE LINCOLN CIRCLE N, ST PETERSBURG, FL 33703For SaleMLS ID #TB8499667, Dan Bulka, STAR BAY REALTY CORP.. Stellar MLS
- $819,9004 bd4 ba2.1k sqft2900 PARK STREET N, ST PETERSBURG, FL 33710For SaleMLS ID #TB8515835, Ashley Mason, LPT REALTY, LLC.. Stellar MLS
- $695,0003 bd2 ba1.9k sqft101 MADONNA BOULEVARD, TIERRA VERDE, FL 33715For SaleMLS ID #TB8525699, Steven Marshall, PREFERRED SHORE REAL ESTATE. Stellar MLS
- $350,0002 bd2 ba1.4k sqft5603 LOWN STREET N, ST PETERSBURG, FL 33714For SaleMLS ID #TB8528336, Richard Rung, MARK SPAIN REAL ESTATE. Stellar MLS
- $399,9003 bd2 ba1.8k sqft726 17TH AVENUE S, ST PETERSBURG, FL 33701For SaleMLS ID #TB8506383, Tricia Dooley, KELLER WILLIAMS ST PETE REALTY. Stellar MLS
