Positioned for speed, access, and long-term upside, this Lynnmoor property delivers exactly what matters—location, layout, and efficiency. Just minutes to downtown St. Pete, major corridors, parks, and water access, this address puts you where you need to be. Inside, the value is immediate. A 4-bedroom, 3-way split floor plan gives you control over space—ideal for separating work, guests, or everyday living. Two distinct living areas create flexibility: run your day-to-day in one, entertain in the other. The open layout flows directly into a granite and wood cabinet kitchen with the storage and workspace to perform. This home is built to operate efficiently and decisively: $40K fully paid-off 15KW solar system at closing = immediate savings and long-term leverage HVAC (2021) for reliability Block/stucco construction for durability LED lighting, water filtration, and irrigation system already in place Step outside and you gain something rare—usable, productive land. Mature fruit trees and edible plantings create a self-sustaining environment without sacrificing manageability. It’s a space that works for you. The location closes the deal: Minutes to downtown St. Petersburg Quick access to Tampa International Airport Near parks, trails, water access, and recreation This is a move-in ready, high-function property in a location that continues to grow in demand. If you’re looking for a home that delivers on space, efficiency, and positioning—this is it. Opportunities like this don’t sit.
For sale
$600,000
1701 38TH AVENUE, ST PETERSBURG, FL 33713
4beds
1,974sqft
:
Get pre-qualified$4,061/mo
Single Family Residence
Built in 1951
9,553 Square Feet Lot
$-- Zestimate®
$304/sqft
$-- HOA
What's special
Usable productive landOpen layoutStorage and workspace
- 125 days |
- 236 |
- 11 |
Zillow last checked:
Listing updated:
Listed by:
Tammy Broxson 352-262-0027,
BROXSON REAL ESTATE GROUP 352-204-0207
Source: Stellar MLS,MLS#: GC538590 Originating MLS: Gainesville-Alachua
Originating MLS: Gainesville-Alachua
Facts & features
Interior
Bedrooms & bathrooms
- Bedrooms: 4
- Bathrooms: 2
- Full bathrooms: 2
Primary bedroom
- Features: Built-in Closet
- Level: First
Kitchen
- Level: First
Living room
- Level: First
Heating
- Electric
Cooling
- Central Air
Appliances
- Included: Range, Refrigerator
- Laundry: In Garage
Features
- Ceiling Fan(s), L Dining, Open Floorplan, Primary Bedroom Main Floor, Solid Surface Counters, Solid Wood Cabinets, Split Bedroom, Thermostat, Walk-In Closet(s)
- Flooring: Ceramic Tile, Laminate
- Windows: Window Treatments
- Has fireplace: No
- Common walls with other units/homes: Corner Unit
Interior area
- Total structure area: 2,434
- Total interior livable area: 1,974 sqft
Video & virtual tour
Property
Parking
- Total spaces: 1
- Parking features: Boat, Driveway, Garage Door Opener, Guest, RV Access/Parking
- Attached garage spaces: 1
- Has uncovered spaces: Yes
Features
- Levels: One
- Stories: 1
- Exterior features: Garden, Irrigation System, Lighting, Storage
- Fencing: Other
Lot
- Size: 9,553 Square Feet
- Dimensions: 93 x 100
- Features: City Lot
- Residential vegetation: Fruit Trees, Mature Landscaping, Trees/Landscaped
Details
- Additional structures: Shed(s), Workshop
- Parcel number: 013116534240010010
- Special conditions: None
Construction
Type & style
- Home type: SingleFamily
- Property subtype: Single Family Residence
Materials
- Block, Stucco
- Foundation: Crawlspace, Slab
- Roof: Shingle
Condition
- Completed
- New construction: No
- Year built: 1951
Utilities & green energy
- Sewer: Public Sewer
- Water: Public
- Utilities for property: BB/HS Internet Available, Cable Connected, Electricity Connected, Fire Hydrant, Public, Sewer Connected
Community & HOA
Community
- Pet fee: $0 monthly
- Subdivision: LYNNMOOR
HOA
- Has HOA: No
Location
- Region: Saint Petersburg
Financial & listing details
- Price per square foot: $304/sqft
- Tax assessed value: $423,295
- Annual tax amount: $8,091
- Date on market: 3/24/2026
- Cumulative days on market: 787 days
- Listing terms: Cash,Conventional,FHA,VA Loan
- Ownership: Fee Simple
- Total actual rent: 0
- Electric utility on property: Yes
- Road surface type: Paved
Estimated market value
Not available
Estimated sales range
Not available
Not available
Price history
| Date | Event | Price |
|---|---|---|
| 3/24/2026 | Listed for sale | $600,000$304/sqft |
Source:  Stellar MLS #GC538590 Report a problem Stellar MLS #GC538590 Report a problem | ||
| 2/23/2026 | Listing removed | $600,000$304/sqft |
Source: Stellar MLS #GC521667 Report a problem | ||
| 6/16/2024 | Price change | $600,000-4.8%$304/sqft |
Source: Stellar MLS #GC521667 Report a problem | ||
| 5/2/2024 | Listed for sale | $630,000+117.2%$319/sqft |
Source: Stellar MLS #GC521667 Report a problem | ||
| 1/1/2024 | Listing removed | -- |
Source: Stellar MLS #U8197397 Report a problem | ||
| 5/22/2023 | Price change | $4,500-6.3%$2/sqft |
Source: Stellar MLS #U8197397 Report a problem | ||
| 4/14/2023 | Listed for rent | $4,800$2/sqft |
Source: Stellar MLS #U8197397 Report a problem | ||
| 11/4/2020 | Sold | $290,000-6.5%$147/sqft |
Source: Public Record Report a problem | ||
| 9/17/2020 | Pending sale | $310,000$157/sqft |
Source: CHARLES RUTENBERG REALTY INC #T3222414 Report a problem | ||
| 8/1/2020 | Price change | $310,000-7.5%$157/sqft |
Source: CHARLES RUTENBERG REALTY INC #T3222414 Report a problem | ||
| 1/28/2020 | Listed for sale | $335,000+14.3%$170/sqft |
Source: CHARLES RUTENBERG REALTY INC #T3222414 Report a problem | ||
| 12/3/2019 | Listing removed | $293,000$148/sqft |
Source: CENTURY 21 Real Estate Champions #U8067350 Report a problem | ||
| 12/2/2019 | Listed for sale | $293,000$148/sqft |
Source: CENTURY 21 RE CHAMPIONS #U8067350 Report a problem | ||
| 9/17/2019 | Listing removed | $293,000$148/sqft |
Source: CENTURY 21 Real Estate Champions #U8037829 Report a problem | ||
| 6/5/2019 | Price change | $293,000-2.3%$148/sqft |
Source: CENTURY 21 Real Estate Champions #U8037829 Report a problem | ||
| 4/26/2019 | Price change | $300,000-2.9%$152/sqft |
Source: CENTURY 21 Real Estate Champions #U8037829 Report a problem | ||
| 3/29/2019 | Price change | $309,000-1.9%$157/sqft |
Source: CENTURY 21 Real Estate Champions #U8037829 Report a problem | ||
| 3/15/2019 | Listed for sale | $315,000+12.5%$160/sqft |
Source: CENTURY 21 RE CHAMPIONS #U8037829 Report a problem | ||
| 1/3/2019 | Listing removed | $280,000$142/sqft |
Source: NextHome Gulf Coast III #U8027194 Report a problem | ||
| 12/10/2018 | Listed for sale | $280,000+118.8%$142/sqft |
Source: NextHome Gulf Coast III #U8027194 Report a problem | ||
| 7/27/2005 | Sold | $128,000+88.2%$65/sqft |
Source: Public Record Report a problem | ||
| 5/16/2001 | Sold | $68,000$34/sqft |
Source: Public Record Report a problem | ||
Public tax history
| Year | Property taxes | Tax assessment |
|---|---|---|
| 2024 | $7,588 +7.4% | $374,179 +10% |
| 2023 | $7,064 +8.9% | $340,163 +10% |
| 2022 | $6,485 +9.7% | $309,239 +10% |
| 2021 | $5,910 +14.8% | $281,126 +17.5% |
| 2020 | $5,147 +9.7% | $239,313 +10% |
| 2019 | $4,690 | $217,557 +49.2% |
| 2018 | $4,690 +108.6% | $145,777 +0.6% |
| 2017 | $2,248 +0.5% | $144,957 +2.1% |
| 2016 | $2,236 -1.4% | $141,976 +0.7% |
| 2015 | $2,268 -11.4% | $140,989 -8% |
| 2014 | $2,559 +0.9% | $153,281 +1.5% |
| 2013 | $2,536 +2.2% | $151,016 +1.7% |
| 2012 | $2,483 | $148,492 -4.1% |
| 2011 | -- | $154,879 -9.9% |
| 2010 | -- | $171,922 -20.4% |
| 2009 | -- | $215,880 -13.8% |
| 2008 | $4,517 | $250,300 +94.8% |
| 2007 | -- | $128,500 +11.7% |
| 2005 | -- | $115,000 +21.7% |
| 2004 | $1,264 +2.3% | $94,500 +3.7% |
| 2003 | $1,236 -22.1% | $91,100 +23.3% |
| 2002 | $1,585 | $73,900 +15.3% |
| 2001 | $1,585 +204.7% | $64,100 +6.7% |
| 2000 | $520 | $60,100 |
Find assessor info on the county website
Monthly payment
Est. payment
Payment breakdown
Explore the cost of this home by adjusting the details. Changes won't be saved.Climate risks
Neighborhood: Harris Park
Nearby schools
GreatSchools rating
- 6/10John M. Sexton Elementary SchoolGrades: PK-5Distance: 1.1 mi
- 3/10Meadowlawn Middle SchoolGrades: 6-8Distance: 1.4 mi
- 5/10Northeast High SchoolGrades: PK,9-12Distance: 1.1 mi
- $315,300-- bd2 ba1.1k sqft3812 17th St N, Saint Petersburg, FL 33714Off Market
- $506,1002 bd1 ba1k sqft3805 Queen St N, Saint Petersburg, FL 33713Off Market
- $503,4005 bd2 ba1.6k sqft3813 Queen St N, Saint Petersburg, FL 33714Off Market
- $332,3003 bd1 ba1.1k sqft3820 17th St N, Saint Petersburg, FL 33714Off Market
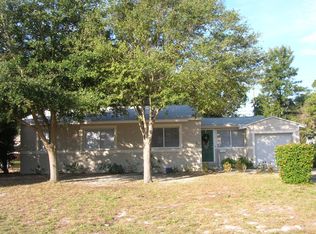
- $474,1004 bd2 ba1.4k sqft1664 38th Ave N, Saint Petersburg, FL 33713Off Market
- $518,7003 bd2 ba1.5k sqft1625 38th Ave N, Saint Petersburg, FL 33713Off Market
- $481,7004 bd2 ba1.4k sqft1652 38th Ave N, Saint Petersburg, FL 33713Off Market
- $312,900-- bd1 ba927 sqft3811 17th St N, Saint Petersburg, FL 33714Off Market
A local agent can set up tours, give advice and negotiate with sellers.
A local lender can help you make sure your offer is ready when you are.
Similar homes
- $539,0004 bd3 ba1.4k sqft2710 16TH AVENUE N, ST PETERSBURG, FL 33713For Sale

 MLS ID #TB8518367, Carrissa Henshaw, RE/MAX COLLECTIVE. Stellar MLS
 - $630,0004 bd2 ba1.9k sqft2310 29TH STREET N, ST PETERSBURG, FL 33713For Sale
 MLS ID #TB8523900, Amber Bennett, KELLER WILLIAMS ST PETE REALTY. Stellar MLS
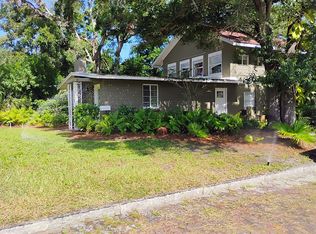
 - $649,0004 bd3 ba2.4k sqft4701 3rd Ave S, Saint Petersburg, FL 33711For Sale By Owner
- $550,0004 bd3 ba1.5k sqft601 45TH STREET N, ST PETERSBURG, FL 33713For Sale
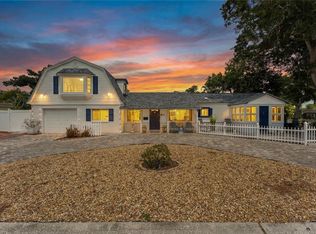 MLS ID #TB8526357, Terri Labrie, EPIQUE REALTY INC.. Stellar MLS
 - $345,0003 bd2 ba1.2k sqft2869 30TH AVENUE N, ST PETERSBURG, FL 33713For SaleMLS ID #TB8531469, Amanda Newton, COASTAL PROPERTIES GROUP INTERNATIONAL. Stellar MLS
- $569,0004 bd3 ba1.7k sqft4994 17TH AVENUE N, ST PETERSBURG, FL 33710For SaleMLS ID #TB8512149, Stefania Salazar, COLDWELL BANKER REALTY. Stellar MLS
- $520,0004 bd2 ba2k sqft2709 49TH STREET N, ST PETERSBURG, FL 33710For SaleMLS ID #TB8515859, Adam Faucett, EXP REALTY LLC. Stellar MLS
- $699,0004 bd3 ba2.2k sqft6505 CEDAR STREET NE, ST PETERSBURG, FL 33702For SaleMLS ID #TB8496407, Natalie DeVicente, SOUTHERN ROOTS REALTY, LLC. Stellar MLS
- $445,0003 bd2 ba1.3k sqft743 41ST AVENUE NE, ST PETERSBURG, FL 33703For SaleMLS ID #TB8531974, Natalie DeVicente, SOUTHERN ROOTS REALTY, LLC. Stellar MLS
- $625,0002 bd3 ba1.9k sqft1500 30TH AVENUE N, ST PETERSBURG, FL 33704For SaleMLS ID #TB8507567, Maria Crespo, EXP REALTY LLC. Stellar MLS
- $739,9004 bd3 ba2.4k sqft501 32ND AVENUE N, ST PETERSBURG, FL 33704For SaleMLS ID #TB8462167, George Spencer, INVESTORS CHOICE REALTY. Stellar MLS
- $550,0003 bd2 ba1.8k sqft2110 FAIRWAY AVENUE S, ST PETERSBURG, FL 33712For SaleMLS ID #TB8402177, Richard Fallon, GLOBAL LIFESTYLE LLC. Stellar MLS
- $475,0003 bd2 ba1.4k sqft1124 40TH AVENUE NE, ST PETERSBURG, FL 33703For SaleMLS ID #TB8507963, Nicole Harmon, RE/MAX REALTEC GROUP INC. Stellar MLS
- $725,0003 bd2 ba2.1k sqft110 29TH AVENUE N, ST PETERSBURG, FL 33704For SaleMLS ID #TB8468051, Paul Traxler, RE/MAX ACTION FIRST OF FLORIDA. Stellar MLS
- $570,0003 bd3 ba2.2k sqft540 VILLAGRANDE AVENUE S, ST PETERSBURG, FL 33707For SaleMLS ID #TB8345602, Julie Schwind, NATIVE PROPERTIES INC. Stellar MLS
- $649,5003 bd2 ba2k sqft6729 TEQUESTA DRIVE, SEMINOLE, FL 33777For SaleMLS ID #TB8525637, Sara Powell, DALTON WADE INC. Stellar MLS
- $599,9004 bd2 ba1.7k sqft11775 112TH AVENUE, SEMINOLE, FL 33778For SaleMLS ID #TB8513363, Frank Ambrosio, THE AMBROSIO GROUP. Stellar MLS
- $525,0004 bd3 ba2.3k sqft5967 102ND AVENUE N, PINELLAS PARK, FL 33782For SaleMLS ID #TB8475543, Donna Hastings, KELLER WILLIAMS REALTY PORTFOLIO COLLECTION. Stellar MLS
- $819,9004 bd4 ba2.1k sqft2900 PARK STREET N, ST PETERSBURG, FL 33710For SaleMLS ID #TB8515835, Ashley Mason, LPT REALTY, LLC.. Stellar MLS
- $419,0003 bd2 ba1.4k sqft733 61ST AVENUE NE, ST PETERSBURG, FL 33703For SaleMLS ID #TB8483714, Kendall Trosky, CHARLES RUTENBERG REALTY INC. Stellar MLS
