Wonderful opportunity to own a two-story, solid concrete block home. No Flood Zone! Tons of space for a large family OR live on one level and rent the other -- with a fantastic in-law/2nd living unit (attached) upstairs! This property is truly a rare find! This property is in great shape with 2018 updated electrical, 2018 water heater, 40-year shingle on the upper roof with tons of life, lower roof retextured 2016, plenty of parking (off-street), beautifully refinished hardwood floors, and more. Total of 5 bedrooms (3 upstairs; 2 downstairs) and 3 bathrooms (1 full bath upstairs; 2 full baths downstairs). Full kitchen downstairs as well as a large bonus kitchen upstairs! Washer and dryer hookups on both levels, with a stairwell that closes off to separate the two spaces. Or, simply remove the door and the levels are connected! Upstairs unit has its own entry off the side exterior staircase. Great central location near Tyrone shopping district, and just a short drive to Downtown St. Pete, Gulfport, and the Beaches! Make an offer! Buyer to verify all information and dimensions.
For sale by owner
$649,000
4701 3rd Ave S, Saint Petersburg, FL 33711
4beds
2,470sqft
:
Get pre-qualified$4,392/mo
SingleFamily
Built in 1941
6,011 Square Feet Lot
$666,700 Zestimate®
$263/sqft
$-- HOA
What's special
Large bonus kitchen upstairsBeautifully refinished hardwood floorsFull kitchen downstairs
What the owner loves about this home
What I love most about this home is its character, flexibility, and location. It sits on a beautiful corner lot with brick streets, granite curbs, mature trees, and a private courtyard. The solid-block home offers generous living space, distinctive wood ceilings, and a separate upstairs residence that provides income today while still allowing the property to function as one home. It is just a few blocks from Central Avenue, with easy access to downtown St. Petersburg and the beaches. For additional photos, floor-plan details, rental information, and the complete property story, please visit the Virtual Tour link.
- 11 hours |
- 121 |
- 3 |
Listed by:
Property Owner (727) 997-2725
Facts & features
Interior
Bedrooms & bathrooms
- Bedrooms: 4
- Bathrooms: 3
- Full bathrooms: 3
Heating
- Other
Cooling
- Central
Appliances
- Included: Dishwasher, Dryer, Microwave, Range / Oven, Refrigerator
- Laundry: Inside
Features
- Ceiling Fans(s), Master Bedroom Downstairs, Split Bedroom, Crown Molding, Built in Features
- Flooring: Tile, Carpet, Hardwood
- Has fireplace: Yes
- Fireplace features: Living Room, Wood Burning
Interior area
- Structure area source: Public Records
- Total interior livable area: 2,470 sqft
Video & virtual tour
Property
Parking
- Total spaces: 6
- Parking features: Off-street, On-street
Features
- Levels: Two
- Patio & porch: Deck
- Exterior features: Cement / Concrete
- Has view: Yes
- View description: None
Lot
- Size: 6,011 Square Feet
- Features: Street Paved, Corner Lot
- Residential vegetation: Trees/Landscaped
Details
- Additional structures: Shed(s)
- Parcel number: 213116352440360160
Construction
Type & style
- Home type: SingleFamily
- Architectural style: Other
Materials
- masonry
- Foundation: Footing
- Roof: Asphalt
Condition
- New construction: No
- Year built: 1941
Utilities & green energy
- Sewer: Public Sewer
- Water: Public
- Utilities for property: Public
Community & HOA
Community
- Subdivision: HALLS CENTRAL AVE 3
Location
- Region: Saint Petersburg
Financial & listing details
- Price per square foot: $263/sqft
- Tax assessed value: $318,174
- Annual tax amount: $6,209
- Date on market: 7/25/2026
Estimated market value
$666,700
$633,000 - $700,000
$3,933/mo
Price history
| Date | Event | Price |
|---|---|---|
| 6/17/2026 | Listing removed | $689,000$279/sqft |
Source:  Stellar MLS #TB8468636 Report a problem Stellar MLS #TB8468636 Report a problem | ||
| 5/20/2026 | Price change | $689,000-1.4%$279/sqft |
Source: Stellar MLS #TB8468636 Report a problem | ||
| 5/19/2026 | Price change | $698,9990%$283/sqft |
Source: Stellar MLS #TB8468636 Report a problem | ||
| 4/30/2026 | Price change | $699,000-6.7%$283/sqft |
Source: Stellar MLS #TB8468636 Report a problem | ||
| 4/10/2026 | Price change | $749,000-2.6%$303/sqft |
Source: Stellar MLS #TB8468636 Report a problem | ||
| 2/25/2026 | Listed for sale | $769,000+5.3%$311/sqft |
Source: Stellar MLS #TB8468636 Report a problem | ||
| 10/30/2025 | Listing removed | -- |
Source: Owner Report a problem | ||
| 7/24/2025 | Price change | $729,9900%$296/sqft |
Source: Owner Report a problem | ||
| 7/22/2025 | Listed for sale | $729,999+143.3%$296/sqft |
Source: Owner Report a problem | ||
| 11/1/2019 | Listing removed | $300,000$121/sqft |
Source: LUXURY & BEACH REALTY INC #U8055351 Report a problem | ||
| 9/16/2019 | Price change | $300,000-2.6%$121/sqft |
Source: LUXURY & BEACH REALTY INC #U8055351 Report a problem | ||
| 9/5/2019 | Price change | $308,000-0.3%$125/sqft |
Source: LUXURY & BEACH REALTY INC #U8055351 Report a problem | ||
| 8/11/2019 | Price change | $309,000-0.2%$125/sqft |
Source: LUXURY & BEACH REALTY INC #U8055387 Report a problem | ||
| 6/7/2019 | Price change | $309,500-1.6%$125/sqft |
Source: HARTNEY REALTY & DEVELOPMENT #U8044105 Report a problem | ||
| 5/1/2019 | Price change | $314,500-3.2%$127/sqft |
Source: Keller Williams St. Pete Realty #U8038803 Report a problem | ||
| 3/27/2019 | Listed for sale | $325,000$132/sqft |
Source: Keller Williams St. Pete Realty #U8038803 Report a problem | ||
| 3/25/2019 | Pending sale | $325,000$132/sqft |
Source: Keller Williams St. Pete Realty #U8038803 Report a problem | ||
| 3/20/2019 | Listed for sale | $325,000+8.4%$132/sqft |
Source: KELLER WILLIAMS ST PETE REALTY #U8038803 Report a problem | ||
| 1/26/2019 | Listing removed | $299,900$121/sqft |
Source: Owner Report a problem | ||
| 1/22/2019 | Listed for sale | $299,900+20%$121/sqft |
Source: Owner Report a problem | ||
| 12/24/2017 | Listing removed | $249,900$101/sqft |
Source: RE/MAX METRO #U7825154 Report a problem | ||
| 7/7/2017 | Listed for sale | $249,900+371.5%$101/sqft |
Source: RE/MAX METRO #U7825154 Report a problem | ||
| 5/15/2013 | Sold | $53,000-29.3%$21/sqft |
Source: Public Record Report a problem | ||
| 10/23/2003 | Sold | $75,000$30/sqft |
Source: Public Record Report a problem | ||
Public tax history
| Year | Property taxes | Tax assessment |
|---|---|---|
| 2024 | $6,209 -0.8% | $318,174 +0.9% |
| 2023 | $6,261 +9.1% | $315,223 +10% |
| 2022 | $5,741 +104.1% | $286,566 +150.9% |
| 2021 | $2,812 -2.4% | $114,196 +10% |
| 2020 | $2,882 +13.1% | $103,815 +10% |
| 2019 | $2,548 | $94,377 -29.5% |
| 2018 | $2,548 +16.5% | $133,846 +26.8% |
| 2017 | $2,186 +32.3% | $105,568 +31.4% |
| 2016 | $1,652 +3.4% | $80,367 -0.9% |
| 2015 | $1,598 +19.2% | $81,116 +38.4% |
| 2014 | $1,340 +14.7% | $58,600 +15.9% |
| 2013 | $1,168 -6% | $50,560 -6.1% |
| 2012 | $1,243 | $53,826 -18.1% |
| 2011 | -- | $65,683 -25.1% |
| 2010 | -- | $87,660 -29.1% |
| 2009 | -- | $123,675 -26.7% |
| 2008 | $3,637 | $168,800 -0.9% |
| 2007 | -- | $170,300 +33.3% |
| 2005 | -- | $127,800 +13.8% |
| 2004 | $2,730 +18.1% | $112,300 +18.7% |
| 2003 | $2,310 +19.1% | $94,600 +8.1% |
| 2002 | $1,939 | $87,500 +11.6% |
| 2001 | $1,939 +7.2% | $78,400 +7.4% |
| 2000 | $1,809 | $73,000 |
Find assessor info on the county website
Monthly payment
Est. payment
Payment breakdown
Explore the cost of this home by adjusting the details. Changes won't be saved.Climate risks
Neighborhood: Central Oak Park
Nearby schools
GreatSchools rating
- 7/10Bear Creek Elementary SchoolGrades: PK-5Distance: 1.2 mi
- 3/10Azalea Middle SchoolGrades: 6-8Distance: 3.5 mi
- 4/10Boca Ciega High SchoolGrades: 9-12Distance: 0.9 mi
- $208,8002 bd1 ba890 sqft4711 3rd Ave S, Saint Petersburg, FL 33711Off Market

- $326,700-- bd1 ba1.3k sqft4719 3rd Ave S, Saint Petersburg, FL 33711Off Market
- $394,400-- bd1 ba1.3k sqft4657 3rd Ave S, Saint Petersburg, FL 33711Off Market
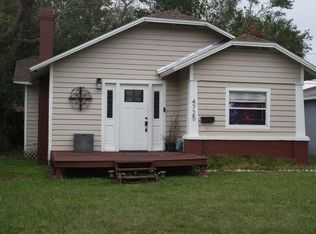
- $354,1004 bd1 ba1k sqft4725 3rd Ave S, Saint Petersburg, FL 33711Off Market
- $291,200-- bd1 ba1.1k sqft4700 2nd Ave S, Saint Petersburg, FL 33711Off Market
- $199,700-- bd-- ba-- sqft4716 2nd Ave S, Saint Petersburg, FL 33711Off Market
- $272,3002 bd1 ba984 sqft4660 2nd Ave S, Saint Petersburg, FL 33711Off Market
- $277,9002 bd1 ba886 sqft4735 3rd Ave S, Saint Petersburg, FL 33711Off Market
A local agent can set up tours, give advice and negotiate with sellers.
Similar homes
- $569,9005 bd3 ba1.8k sqft1509 Canterbury Rd N, Saint Petersburg, FL 33710For Sale

 MLS ID #TB8526461, Dean Shafer, LPT REALTY, LLC. Stellar MLS
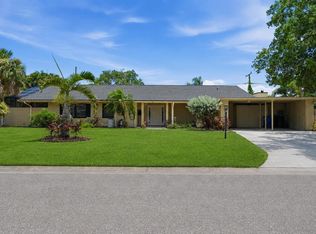
 - $649,8004 bd2 ba1.9k sqft3944 49th Ave S, Saint Petersburg, FL 33711For Sale
 MLS ID #TB8458588, Scott Howell, LPT REALTY, LLC. Stellar MLS
 - $674,9004 bd3 ba1.9k sqft3027 Burlington Ave N, Saint Petersburg, FL 33713For Sale
 MLS ID #TB8503955, Jennifer Thayer, KELLER WILLIAMS ST PETE REALTY. Stellar MLS
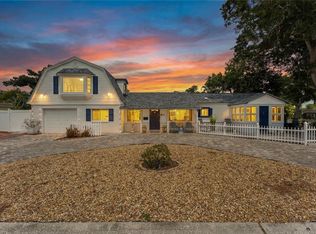
 - $550,0004 bd3 ba1.5k sqft601 45th St N, Saint Petersburg, FL 33713For Sale
 MLS ID #TB8526357, Terri Labrie, EPIQUE REALTY INC.. Stellar MLS
 - $569,0004 bd3 ba1.7k sqft4994 17th Ave N, Saint Petersburg, FL 33710For SaleMLS ID #TB8512149, Stefania Salazar, COLDWELL BANKER REALTY. Stellar MLS
- $425,0004 bd2 ba1.6k sqft4026 4th Ave S, Saint Petersburg, FL 33711For SaleMLS ID #TB8487495, KT Trudeau, SMITH & ASSOCIATES REAL ESTATE. Stellar MLS
- $720,0003 bd3 ba2.1k sqft2800 2nd Ave N, Saint Petersburg, FL 33713For SaleMLS ID #TB8520122, Zach Steinberger, COMPASS FLORIDA LLC. Stellar MLS
- $685,0005 bd3 ba2.1k sqft6237 13th Ave S, Gulfport, FL 33707For SaleMLS ID #TB8513552, Luke Salm, RE/MAX CHAMPIONS. Stellar MLS
- $775,0004 bd2 ba1.9k sqft4621 9th Ave N, Saint Petersburg, FL 33713For SaleMLS ID #TB8516604, Tami Pierce, PARTNER AGENT REALTY INC. Stellar MLS
- $600,0004 bd2 ba1.9k sqft1701 38th Ave N, Saint Petersburg, FL 33713For SaleMLS ID #GC538590, Tammy Broxson, BROXSON REAL ESTATE GROUP. Stellar MLS
- $499,9003 bd2 ba1.8k sqft4105 18th Ave S, Saint Petersburg, FL 33711For SaleMLS ID #TB8501353, Steve Eckhardt, CORNERSTONE PROP.INTERNATIONAL. Stellar MLS
- $600,0003 bd2 ba1.5k sqft2419 Dartmouth Ave N, Saint Petersburg, FL 33713For SaleMLS ID #TB8504794, DJ Soucy, Jr, COMPASS FLORIDA LLC. Stellar MLS
- $570,0003 bd3 ba2.2k sqft540 Villa Grande Ave S, Saint Petersburg, FL 33707For SaleMLS ID #TB8345602, Julie Schwind, NATIVE PROPERTIES INC. Stellar MLS
- $739,9004 bd3 ba2.4k sqft501 32nd Ave N, Saint Petersburg, FL 33704For SaleMLS ID #TB8462167, George Spencer, INVESTORS CHOICE REALTY. Stellar MLS
- $449,9003 bd2 ba1.5k sqft4120 Burlington Ave N, Saint Petersburg, FL 33713For SaleMLS ID #TB8504703, Thomas Morillo LLC, REALTY ONE GROUP SUNSHINE. Stellar MLS
- $819,9004 bd4 ba2.1k sqft2900 Park St N, Saint Petersburg, FL 33710For SaleMLS ID #TB8515835, Ashley Mason, LPT REALTY, LLC.. Stellar MLS
- $475,0005 bd2 ba1.6k sqft3829 2nd Ave N, Saint Petersburg, FL 33713For SaleMLS ID #TB8519505, Gabriela Raimander, BRIGHT VIEW REALTY GROUP. Stellar MLS
- $815,0005 bd3 ba2.2k sqft1011 14th St N, Saint Petersburg, FL 33705For SaleMLS ID #TB8523224, John Marsden, AGILE GROUP REALTY. Stellar MLS
- $489,0003 bd2 ba1.6k sqft1533 Suffolk St N, Saint Petersburg, FL 33710For SaleMLS ID #TB8516456, John Creamer, JAY ALAN REAL ESTATE. Stellar MLS
- $499,0004 bd2 ba1.7k sqft6226 8th Ave S, Gulfport, FL 33707For SaleMLS ID #TB8490535, Jared McNally, CHARLES RUTENBERG REALTY INC. Stellar MLS
