A Historic St. Petersburg Compound Designed to Grow With You Just 9 blocks from Central Avenue in the heart of Euclid St. Paul, this one-of-a-kind historic compound offers something few properties can: a home that evolves with every stage of life. Behind the charming, beautifully updated bungalow awaits a private backyard retreat designed for effortless Florida living. Host friends beneath the expansive pergola, enjoy evenings in the lush courtyard, and experience the privacy of a fully fenced compound just minutes from downtown St. Petersburg. Inside the main residence, you’ll find original hardwood floors, abundant natural light, gas appliances, and timeless character thoughtfully paired with modern updates. The detached second residence is what truly sets this property apart. Today it functions as a private guest suite, home office, and wellness studio, but tomorrow it could become multigenerational living, a creative workspace, a home business, or an income-producing rental—adapting as your lifestyle changes. With two independent living spaces, separate utilities, multiple off-street parking spaces, and one of St. Petersburg’s most desirable historic neighborhoods just minutes away, this is more than a home—it’s a rare opportunity to own a property designed to grow with you.
For sale
Price cut: $10K (7/11)
$815,000
1011 14TH STREET N, ST PETERSBURG, FL 33705
5beds
2,266sqft
:
Get pre-qualified$5,517/mo
Single Family Residence
Built in 1940
6,930 Square Feet Lot
$-- Zestimate®
$360/sqft
$-- HOA
What's special
Lush courtyardHome officeAbundant natural lightMultiple off-street parking spacesDetached second residencePrivate backyard retreatPrivate guest suite
- 32 days |
- 2,561 |
- 221 |
Likely to sell faster than
Zillow last checked:
Listing updated:
Listed by:
John Marsden 940-206-1931,
AGILE GROUP REALTY 813-569-6294
Source: Stellar MLS,MLS#: TB8523224 Originating MLS: Suncoast Tampa
Originating MLS: Suncoast Tampa
Facts & features
Interior
Bedrooms & bathrooms
- Bedrooms: 5
- Bathrooms: 3
- Full bathrooms: 3
Primary bedroom
- Features: Walk-In Closet(s)
- Level: First
- Area: 240 Square Feet
- Dimensions: 20x12
Bedroom 2
- Features: Built-in Closet
- Level: First
- Area: 132 Square Feet
- Dimensions: 11x12
Bedroom 3
- Features: Built-in Closet
- Level: First
- Area: 130 Square Feet
- Dimensions: 10x13
Kitchen
- Level: First
- Area: 35 Square Feet
- Dimensions: 7x5
Living room
- Level: First
- Area: 180 Square Feet
- Dimensions: 12x15
Heating
- Central
Cooling
- Central Air
Appliances
- Included: Dishwasher, Dryer, Microwave, Range, Refrigerator, Tankless Water Heater, Washer
- Laundry: Inside, Laundry Room
Features
- Ceiling Fan(s), Dry Bar, Eating Space In Kitchen, Kitchen/Family Room Combo, Open Floorplan, Thermostat, Walk-In Closet(s)
- Flooring: Tile, Hardwood
- Windows: Shutters
- Has fireplace: No
Interior area
- Total structure area: 2,266
- Total interior livable area: 2,266 sqft
Property
Features
- Levels: One
- Stories: 1
- Patio & porch: Covered, Front Porch, Patio, Porch, Rear Porch
- Exterior features: Awning(s), Lighting, Private Yard
- Fencing: Vinyl,Wood
Lot
- Size: 6,930 Square Feet
- Residential vegetation: Mature Landscaping, Trees/Landscaped
Details
- Additional structures: Residence, Guest House
- Parcel number: 133116252540000920
- Zoning: SF
- Special conditions: None
Construction
Type & style
- Home type: SingleFamily
- Architectural style: Bungalow
- Property subtype: Single Family Residence
Materials
- Wood Frame
- Foundation: Crawlspace
- Roof: Shingle
Condition
- New construction: No
- Year built: 1940
Utilities & green energy
- Sewer: Public Sewer
- Water: Public
- Utilities for property: Public
Community & HOA
Community
- Pet fee: $0 monthly
- Subdivision: EDINA GARDEN OF EDEN
HOA
- Has HOA: No
Location
- Region: Saint Petersburg
Financial & listing details
- Price per square foot: $360/sqft
- Tax assessed value: $587,607
- Annual tax amount: $12,271
- Date on market: 6/25/2026
- Cumulative days on market: 64 days
- Listing terms: Cash,Conventional,VA Loan
- Ownership: Fee Simple
- Total actual rent: 0
- Road surface type: Paved
Estimated market value
Not available
Estimated sales range
Not available
Not available
Price history
| Date | Event | Price |
|---|---|---|
| 7/11/2026 | Price change | $815,000-1.2%$360/sqft |
Source:  Stellar MLS #TB8523224 Report a problem Stellar MLS #TB8523224 Report a problem | ||
| 6/25/2026 | Listed for sale | $825,000-2.9%$364/sqft |
Source: Stellar MLS #TB8523224 Report a problem | ||
| 6/22/2026 | Listing removed | $850,000$375/sqft |
Source: Stellar MLS #TB8509624 Report a problem | ||
| 6/11/2026 | Price change | $850,000-2.8%$375/sqft |
Source: eXp Realty #TB8509624 Report a problem | ||
| 6/4/2026 | Price change | $874,900-0.6%$386/sqft |
Source: eXp Realty #TB8509624 Report a problem | ||
| 5/28/2026 | Price change | $879,900-0.6%$388/sqft |
Source: eXp Realty #TB8509624 Report a problem | ||
| 5/21/2026 | Listed for sale | $885,000+14.2%$391/sqft |
Source: Stellar MLS #TB8509624 Report a problem | ||
| 9/27/2024 | Sold | $775,000$342/sqft |
Source: Stellar MLS #U8255505 Report a problem | ||
| 9/5/2024 | Pending sale | $775,000$342/sqft |
Source: Stellar MLS #U8255505 Report a problem | ||
| 8/30/2024 | Listed for sale | $775,000+52%$342/sqft |
Source: Stellar MLS #U8255505 Report a problem | ||
| 6/4/2022 | Listing removed | -- |
Source: Zillow Rental Manager Report a problem | ||
| 3/19/2022 | Listed for rent | $3,500+75%$2/sqft |
Source: Zillow Rental Manager Report a problem | ||
| 8/9/2021 | Listing removed | -- |
Source:  RE/MAX International Report a problem RE/MAX International Report a problem | ||
| 8/3/2021 | Listed for rent | $2,000+33.3%$1/sqft |
Source: RE/MAX International #U8132134 Report a problem | ||
| 8/28/2020 | Sold | $510,000+2%$225/sqft |
Source: Stellar MLS #U8089828 Report a problem | ||
| 7/5/2020 | Pending sale | $499,900$221/sqft |
Source: ROE REALTY #U8089828 Report a problem | ||
| 7/3/2020 | Listed for sale | $499,900+34%$221/sqft |
Source: ROE REALTY #U8089828 Report a problem | ||
| 8/11/2018 | Sold | $373,000-4.1%$165/sqft |
Source: Agent Provided Report a problem | ||
| 7/20/2018 | Pending sale | $389,000$172/sqft |
Source: Keller Williams St. Pete Realty #U7844288 Report a problem | ||
| 6/28/2018 | Price change | $389,000-2.5%$172/sqft |
Source: Keller Williams St. Pete Realty #U7844288 Report a problem | ||
| 6/7/2018 | Price change | $399,000-8.3%$176/sqft |
Source: Keller Williams St. Pete Realty #U7844288 Report a problem | ||
| 3/1/2018 | Price change | $435,000-3.3%$192/sqft |
Source: St. Petersburg #U7844288 Report a problem | ||
| 1/21/2018 | Listed for sale | $449,999+278.2%$199/sqft |
Source: KELLER WILLIAMS ST PETE REALTY #U7844288 Report a problem | ||
| 1/15/2018 | Listing removed | $1,500$1/sqft |
Source: Zillow Rental Manager Report a problem | ||
| 1/11/2018 | Price change | $1,500-6.3%$1/sqft |
Source: Zillow Rental Manager Report a problem | ||
| 1/10/2018 | Listed for rent | $1,600$1/sqft |
Source: Zillow Rental Manager Report a problem | ||
| 10/25/1999 | Sold | $119,000+52.6%$53/sqft |
Source: Public Record Report a problem | ||
| 8/20/1998 | Sold | $78,000$34/sqft |
Source: Public Record Report a problem | ||
Public tax history
| Year | Property taxes | Tax assessment |
|---|---|---|
| 2024 | $11,467 +52.9% | $587,607 +39.8% |
| 2023 | $7,502 +2.5% | $420,281 +3% |
| 2022 | $7,321 -1.5% | $408,040 +3% |
| 2021 | $7,435 +48.5% | $396,155 +43.8% |
| 2020 | $5,006 +5.2% | $275,550 +4.7% |
| 2019 | $4,761 | $263,213 +4.3% |
| 2018 | $4,761 +4.6% | $252,424 +10.9% |
| 2017 | $4,553 +14.4% | $227,569 +2.9% |
| 2016 | $3,980 +10.1% | $221,196 +17.1% |
| 2015 | $3,617 +11.8% | $188,913 +15.8% |
| 2014 | $3,235 +18.4% | $163,149 +38% |
| 2013 | $2,733 -2.4% | $118,260 -2.4% |
| 2012 | $2,799 | $121,188 -9.2% |
| 2011 | -- | $133,511 -0.5% |
| 2010 | -- | $134,193 -10.4% |
| 2009 | -- | $149,768 -18.5% |
| 2008 | $3,960 | $183,800 -18.7% |
| 2007 | -- | $226,000 +18.3% |
| 2005 | -- | $191,100 +21.7% |
| 2004 | $3,816 +11.6% | $157,000 +12.1% |
| 2003 | $3,419 +63.8% | $140,000 +53% |
| 2002 | $2,088 | $91,500 +8.4% |
| 2001 | $2,088 -0.7% | $84,400 -0.5% |
| 2000 | $2,101 | $84,800 |
Find assessor info on the county website
Monthly payment
Est. payment
Payment breakdown
Explore the cost of this home by adjusting the details. Changes won't be saved.Climate risks
Neighborhood: Euclid-St Pauls
Nearby schools
GreatSchools rating
- 5/10Woodlawn Elementary SchoolGrades: PK-5Distance: 0.5 mi
- 5/10John Hopkins Middle SchoolGrades: 6-8Distance: 1.3 mi
- 6/10St. Petersburg High SchoolGrades: 9-12Distance: 1 mi
Schools provided by the listing agent
- Elementary: Woodlawn Elementary-PN
- Middle: John Hopkins Middle-PN
- High: St. Petersburg High-PN
Source: Stellar MLS. This data may not be complete. We recommend contacting the local school district to confirm school assignments for this home.
- $631,9002 bd2 ba1k sqft1021 14th St N, Saint Petersburg, FL 33705Off Market
- $463,2003 bd1 ba998 sqft1025 14th St N, Saint Petersburg, FL 33705Off Market
- $683,5004 bd2 ba2k sqft945 14th St N, Saint Petersburg, FL 33705Off Market
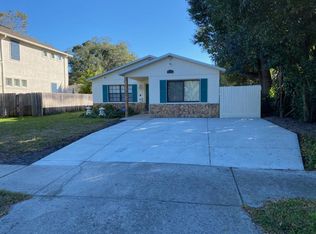
- $503,3001 bd1 ba900 sqft1010 13th St N, Saint Petersburg, FL 33705Off Market
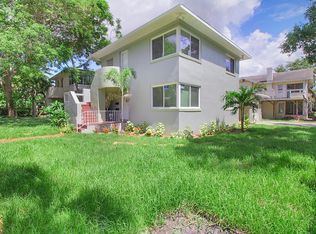
- $560,0003 bd1 ba1.3k sqft1033 14th St N, Saint Petersburg, FL 33705Off Market
- $481,300-- bd1 ba1.5k sqft935 14th St N, Saint Petersburg, FL 33705Off Market
- $519,4002 bd2 ba1.3k sqft1000 13th St N, Saint Petersburg, FL 33705Off Market
- $518,3003 bd2 ba1.1k sqft1020 13th St N, Saint Petersburg, FL 33705Off Market
A local agent can set up tours, give advice and negotiate with sellers.
A local lender can help you make sure your offer is ready when you are.
Similar homes
- $850,0003 bd3 ba2k sqft1470 28TH AVENUE N, ST PETERSBURG, FL 33704For Sale

 MLS ID #TB8516745, Rachel Sartain Tenpenny, THE TENPENNY COLLECTION. Stellar MLS
 - $649,0004 bd3 ba2.4k sqft4701 3rd Ave S, Saint Petersburg, FL 33711For Sale By Owner
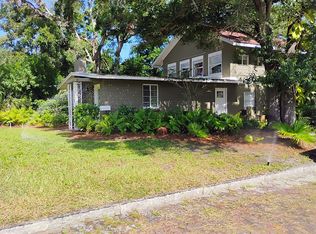
- $819,9004 bd4 ba2.1k sqft2900 PARK STREET N, ST PETERSBURG, FL 33710For Sale
 MLS ID #TB8515835, Ashley Mason, LPT REALTY, LLC.. Stellar MLS
 - $699,9003 bd2 ba1.2k sqft629 6TH AVENUE N, ST PETERSBURG, FL 33701For Sale
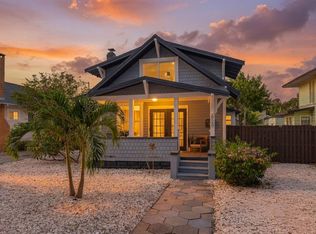 MLS ID #TB8526927, Zach Steinberger, COMPASS FLORIDA LLC. Stellar MLS
 - $699,0002 bd2 ba1.4k sqft1120 17TH AVENUE N, ST PETERSBURG, FL 33704For SaleMLS ID #TB8448255, Kyle Sasser LLC, CHARLES RUTENBERG REALTY INC. Stellar MLS
- $559,0003 bd3 ba1.7k sqft4832 5TH STREET S, ST PETERSBURG, FL 33705For SaleMLS ID #TB8514521, Precious Plemons, AGILE GROUP REALTY. Stellar MLS
- $674,9004 bd3 ba1.9k sqft3027 BURLINGTON AVENUE N, ST PETERSBURG, FL 33713For SaleMLS ID #TB8503955, Jennifer Thayer, KELLER WILLIAMS ST PETE REALTY. Stellar MLS
- $659,9005 bd3 ba2.4k sqft4954 2ND AVENUE N, ST PETERSBURG, FL 33710For SaleMLS ID #TB8442314, Piro Poloska, CHARLES RUTENBERG REALTY INC. Stellar MLS
- $600,0003 bd2 ba1.7k sqft3110 15TH STREET N, ST PETERSBURG, FL 33704For SaleMLS ID #TB8524436, Nicholas Freas, THE TENPENNY COLLECTION. Stellar MLS
- $629,0003 bd2 ba1.4k sqft1674 34TH AVENUE N, ST PETERSBURG, FL 33713For SaleMLS ID #TB8505687, Leah Herzwurm, COMPASS FLORIDA LLC. Stellar MLS
- $599,0003 bd2 ba2k sqft6860 14TH WAY S, ST PETERSBURG, FL 33705For SaleMLS ID #W7885393, Sue Salm, PA, RE/MAX CHAMPIONS. Stellar MLS
- $599,9004 bd3 ba2.1k sqft5010 8th AVE N, ST PETERSBURG, FL 33710For SaleMLS ID #TB8486033, Katisleidy Hernandez, MIRANDA LANDA REALTY GROUP LLC. Stellar MLS
- $649,0003 bd2 ba1.3k sqft710 31ST AVENUE N, ST PETERSBURG, FL 33704For SaleMLS ID #TB8512406, Sarah Kane, RE/MAX ELITE REALTY. Stellar MLS
- $600,0003 bd2 ba1.5k sqft2419 DARTMOUTH AVENUE N, ST PETERSBURG, FL 33713For SaleMLS ID #TB8504794, DJ Soucy, Jr, COMPASS FLORIDA LLC. Stellar MLS
- $550,0004 bd3 ba1.5k sqft601 45TH STREET N, ST PETERSBURG, FL 33713For SaleMLS ID #TB8526357, Terri Labrie, EPIQUE REALTY INC.. Stellar MLS
- $599,9953 bd2 ba1.3k sqft642 38TH AVENUE NE, ST PETERSBURG, FL 33704For SaleMLS ID #TB8512728, Becky McConnell, SMITH & ASSOCIATES REAL ESTATE. Stellar MLS
- $569,0004 bd3 ba1.7k sqft4994 17TH AVENUE N, ST PETERSBURG, FL 33710For SaleMLS ID #TB8512149, Stefania Salazar, COLDWELL BANKER REALTY. Stellar MLS
- $835,0003 bd3 ba2.2k sqft247 126TH AVENUE, TREASURE ISLAND, FL 33706For SaleMLS ID #TB8467560, Casey Lynn Fitzgerald, COMPASS FLORIDA, LLC. Stellar MLS
- $1,145,0003 bd2 ba1.7k sqft4200 BEACH DRIVE SE, ST PETERSBURG, FL 33705For SaleMLS ID #TB8498862, Jeff Joyner, X, COMPASS FLORIDA LLC. Stellar MLS
- $499,0004 bd3 ba1.7k sqft1667 N DAKOTA AVENUE NE, ST PETERSBURG, FL 33703For SaleMLS ID #TB8524153, Denise Antonewitz, KELLER WILLIAMS ST PETE REALTY. Stellar MLS
