SELLER IS OFFERING A CREDIT EQUIVALENT TO THE BALANCE OF 5 YEARS OF SOLAR PANEL LOAN PAYMENTS AT CLOSING ask listing agent for details—an incredible opportunity to enjoy the benefits of solar with significantly reduced out-of-pocket costs! Welcome home to this beautifully maintained property offering the perfect blend of comfort, efficiency, and style. From the moment you arrive, you’ll appreciate the inviting curb appeal and thoughtfully designed living spaces that make everyday living and entertaining effortless. The spacious floor plan features abundant natural light, generous living areas, and a seamless flow throughout. The kitchen is ideal for preparing meals and gathering with family and friends, while the primary suite provides a peaceful retreat with ample space to unwind. Step outside to enjoy your private outdoor space—perfect for morning coffee, weekend barbecues, or simply relaxing after a long day. One of this home’s standout features is its ENERGY-EFFICIENT SOLAR SYSTEM, helping reduce monthly utility costs while providing long-term savings. Even better, the SELLER WILL PROVIDE A CREDIT EQUAL TO THE REMAINING BALANCE OF THE FIRST 5 YEARS OF THE SOLAR LOAN PAYMENTS, making this an exceptional value for the next owner. Conveniently located near shopping, dining, schools, parks, and major roadways, this home offers the ideal combination of location, lifestyle, and savings. DON’T MISS THIS RARE OPPORTUNITY TO OWN A BEAUTIFUL, RECENTLY APPRAISED AT $1.1M (APPRAISAL AVAILABLE), ENERGY-EFFICIENT HOME WITH A GENEROUS SELLER INCENTIVE!
For sale
Price cut: $35K (8/18)
$800,000
247 126TH AVENUE, TREASURE ISLAND, FL 33706
3beds
2,275sqft
Single Family Residence
Built in 1991
4,500 Square Feet Lot
$774,100 Zestimate®
$352/sqft
$-- HOA
What's special
Abundant natural lightSpacious floor planInviting curb appealSeamless flow throughoutThoughtfully designed living spaces
- 267 days
- 1,092
- 132
Zillow last checked:
Listing updated:
Listed by:
Casey Lynn Fitzgerald 727-282-7291,
COMPASS FLORIDA, LLC 305-851-2820
Source: Stellar MLS,MLS#: TB8467560 Originating MLS: Suncoast Tampa
Originating MLS: Suncoast Tampa
Facts & features
Interior
Bedrooms & bathrooms
- Bedrooms: 3
- Bathrooms: 3
- Full bathrooms: 2
- 1/2 bathrooms: 1
Primary bedroom
- Features: Built-in Closet
- Level: First
- Area: 179.8 Square Feet
- Dimensions: 12.4x14.5
Kitchen
- Level: First
- Area: 78.92 Square Feet
- Dimensions: 11.1x7.11
Living room
- Level: First
- Area: 197.1 Square Feet
- Dimensions: 13.5x14.6
Heating
- Solar
Cooling
- Central Air
Appliances
- Included: Dishwasher, Disposal, Freezer, Microwave, Refrigerator, Tankless Water Heater, Whole House R.O. System
- Laundry: Electric Dryer Hookup, Washer Hookup
Features
- Ceiling Fan(s), High Ceilings, Living Room/Dining Room Combo, Open Floorplan, Primary Bedroom Main Floor
- Flooring: Luxury Vinyl
- Has fireplace: Yes
- Fireplace features: Decorative
Interior area
- Total structure area: 4,488
- Total interior livable area: 2,275 sqft
Video & virtual tour
Property
Parking
- Total spaces: 1
- Parking features: Garage - Attached
- Attached garage spaces: 1
Features
- Levels: Two
- Stories: 2
- Exterior features: Balcony
- Has private pool: Yes
- Pool features: Salt Water, Solar Power Pump
Lot
- Size: 4,500 Square Feet
- Dimensions: 51 x 88
Details
- Parcel number: 143115919640000020
- Special conditions: None
Construction
Type & style
- Home type: SingleFamily
- Property subtype: Single Family Residence
Materials
- Metal Frame
- Foundation: Block
- Roof: Shingle
Condition
- New construction: No
- Year built: 1991
Utilities & green energy
- Electric: Photovoltaics Seller Owned
- Sewer: Public Sewer
- Water: Public
- Utilities for property: Cable Connected, Electricity Available, Solar
Green energy
- Energy generation: Solar
Community & HOA
Community
- Pet fee: $0 monthly
- Subdivision: TREASURES OF CAPRI SUB
HOA
- Has HOA: No
Location
- Region: Treasure Island
Financial & listing details
- Price per square foot: $352/sqft
- Tax assessed value: $869,477
- Annual tax amount: $5,763
- Date on market: 1/22/2026
- Cumulative days on market: 393 days
- Ownership: Fee Simple
- Total actual rent: 0
- Electric utility on property: Yes
- Road surface type: Asphalt
Estimated market value
$774,100
$735,000 - $813,000
$6,615/mo
Price history
| Date | Event | Price |
|---|---|---|
| 8/18/2026 | Price change | $800,000-4.2%$352/sqft |
Source:  Stellar MLS #TB8467560 Report a problem Stellar MLS #TB8467560 Report a problem | ||
| 7/11/2026 | Price change | $835,000-1.8%$367/sqft |
Source: Stellar MLS #TB8467560 Report a problem | ||
| 6/5/2026 | Price change | $850,000-1.7%$374/sqft |
Source: Stellar MLS #TB8467560 Report a problem | ||
| 6/1/2026 | Price change | $865,000-1.1%$380/sqft |
Source: Stellar MLS #TB8467560 Report a problem | ||
| 4/20/2026 | Price change | $875,000-2.7%$385/sqft |
Source: Stellar MLS #TB8467560 Report a problem | ||
| 3/2/2026 | Price change | $899,000-3.1%$395/sqft |
Source: Stellar MLS #TB8467560 Report a problem | ||
| 1/22/2026 | Listed for sale | $927,500+0.5%$408/sqft |
Source: Stellar MLS #TB8467560 Report a problem | ||
| 12/9/2025 | Listing removed | $923,000$406/sqft |
Source: Stellar MLS #TB8413827 Report a problem | ||
| 11/4/2025 | Price change | $923,000-0.2%$406/sqft |
Source: Stellar MLS #TB8413827 Report a problem | ||
| 10/9/2025 | Price change | $925,000-4.1%$407/sqft |
Source: Stellar MLS #TB8413827 Report a problem | ||
| 9/16/2025 | Price change | $965,000-0.9%$424/sqft |
Source: Stellar MLS #TB8413827 Report a problem | ||
| 9/10/2025 | Price change | $974,000-0.1%$428/sqft |
Source: Stellar MLS #TB8413827 Report a problem | ||
| 8/4/2025 | Listed for sale | $975,000+7.1%$429/sqft |
Source: Stellar MLS #TB8413827 Report a problem | ||
| 7/3/2025 | Listing removed | $7,500$3/sqft |
Source: Stellar MLS #TB8375978 Report a problem | ||
| 4/30/2025 | Price change | $7,500-25%$3/sqft |
Source: Stellar MLS #TB8375978 Report a problem | ||
| 4/18/2025 | Listed for rent | $10,000$4/sqft |
Source: Stellar MLS #TB8375978 Report a problem | ||
| 6/25/2024 | Sold | $910,000-8.9%$400/sqft |
Source: Stellar MLS #U8240183 Report a problem | ||
| 5/21/2024 | Pending sale | $999,000$439/sqft |
Source: Stellar MLS #U8240183 Report a problem | ||
| 4/25/2024 | Listed for sale | $999,000+193.8%$439/sqft |
Source: Stellar MLS #U8240183 Report a problem | ||
| 11/6/2015 | Sold | $340,000+23.6%$149/sqft |
Source: Stellar MLS #U7746428 Report a problem | ||
| 1/25/2012 | Sold | $275,000-8.3%$121/sqft |
Source: Public Record Report a problem | ||
| 8/17/2011 | Listed for sale | $299,900-2.9%$132/sqft |
Source: Real Estate Champions #7474444 Report a problem | ||
| 1/15/2011 | Price change | $309,000-6.1%$136/sqft |
Source: CENTURY 21 Real Estate Champions #7474444 Report a problem | ||
| 10/31/2010 | Price change | $329,000-5.7%$145/sqft |
Source: CENTURY 21 Real Estate Champions #7474444 Report a problem | ||
| 8/1/2010 | Listed for sale | $349,000$153/sqft |
Source: Century 21 Real Estate Champions #7474444 Report a problem | ||
Public tax history
| Year | Property taxes | Tax assessment |
|---|---|---|
| 2025 | $14,390 +149.7% | $869,477 +118.4% |
| 2024 | $5,764 +1.4% | $398,063 +3% |
| 2023 | $5,685 +13.3% | $386,469 +12.4% |
| 2022 | $5,018 -1.7% | $343,857 +3% |
| 2021 | $5,105 +1.2% | $333,842 +1.4% |
| 2020 | $5,046 +1.6% | $329,233 +2.3% |
| 2019 | $4,966 | $321,831 +1.9% |
| 2018 | $4,966 +2.2% | $315,830 +2.1% |
| 2017 | $4,859 -19.9% | $309,334 -7.5% |
| 2016 | $6,068 | $334,257 +34.7% |
| 2015 | -- | $248,100 +0.8% |
| 2014 | -- | $246,131 +1.5% |
| 2013 | -- | $242,494 +8.3% |
| 2012 | $4,194 | $223,917 -5% |
| 2011 | -- | $235,588 +8.4% |
| 2010 | -- | $217,383 +26.1% |
| 2009 | -- | $172,420 +0.1% |
| 2008 | $2,287 | $172,248 +3% |
| 2007 | -- | $167,231 -42% |
| 2005 | -- | $288,400 +29.6% |
| 2004 | $2,474 +1.6% | $222,600 +21% |
| 2003 | $2,435 +17.3% | $183,900 +8.8% |
| 2002 | $2,077 | $169,100 +10.2% |
| 2001 | $2,077 +6.5% | $153,500 +9.6% |
| 2000 | $1,951 | $140,000 |
Find assessor info on the county website
Monthly payment
Est. payment
Payment breakdown
Explore the cost of this home by adjusting the details. Changes won't be saved.Climate risks
Neighborhood: Isle of Capri

Similar homes
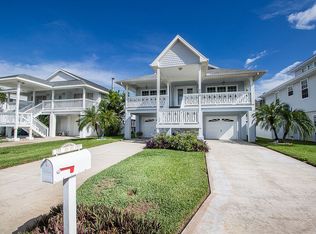
- $824,9993 bd3 ba1.7k sqft14500 N BAYSHORE DRIVE, MADEIRA BEACH, FL 33708For Sale

 MLS ID #TB8539409, Anthony Pallazola, RE/MAX ACTION FIRST OF FLORIDA. Stellar MLS
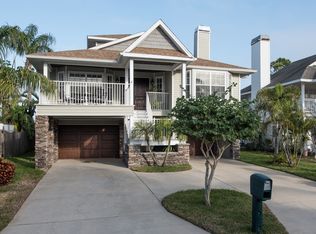
 - $765,0004 bd2 ba2.1k sqft7859 40TH AVENUE N, ST PETERSBURG, FL 33709For Sale
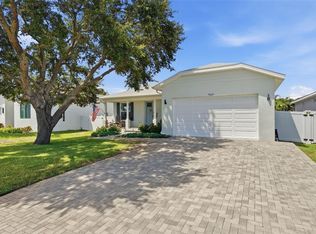 MLS ID #TB8543968, Bruce Harris, HARRIS REAL ESTATE AND INVESTMENTS. Stellar MLS
 - $770,0004 bd3 ba2.1k sqft12787 95TH STREET N, LARGO, FL 33773For Sale
 MLS ID #TB8554554, Michelle Chenault, COLDWELL BANKER REALTY. Stellar MLS
 - $659,9003 bd3 ba2k sqft533 SANDY HOOK ROAD, TREASURE ISLAND, FL 33706For Sale
 MLS ID #TB8466418, Justin Johnson, FRANK ALBERT REALTY. Stellar MLS
 - $824,9952 bd2 ba1.9k sqft15302 HARBOR DRIVE, MADEIRA BEACH, FL 33708For SaleMLS ID #TB8433038, Jenna Whitney, DALTON WADE INC. Stellar MLS
- $825,0003 bd2 ba2k sqft1926 BURLINGTON AVENUE N, ST PETERSBURG, FL 33713For SaleMLS ID #TB8554533, Breanna Banaciski, REALTY ONE GROUP ADVANTAGE. Stellar MLS
- $740,0003 bd2 ba1.9k sqft13917 76TH TERRACE, SEMINOLE, FL 33776For SaleMLS ID #TB8491086, Melody Hunter, CHARLES RUTENBERG REALTY INC. Stellar MLS
- $795,0003 bd3 ba2.4k sqft2134 SERPENTINE CIRCLE S, ST PETERSBURG, FL 33712For SaleMLS ID #A4702586, Alex Burr, ARC GROUP REAL ESTATE LLC. Stellar MLS
- $719,9004 bd2 ba1.7k sqft13914 84TH TER, SEMINOLE, FL 33776For SaleMLS ID #TB8554332, Katisleidy Hernandez, MIRANDA LANDA REALTY GROUP LLC. Stellar MLS
- $999,0003 bd2 ba1.9k sqft251 N JULIA CIRCLE, ST PETE BEACH, FL 33706For SaleMLS ID #TB8533560, Daphne Smith, COASTAL PROPERTIES GROUP. Stellar MLS
- $825,0004 bd2 ba2k sqft511 RIVIERA BAY DRIVE NE, ST PETERSBURG, FL 33702For SaleMLS ID #TB8486821, Laura Blackwell, COMPASS FLORIDA LLC. Stellar MLS
- $765,0003 bd2 ba1.6k sqft4051 14TH STREET NE, ST PETERSBURG, FL 33703For SaleMLS ID #TB8544083, John Milkovich, CHARLES RUTENBERG REALTY INC. Stellar MLS
- $899,0004 bd3 ba2.3k sqft850 RAFAEL BOULEVARD NE, ST PETERSBURG, FL 33704For SaleMLS ID #TB8526779, Dania Perry, CENTURY 21 JIM WHITE & ASSOC. Stellar MLS
- $569,9005 bd3 ba2.5k sqft2415 51ST STREET N, ST PETERSBURG, FL 33710For SaleMLS ID #TB8553822, Roy Degoa, PHILLIP SCOTT MANAGEMENT & INV. Stellar MLS
- $705,0004 bd2 ba1.9k sqft13347 88TH PLACE, SEMINOLE, FL 33776For SaleMLS ID #TB8543368, Jeff Hoyt, Jr, HOYT REALTY. Stellar MLS
- $599,0003 bd2 ba1.7k sqft10479 LONGWOOD DRIVE, SEMINOLE, FL 33777For SaleMLS ID #TB8408424, Bobbie Kahler, COLDWELL BANKER REALTY. Stellar MLS
- $550,0003 bd3 ba1.5k sqft166 PINELLAS WAY N, ST PETERSBURG, FL 33710For SaleMLS ID #TB8535164, Danielle Tringali, RE/MAX CHAMPIONS. Stellar MLS
- $925,0003 bd4 ba3.1k sqft1709 ANASTASIA WAY S, ST PETERSBURG, FL 33712For SaleMLS ID #A4709073, Joey Hutchinson, DUNCAN REAL ESTATE, INC.. Stellar MLS
- $700,0003 bd2 ba1.8k sqft350 47TH AVENUE N, ST PETERSBURG, FL 33703For SaleMLS ID #TB8507250, Angelina Jimenez, SMITH & ASSOCIATES REAL ESTATE. Stellar MLS
- $649,0003 bd2 ba2.3k sqft13635 97TH TERRACE, SEMINOLE, FL 33776For SaleMLS ID #TB8539196, Tony Anderson, NEXTHOME GULF COAST. Stellar MLS
