Virtually Staged. The Arbors at Bardmoor North in Seminole is a lovely community tucked away in the middle of Bardmoor North Country Club, with only 20 homes. This lovely home has a new roof (2024), new air conditioner (2024), new water heater, new flooring, fresh paint, and so much natural light, 3 bedrooms, 2 full baths! It's an easy stroll to Publix, Panera, and all the great local restaurants in the Bardmoor Plaza shopping center. This lovely one story home comes with a 2 car garage and a private community road. At the entrance to the home you will note the beautiful stone fireplace (wood burning) and the soaring ceilings in the living room and the abundance of natural light. The new LVP flooring in the living room, dining room and master bedroom is beautiful (and matches the existing flooring, as well as the fresh neutral paint color in the living areas. There is also a new Anderson window and wall in the large bright kitchen. Step towards the garage and enjoy the private, screened breezeway between the home and the extra large two car garage. PLUS this property has a huge back yard that will allow for all your gardening and patio dreams! Add a pergola or water feature and it's your own secret garden! This well cared for property is in zone X, NO FLOOD ZONE AND LOW HOA, $265.MO. This elegant, well cared for community has all metal roofs, a private road and excellent location in the midst of Bardmoor Country Club North, the Bayou Club and the center the Pinellas County. Golf carts are welcome! Modern lines and bright natural light add to the open feel of this special home! There is a dining room adjacent to the living room and a spacious eat-in kitchen, plus many closets throughout and extra storage in the two car garage. The Arbors is known for it's ease of lifestyle, distinctive architecture and the feel of a close community! The primary bedroom has ample closet space, a sliding door to a private patio and huge backyard. In the master bath you will enjoy the updated walk-in shower and separate soaking tub, plus double vanities. The other two bedrooms have either a walk in closet or an 8' closet with lots of natural light! All utilities are underground. Rentals are not allowed. Pets are very much welcomed! Enjoy the active lifestyle, including tennis, pickleball, golf, swimming that surrounds you or retreat to your private oasis in the Arbors! The Baycare Health facility within 1 mile is so convenient. Plus the beaches are 15 minutes to the west and the Tampa International Airport is only 25 minutes away. This is the perfect mid Pinellas county location to allow you to enjoy all of Tampa Bay! Furnishings negotiable. Welcome to the country club lifestyle and the small town feel of the Arbors!
For sale
$649,000
10479 LONGWOOD DRIVE, SEMINOLE, FL 33777
3beds
1,764sqft
Single Family Residence
Built in 1982
0.28 Acres Lot
$627,900 Zestimate®
$368/sqft
$298/mo HOA
What's special
Private community roadFresh paintAbundance of natural lightHuge backyardNew water heaterMany closets throughoutSeparate soaking tub
- 7 days |
- 440 |
- 9 |
Likely to sell faster than
Zillow last checked:
Listing updated:
Listed by:
Bobbie Kahler 727-460-9068,
COLDWELL BANKER REALTY 727-581-9411
Source: Stellar MLS,MLS#: TB8408424 Originating MLS: Suncoast Tampa
Originating MLS: Suncoast Tampa
Facts & features
Interior
Bedrooms & bathrooms
- Bedrooms: 3
- Bathrooms: 2
- Full bathrooms: 2
Primary bedroom
- Features: Dual Sinks, En Suite Bathroom, Garden Bath, Tub with Separate Shower Stall, Water Closet/Priv Toilet, Built-in Closet
- Level: First
- Area: 250.83 Square Feet
- Dimensions: 15.11x16.6
Bedroom 1
- Features: Walk-In Closet(s)
- Level: First
- Area: 191.52 Square Feet
- Dimensions: 13.3x14.4
Bathroom 2
- Features: Built-in Closet
- Level: First
- Area: 207 Square Feet
- Dimensions: 15x13.8
Other
- Features: No Closet
- Level: First
- Area: 156.65 Square Feet
- Dimensions: 11.11x14.1
Dining room
- Features: No Closet
- Level: First
- Area: 200.43 Square Feet
- Dimensions: 15.3x13.1
Great room
- Features: Built-In Shelving, Ceiling Fan(s), No Closet
- Level: First
- Area: 509.53 Square Feet
- Dimensions: 25.1x20.3
Kitchen
- Features: Pantry, No Closet
- Level: First
- Area: 262.68 Square Feet
- Dimensions: 19.9x13.2
Heating
- Central, Electric
Cooling
- Central Air
Appliances
- Included: Dishwasher, Disposal, Dryer, Electric Water Heater, Microwave, Range, Washer
- Laundry: Inside, Laundry Closet
Features
- Cathedral Ceiling(s), Ceiling Fan(s), Eating Space In Kitchen, Living Room/Dining Room Combo, Open Floorplan, Thermostat, Walk-In Closet(s)
- Flooring: Carpet, Luxury Vinyl, Tile
- Doors: French Doors
- Windows: Window Treatments
- Has fireplace: Yes
- Fireplace features: Living Room, Wood Burning
- Furnished: Yes
- Common walls with other units/homes: End Unit
Interior area
- Total structure area: 1,764
- Total interior livable area: 1,764 sqft
Video & virtual tour
Property
Parking
- Total spaces: 2
- Parking features: Garage - Attached
- Attached garage spaces: 2
- Details: Garage Dimensions: 22x22
Features
- Levels: One
- Stories: 1
- Patio & porch: Screened, Side Porch
- Exterior features: Garden
- Fencing: Wood
- Has view: Yes
- View description: Garden
Lot
- Size: 0.28 Acres
Details
- Parcel number: 133015013280000050
- Zoning: RPD-7.5
- Special conditions: None
Construction
Type & style
- Home type: SingleFamily
- Property subtype: Single Family Residence
Materials
- Wood Frame, Wood Siding
- Foundation: Slab
- Roof: Metal
Condition
- Completed
- New construction: No
- Year built: 1982
Utilities & green energy
- Sewer: Public Sewer
- Water: Public
- Utilities for property: Cable Connected, Electricity Connected
Community & HOA
Community
- Features: Deed Restrictions, Golf Carts OK
- Pet fee: $0 monthly
- Subdivision: ARBORS AT BARDMOOR THE
HOA
- Has HOA: Yes
- Services included: Common Area Taxes, Maintenance Grounds, Private Road, Trash
- HOA fee: $298 monthly
- HOA name: Arbors of Bardmoor
- Second HOA name: Bardmoor North Ameritech 400. per Year
- Second HOA phone: 727-786-8000
Location
- Region: Seminole
Financial & listing details
- Price per square foot: $368/sqft
- Tax assessed value: $465,826
- Annual tax amount: $8,165
- Date on market: 7/23/2025
- Cumulative days on market: 209 days
- Listing terms: Cash,Conventional
- Ownership: Fee Simple
- Total actual rent: 0
- Electric utility on property: Yes
- Road surface type: Asphalt
Estimated market value
$627,900
$597,000 - $659,000
$2,610/mo
Price history
| Date | Event | Price |
|---|---|---|
| 8/11/2026 | Listed for sale | $649,000+8.3%$368/sqft |
Source:  Stellar MLS #TB8408424 Report a problem Stellar MLS #TB8408424 Report a problem | ||
| 2/13/2026 | Listing removed | $599,000$340/sqft |
Source: Stellar MLS #TB8408424 Report a problem | ||
| 10/11/2025 | Price change | $599,000-4.2%$340/sqft |
Source: Stellar MLS #TB8408424 Report a problem | ||
| 9/10/2025 | Price change | $625,000-5.2%$354/sqft |
Source: Stellar MLS #TB8408424 Report a problem | ||
| 7/23/2025 | Listed for sale | $659,000+69%$374/sqft |
Source: Stellar MLS #TB8408424 Report a problem | ||
| 10/27/2020 | Sold | $389,900+20.7%$221/sqft |
Source: Public Record Report a problem | ||
| 5/11/2016 | Sold | $323,000$183/sqft |
Source: Public Record Report a problem | ||
Public tax history
| Year | Property taxes | Tax assessment |
|---|---|---|
| 2025 | $8,361 +2.4% | $465,826 -1.1% |
| 2024 | $8,166 +6.7% | $470,802 +10% |
| 2023 | $7,653 +9.1% | $428,002 +10% |
| 2022 | $7,014 +77.8% | $389,093 +57.9% |
| 2021 | $3,945 +9.9% | $246,406 +10.7% |
| 2020 | $3,589 +1.8% | $222,643 +2.3% |
| 2019 | $3,525 | $217,637 +1.9% |
| 2018 | $3,525 +1.4% | $213,579 +2.1% |
| 2017 | $3,476 +35.9% | $209,186 +28.5% |
| 2016 | $2,558 -1.5% | $162,745 +0.7% |
| 2015 | $2,597 +0.6% | $161,614 +0.8% |
| 2014 | $2,580 +0.3% | $160,331 +1.5% |
| 2013 | $2,573 +7.7% | $157,962 +1.7% |
| 2012 | $2,389 | $155,322 +3% |
| 2011 | -- | $150,798 +1.5% |
| 2010 | -- | $148,569 +2.7% |
| 2009 | -- | $144,663 +0.1% |
| 2008 | $2,093 | $144,518 +3% |
| 2007 | -- | $140,309 -40.8% |
| 2005 | -- | $237,000 +46.7% |
| 2004 | $2,307 +1.2% | $161,600 +6.3% |
| 2003 | $2,279 +6.1% | $152,000 +7% |
| 2002 | $2,148 | $142,000 +16.5% |
| 2001 | $2,148 -10.9% | $121,900 -12% |
| 2000 | $2,410 | $138,500 |
Find assessor info on the county website
Monthly payment
Est. payment
Payment breakdown
Explore the cost of this home by adjusting the details. Changes won't be saved.Climate risks
Neighborhood: 33777
Nearby schools
GreatSchools rating
- 7/10Starkey Elementary SchoolGrades: PK-5Distance: 1.3 mi
- 5/10Osceola Middle SchoolGrades: 6-8Distance: 1.1 mi
- 3/10Pinellas Park High SchoolGrades: 9-12Distance: 2.4 mi
- $530,9003 bd2 ba1.9k sqft10477 Longwood Dr, Seminole, FL 33777Off Market
- $514,9002 bd2 ba1.8k sqft10483 Longwood Dr, Seminole, FL 33777Off Market
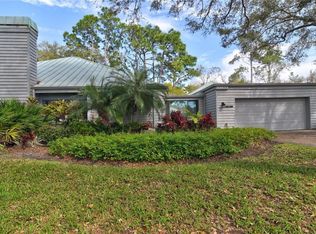
- $516,9002 bd2 ba1.9k sqft10457 Longwood Dr, Seminole, FL 33777Off Market
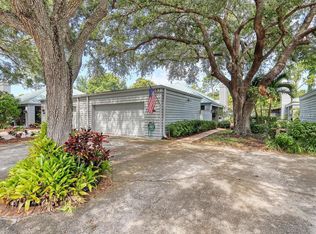
- $521,600-- bd-- ba1.7k sqft10453 Longwood Dr, Seminole, FL 33777Off Market
- $825,6004 bd3 ba2.5k sqft10472 Longwood Dr, Seminole, FL 33777Off Market
- $464,800-- bd-- ba1.7k sqft10481 Longwood Dr, Seminole, FL 33777Off Market
- $357,700-- bd-- ba-- sqftLongwood Dr, Seminole, FL 33777Off Market
- $539,6003 bd2 ba1.9k sqft10455 Longwood Dr, Seminole, FL 33777Off Market
A local agent can set up tours, give advice and negotiate with sellers.
Similar homes
- $689,9003 bd2 ba1.9k sqft10497 LONGWOOD DRIVE, SEMINOLE, FL 33777For Sale
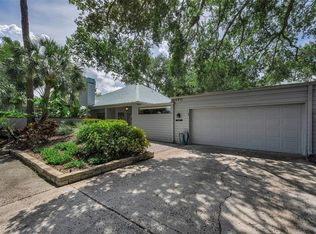
 MLS ID #TB8521525, Bobbie Kahler, COLDWELL BANKER REALTY. Stellar MLS
 - $499,0003 bd2 ba1.7k sqft10495 LONGWOOD DRIVE, SEMINOLE, FL 33777For Sale
 MLS ID #TB8480507, Julie Jones, SMITH & ASSOCIATES REAL ESTATE. Stellar MLS
 - $579,0003 bd2 ba1.7k sqft10752 126TH AVENUE, LARGO, FL 33778For Sale
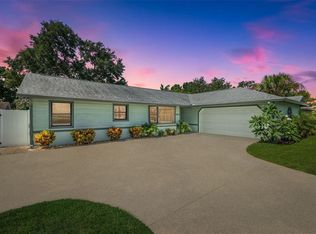 MLS ID #TB8531289, Alex Plotkin, COMPASS FLORIDA LLC. Stellar MLS
 - $674,5003 bd2 ba1.6k sqft14570 TANGLEWOOD DRIVE, LARGO, FL 33774For Sale
 MLS ID #TB8524902, Holly Swendson, REALTY EXPERTS. Stellar MLS
 - $695,0004 bd3 ba1.6k sqft13150 72ND TERRACE, SEMINOLE, FL 33776For SaleMLS ID #TB8521529, Trent Smith, HOMETRUST REALTY GROUP. Stellar MLS
- $725,0003 bd2 ba2k sqft9275 133RD STREET, SEMINOLE, FL 33776For SaleMLS ID #TB8477708, Regina Caton, CENTURY 21 BEGGINS. Stellar MLS
- $399,0002 bd2 ba1.6k sqft8107 BARDMOOR PLACE #103, SEMINOLE, FL 33777For SaleMLS ID #TB8523581, David Craven, CHARLES RUTENBERG REALTY INC. Stellar MLS
- $604,9004 bd2 ba2k sqft12341 79TH PLACE, SEMINOLE, FL 33772For SaleMLS ID #TB8469333, Diane Bumiller, CENTURY 21 BEGGINS. Stellar MLS
- $550,0002 bd2 ba1.4k sqft13497 OVAL DRIVE E, LARGO, FL 33774For SaleMLS ID #TB8537695, Lynn Rice, FLORIDA WEST COAST HOMES, LLC. Stellar MLS
- $569,5003 bd2 ba1.4k sqft5676 WILLIAMS BOULEVARD, SEMINOLE, FL 33772For SaleMLS ID #TB8505975, Lee Young-Taylor, KELLER WILLIAMS ST PETE REALTY. Stellar MLS
- $649,9004 bd3 ba1.9k sqft3282 HONEYSUCKLE RD, LARGO, FL 33770For SaleMLS ID #TB8524853, Cara Bendeck, BLAKE REAL ESTATE INC. Stellar MLS
- $745,0003 bd2 ba1.9k sqft13917 76TH TERRACE, SEMINOLE, FL 33776For SaleMLS ID #TB8491086, Melody Hunter, CHARLES RUTENBERG REALTY INC. Stellar MLS
- $529,0002 bd2 ba1.4k sqft1901 MARLIN DRIVE, BELLEAIR BLUFFS, FL 33770For SaleMLS ID #TB8538688, Asher Walli, CHARLES RUTENBERG REALTY INC. Stellar MLS
- $485,0003 bd2 ba1.2k sqft7969 SOMERSET DRIVE, LARGO, FL 33773For SaleMLS ID #TB8519440, Brenda Bianchi, BIANCHI REALTY & PROPERTY MANAGEMENT INC.. Stellar MLS
- $647,0004 bd3 ba2.2k sqft1560 BEL KEENE DRIVE, CLEARWATER, FL 33756For SaleMLS ID #TB8473819, David McCollum, REALTY EXPERTS. Stellar MLS
- $725,0003 bd3 ba2.3k sqft1901 DORMIEONE ROAD N, ST PETERSBURG, FL 33710For SaleMLS ID #TB8532687, Catherine Bostian, KELLER WILLIAMS ST PETE REALTY. Stellar MLS
- $665,0003 bd3 ba2k sqft1111 CARLTON ROAD, TARPON SPRINGS, FL 34689For SaleMLS ID #TB8527323, Michelle Dinsmore, KELLER WILLIAMS REALTY- PALM HARBOR. Stellar MLS
- $689,0004 bd3 ba1.7k sqft3966 HIGH BLUFF DRIVE, LARGO, FL 33770For SaleMLS ID #TB8466262, Clay Glover, Jr, RE/MAX ACTION FIRST OF FLORIDA. Stellar MLS
- $850,0004 bd3 ba2.6k sqft2126 EGRET DRIVE, CLEARWATER, FL 33764For SaleMLS ID #TB8532393, Patty Pereira, CENTURY 21 LISTSMART. Stellar MLS
- $599,9993 bd2 ba2.1k sqft2135 VANCE AVENUE, PALM HARBOR, FL 34683For SaleMLS ID #TB8509568, Scott Marinelli, REALTY EXPERTS. Stellar MLS
