Rare 1st floor 2 bedroom and 2 bath 1 car garage upgraded condo with golf course views located in flood zone X! Enjoy a spectacular floor plan (floor plan included in photos) with kitchen (custom cabinets with granite counter tops) with breakfast room, living room/dining room with beautiful views of golf course, large master suite with two closets (one is a walk in), double vanity with granite countertop in primary bathroom, large one car garage with closet, private office/den/bonus room along with a screened in porch. This beautiful home in a great location has over $75,000 in upgrades and improvements since 2022 including (all new hurricane impact windows, glass sliders, and front exterior door total cost of $35,000+), air conditioner, hot water heater, refrigerator, range, microwave, rich warm medium tone engineered oak floors, premium window coverings including motorized solar window shades and plantation shutters, various improvements to both bathrooms, ceiling fans and light fixtures. Location of this home is a front row seat to the local wildlife including various flying birds because of the trees, ducks, geese, rabbits, squirrels, ibis, and others. if you thought a nice property like this at an affordable price was only a dream, it has now become a reality.
For sale
$399,000
8107 Bardmoor Pl APT 103, Seminole, FL 33777
2beds
1,638sqft
Villa
Built in 1981
-- sqft lot
$380,200 Zestimate®
$244/sqft
$828/mo HOA
What's special
- 21 days |
- 326 |
- 5 |
Likely to sell faster than
Zillow last checked:
Listing updated:
Listed by:
David Craven 727-698-9995,
CHARLES RUTENBERG REALTY INC 727-538-9200
Source: Stellar MLS,MLS#: TB8523581 Originating MLS: Suncoast Tampa
Originating MLS: Suncoast Tampa
Facts & features
Interior
Bedrooms & bathrooms
- Bedrooms: 2
- Bathrooms: 2
- Full bathrooms: 2
Rooms
- Room types: Breakfast Room Separate, Den/Library/Office, Great Room
Primary bedroom
- Features: Walk-In Closet(s)
- Level: First
- Area: 221 Square Feet
- Dimensions: 13x17
Great room
- Level: First
- Area: 345 Square Feet
- Dimensions: 23x15
Kitchen
- Features: Dual Closets
- Level: First
- Area: 294 Square Feet
- Dimensions: 21x14
Heating
- Electric
Cooling
- Central Air
Appliances
- Included: Dishwasher, Disposal, Dryer, Electric Water Heater, Microwave, Range, Washer
- Laundry: Inside, Laundry Closet
Features
- Ceiling Fan(s), Eating Space In Kitchen, Primary Bedroom Main Floor, Stone Counters, Walk-In Closet(s), In-Law Floorplan
- Flooring: Other, Hardwood
- Doors: Sliding Doors
- Windows: Window Treatments
- Has fireplace: No
- Common walls with other units/homes: End Unit
Interior area
- Total structure area: 1,764
- Total interior livable area: 1,638 sqft
Video & virtual tour
Property
Parking
- Total spaces: 1
- Parking features: Garage
- Garage spaces: 1
Features
- Levels: One
- Stories: 1
- Patio & porch: Front Porch
- Exterior features: Irrigation System, Lighting, Private Mailbox
- Pool features: In Ground
- Has spa: Yes
- Spa features: In Ground
- Has view: Yes
- View description: Golf Course, Pond
- Has water view: Yes
- Water view: Pond
Lot
- Residential vegetation: Mature Landscaping, Oak Trees
Details
- Parcel number: 133015274360051035
- Special conditions: None
Construction
Type & style
- Home type: SingleFamily
- Architectural style: Florida
- Property subtype: Villa
Materials
- Block, Stucco
- Foundation: Slab
- Roof: Shingle
Condition
- Completed
- New construction: No
- Year built: 1981
Utilities & green energy
- Sewer: Public Sewer
- Water: Public
- Utilities for property: Cable Connected, Electricity Connected
Green energy
- Energy efficient items: Windows
Community & HOA
Community
- Features: Buyer Approval Required, Golf Carts OK, Pool
- Pet fee: $0 monthly
- Subdivision: FAIRWAY VILLAS AT BARDMOOR
HOA
- Has HOA: Yes
- Services included: Cable TV, Common Area Taxes, Community Pool, Reserve Fund, Insurance, Internet, Maintenance Structure, Maintenance Grounds, Pool Maintenance, Sewer, Trash
- HOA fee: $828 monthly
- HOA name: Condominium Associates/Meghan Sheehan
- HOA phone: 727-573-9300
Location
- Region: Seminole
Financial & listing details
- Price per square foot: $244/sqft
- Annual tax amount: $4,002
- Date on market: 7/14/2026
- Listing terms: Cash,Conventional
- Ownership: Condominium
- Total actual rent: 0
- Electric utility on property: Yes
- Road surface type: Asphalt
Estimated market value
$380,200
$361,000 - $399,000
$2,485/mo
Price history
| Date | Event | Price |
|---|---|---|
| 7/14/2026 | Listed for sale | $399,000$244/sqft |
Source:  Stellar MLS #TB8523581 Report a problem Stellar MLS #TB8523581 Report a problem | ||
Public tax history
Tax history is unavailable.
Monthly payment
Est. payment
Payment breakdown
Explore the cost of this home by adjusting the details. Changes won't be saved.Climate risks
Neighborhood: 33777
Nearby schools
GreatSchools rating
- 7/10Starkey Elementary SchoolGrades: PK-5Distance: 1.5 mi
- 5/10Osceola Middle SchoolGrades: 6-8Distance: 1.5 mi
- 3/10Pinellas Park High SchoolGrades: 9-12Distance: 2 mi
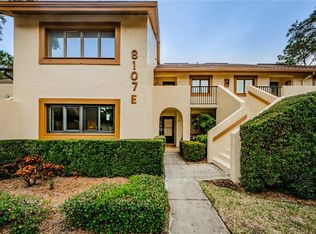
- $355,0002 bd2 ba1.5k sqft8107 Bardmoor Pl #102, Seminole, FL 33777Sold
- $345,0002 bd2 ba1.7k sqft8107 Bardmoor #203E, Seminole, FL 33777Off Market
- $345,900-- bd-- ba1.6k sqft8107 Bardmoor Pl APT 101E, Seminole, FL 33777Off Market
- $355,000-- bd-- ba1.4k sqft8107 Bardmoor Pl APT 102E, Seminole, FL 33777Sold
- $396,200-- bd-- ba1.6k sqft8107 Bardmoor Pl APT 103E, Seminole, FL 33777Off Market
- $364,2003 bd2 ba1.4k sqft8107 Bardmoor Pl APT 201E, Seminole, FL 33777Off Market
- $323,8002 bd2 ba1.5k sqft8107 Bardmoor Pl APT 202E, Seminole, FL 33777Off Market
- $360,900-- bd-- ba1.6k sqft8107 Bardmoor Pl, Seminole, FL 33777Off Market
A local agent can set up tours, give advice and negotiate with sellers.
Similar homes
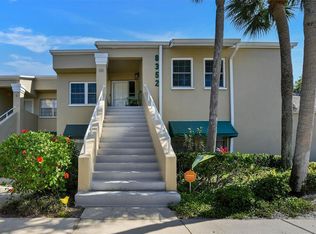
- $279,0002 bd2 ba1.1k sqft8352 Meadowbrook Dr APT 10, Seminole, FL 33777For Sale
 MLS ID #TB8500686, Jacqueline Spath, FUTURE HOME REALTY INC. Stellar MLS
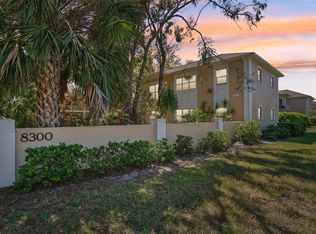
 - $229,9992 bd2 ba895 sqft8300 Bardmoor Blvd APT 103, Seminole, FL 33777For Sale
 MLS ID #TB8489911, Ken Lenoir, KELLER WILLIAMS ST PETE REALTY. Stellar MLS
 - $287,7002 bd2 ba1.2k sqft9450 Harbor Greens Way APT 301, Seminole, FL 33776For Sale
 MLS ID #TB8526556, Jeffery Butzin, SAND KEY REALTY. Stellar MLS
 - $399,0003 bd4 ba1.9k sqft9564 Tara Cay Ct, Seminole, FL 33776For Sale
 MLS ID #TB8523175, Jacki Fabrizio, SMITH & ASSOCIATES REAL ESTATE. Stellar MLS
 - $325,0003 bd3 ba1.8k sqft9150 Park Blvd APT 6, Seminole, FL 33777For SaleMLS ID #TB8506883, Jason Arvin, COLDWELL BANKER REALTY. Stellar MLS
- $409,9003 bd2 ba1.5k sqft6205 Shoreline Dr APT 1304, Saint Petersburg, FL 33708For SaleMLS ID #TB8487440, Belinda Sawyers, COLDWELL BANKER REALTY. Stellar MLS
- $480,0003 bd2 ba1.5k sqft6355 23rd Ave N, Saint Petersburg, FL 33710For SaleMLS ID #TB8530099, Aaron Hunt, AVALON GROUP REALTY. Stellar MLS
- $389,9003 bd2 ba1.3k sqft11303 Shipwatch Ln APT 1865, Largo, FL 33774For SaleMLS ID #TB8484207, Alexander Jones, RE/MAX ACTION FIRST OF FLORIDA. Stellar MLS
- $365,0003 bd2 ba1.3k sqft2153 Catalina Dr N, Clearwater, FL 33763For SaleMLS ID #TB8527512, G. Busch, KELLER WILLIAMS REALTY- PALM HARBOR. Stellar MLS
- $450,0002 bd2 ba1.5k sqft100 Bluff View Dr APT 514C, Belleair Bluffs, FL 33770For SaleMLS ID #TB8506937, Gail Hoffmann, MC HOMES REALTY INC. Stellar MLS
- $387,9502 bd3 ba1.6k sqft11722 Currie Ln APT F2, Largo, FL 33774For SaleMLS ID #TB8478633, Pat Oates, PA, SMITH & ASSOCIATES REAL ESTATE. Stellar MLS
- $228,8002 bd2 ba1k sqft9537 86th Ave #9537, Seminole, FL 33777For SaleMLS ID #TB8499239, Khang Ngo, RE/MAX ACTION FIRST OF FLORIDA. Stellar MLS
- $376,0003 bd3 ba1.5k sqft2400 Feather Sound Dr APT 313, Clearwater, FL 33762For SaleMLS ID #TB8522540, Maria Gallagher, KELLER WILLIAMS ST PETE REALTY. Stellar MLS
- $297,5002 bd2 ba1.4k sqft2220 Marshall Dr, Dunedin, FL 34698For SaleMLS ID #TB8517480, Jan Thomas-Smith, KELLER WILLIAMS REALTY- PALM HARBOR. Stellar MLS
- $499,0003 bd2 ba1.9k sqft546 Gershwin Dr, Largo, FL 33771For SaleMLS ID #TB8505797, James Paxton, REAL ESTATE FIRM OF FLORIDA, LLC. Stellar MLS
- $349,9002 bd2 ba1.1k sqft1520 Kenmore Ct, Palm Harbor, FL 34684For SaleMLS ID #TB8527579, Amanda Justus, COLDWELL BANKER REALTY. Stellar MLS
- $429,0002 bd2 ba1.2k sqft1472 Queen Anne Dr, Palm Harbor, FL 34684For SaleMLS ID #TB8511470, Olga Orjuela, LPT REALTY, LLC. Stellar MLS
- $539,0003 bd2 ba1.5k sqft8083 Bayhaven Dr, Seminole, FL 33776For SaleMLS ID #TB8497565, McKenzie Metts, MAVREALTY. Stellar MLS
- $420,0002 bd3 ba1.6k sqft637 Pinellas Bayway S APT 204, Saint Petersburg, FL 33715For Sale By Owner
- $435,0004 bd4 ba2.3k sqft1423 Water View Dr W, Largo, FL 33771For SaleMLS ID #TB8473014, Debbie Jackson, ACTION REALTY OF TAMPA BAY INC. Stellar MLS
