Welcome home to this beautifully maintained 2-bedroom, 2-bath home with a bonus screened lanai, nestled on nearly a quarter-acre lot in Palm Harbor's premier 55+ golf community, Highland Lakes! From the moment you arrive, you'll appreciate the inviting curb appeal featuring an updated paver driveway, a durable concrete tile roof, oversized one-car garage with a new (2021) garage door, mature tropical landscaping, and a peaceful cul-de-sac setting. Upon entry you're immediately greeted by an inviting light and bright, open floor plan that is enhanced by wood-like laminate plank flooring, fresh neutral finishes, recessed lighting, and smooth ceilings with no popcorn texture! Designed with both comfort and entertaining in mind, the centrally located kitchen seamlessly connects the living/dining room combo with the spacious family room, creating an ideal gathering space for family and friends. A large glass hurricane-impact sliding door leads to the screened lanai, offering the perfect spot to enjoy your morning coffee, unwind in the evening, or simply take in the lush backyard views. The spacious primary suite provides dual built-in closets and a private en-suite bath with a walk-in shower, while the guest bedroom and second full bath offer comfort and privacy for visitors. Major updates include a (2019) 2.5-ton HVAC, all new hurricane-impact windows throughout, newer hot water heater, and new (2021) garage door! Safely located high and dry in a NON-FLOOD ZONE and NON-EVACUATION ZONE! Life in Highland Lakes is unlike any other, with a low HOA fee granting unlimited FREE GOLF on three private executive courses, tennis, pickleball, bocce, shuffleboard, an active clubhouse filled with clubs, activities, and fitness classes, plus exclusive access to the community's Lake Tarpon lodge with a private boat ramp, fishing pier, and pontoon boats. Residents also enjoy complimentary RV and boat storage and the convenience of golf cart-friendly streets. Just minutes from award-winning Gulf beaches, restaurants, shopping, healthcare, major airports, and the Port of Tampa, this home offers the perfect location, outstanding amenities, and the Floria lifestyle you've been dreaming of!
For sale
$349,900
1520 KENMORE COURT, PALM HARBOR, FL 34684
2beds
1,191sqft
:
Get pre-qualified$2,532/mo
Single Family Residence
Built in 1975
10,019 Square Feet Lot
$337,000 Zestimate®
$294/sqft
$164/mo HOA
What's special
Screened lanaiBonus screened lanaiLush backyard viewsSpacious family roomInviting curb appealNearly a quarter-acre lotPeaceful cul-de-sac setting
- 29 days |
- 1,130 |
- 36 |
Likely to sell faster than
Zillow last checked:
Listing updated:
Listed by:
Amanda Justus 727-330-4478,
COLDWELL BANKER REALTY 727-781-3700
Source: Stellar MLS,MLS#: TB8527579 Originating MLS: Suncoast Tampa
Originating MLS: Suncoast Tampa
Facts & features
Interior
Bedrooms & bathrooms
- Bedrooms: 2
- Bathrooms: 2
- Full bathrooms: 2
Rooms
- Room types: Family Room, Dining Room
Primary bedroom
- Features: Ceiling Fan(s), En Suite Bathroom, Dual Closets
- Level: First
- Area: 192 Square Feet
- Dimensions: 16x12
Bedroom 2
- Features: Ceiling Fan(s), Built-in Closet
- Level: First
- Area: 132 Square Feet
- Dimensions: 11x12
Primary bathroom
- Features: En Suite Bathroom, Shower No Tub, Single Vanity
- Level: First
- Area: 44 Square Feet
- Dimensions: 11x4
Dining room
- Level: First
- Area: 72 Square Feet
- Dimensions: 9x8
Family room
- Features: Ceiling Fan(s)
- Level: First
- Area: 132 Square Feet
- Dimensions: 11x12
Kitchen
- Level: First
- Area: 80 Square Feet
- Dimensions: 10x8
Living room
- Level: First
- Area: 272 Square Feet
- Dimensions: 17x16
Heating
- Central
Cooling
- Central Air
Appliances
- Included: Dishwasher, Disposal, Dryer, Electric Water Heater, Microwave, Range, Refrigerator, Washer
- Laundry: In Garage
Features
- Ceiling Fan(s), Living Room/Dining Room Combo, Primary Bedroom Main Floor, Thermostat
- Flooring: Laminate, Tile
- Doors: Sliding Doors
- Windows: Hurricane Shutters/Windows
- Has fireplace: No
Interior area
- Total structure area: 1,867
- Total interior livable area: 1,191 sqft
Property
Parking
- Total spaces: 1
- Parking features: Driveway, Garage Door Opener, Oversized
- Attached garage spaces: 1
- Has uncovered spaces: Yes
- Details: Garage Dimensions: 14x23
Features
- Levels: One
- Stories: 1
- Patio & porch: Rear Porch, Screened
- Exterior features: Lighting, Private Mailbox, Rain Gutters, Sidewalk
- On waterfront: Yes
- Waterfront features: Lake, Waterfront, Lake Privileges, Boat Ramp - Private, Fishing Pier, Sailboat Water, Skiing Allowed
- Body of water: LAKE TARPON
Lot
- Size: 10,019 Square Feet
- Dimensions: 74 x 121
- Features: Cul-De-Sac, Landscaped, Level, Near Golf Course, Oversized Lot, Sidewalk, Above Flood Plain
- Residential vegetation: Trees/Landscaped
Details
- Parcel number: 052816388910000640
- Zoning: R-3
- Special conditions: None
Construction
Type & style
- Home type: SingleFamily
- Architectural style: Florida,Ranch
- Property subtype: Single Family Residence
Materials
- Block
- Foundation: Block
- Roof: Concrete,Tile
Condition
- New construction: No
- Year built: 1975
Utilities & green energy
- Sewer: Public Sewer
- Water: Public
- Utilities for property: Cable Available, Electricity Connected, Public, Sewer Connected, Underground Utilities, Water Connected
Community & HOA
Community
- Features: Community Boat Ramp, Dock, Fishing, Lake, Water Access, Waterfront, Association Recreation - Owned, Clubhouse, Deed Restrictions, Golf Carts OK, Golf, Pool, Sidewalks, Tennis Court(s)
- Pet fee: $0 monthly
- Senior community: Yes
- Subdivision: HIGHLAND LAKES
HOA
- Has HOA: Yes
- Services included: Common Area Taxes, Community Pool, Reserve Fund, Pool Maintenance, Recreational Facilities
- HOA fee: $164 monthly
- HOA name: Highland Lakes HOA
- HOA phone: 727-784-1402
Location
- Region: Palm Harbor
Financial & listing details
- Price per square foot: $294/sqft
- Tax assessed value: $286,625
- Annual tax amount: $1,473
- Date on market: 7/10/2026
- Cumulative days on market: 30 days
- Listing terms: Cash,Conventional,FHA,VA Loan
- Ownership: Fee Simple
- Total actual rent: 0
- Electric utility on property: Yes
- Road surface type: Paved
Estimated market value
$337,000
$320,000 - $354,000
$2,296/mo
Price history
| Date | Event | Price |
|---|---|---|
| 7/10/2026 | Listed for sale | $349,900+319%$294/sqft |
Source:  Stellar MLS #TB8527579 Report a problem Stellar MLS #TB8527579 Report a problem | ||
| 2/16/2000 | Sold | $83,500$70/sqft |
Source: Public Record Report a problem | ||
Public tax history
| Year | Property taxes | Tax assessment |
|---|---|---|
| 2025 | $1,473 +7.4% | $118,735 +2.9% |
| 2024 | $1,371 +3% | $115,389 +3% |
| 2023 | $1,332 -1.7% | $112,028 +3% |
| 2022 | $1,356 +0.7% | $108,765 +3% |
| 2021 | $1,347 +0.1% | $105,597 +1.4% |
| 2020 | $1,346 +2.3% | $104,139 +2.3% |
| 2019 | $1,316 | $101,798 +1.9% |
| 2018 | $1,316 +3.5% | $99,900 +2.1% |
| 2017 | $1,271 +1.5% | $97,845 +2.1% |
| 2016 | $1,252 -1.5% | $95,833 +0.7% |
| 2015 | $1,271 +0.8% | $95,167 +0.8% |
| 2014 | $1,262 +1.2% | $94,412 +1.5% |
| 2013 | $1,247 +12.8% | $93,017 +1.7% |
| 2012 | $1,105 | $91,462 -1.1% |
| 2011 | -- | $92,451 -7.1% |
| 2010 | -- | $99,476 -17.3% |
| 2009 | -- | $120,318 -18% |
| 2008 | $2,166 | $146,800 -14.9% |
| 2007 | -- | $172,600 +43.4% |
| 2005 | -- | $120,400 +25.5% |
| 2004 | $2,117 +0.2% | $95,900 +0.7% |
| 2003 | $2,112 +28.9% | $95,200 +13.7% |
| 2002 | $1,638 | $83,700 +11.9% |
| 2001 | $1,638 +76% | $74,800 +2.5% |
| 2000 | $931 | $73,000 |
Find assessor info on the county website
Monthly payment
Est. payment
Payment breakdown
Explore the cost of this home by adjusting the details. Changes won't be saved.Climate risks
Neighborhood: 34684
Nearby schools
GreatSchools rating
- 5/10Highland Lakes Elementary SchoolGrades: PK-5Distance: 0.8 mi
- 7/10Joseph L. Carwise Middle SchoolGrades: 6-8Distance: 0.6 mi
- 8/10Palm Harbor University High SchoolGrades: 9-12Distance: 2 mi
- $346,400-- bd2 ba1.3k sqft1530 Kenmore Ct, Palm Harbor, FL 34684Off Market
- $315,600-- bd2 ba1.1k sqft1505 Kenmore Ct, Palm Harbor, FL 34684Off Market
- $455,400-- bd2 ba1.5k sqft2950 Kenmore Pl, Palm Harbor, FL 34684Off Market
- $374,9003 bd2 ba1.8k sqft1550 Kenmore Ct, Palm Harbor, FL 34684Off Market
- $347,000-- bd2 ba1.5k sqft1515 Kenmore Ct, Palm Harbor, FL 34684Off Market
- $290,3002 bd1 ba932 sqft2955 Dundee Dr, Palm Harbor, FL 34684Off Market
- $360,2002 bd2 ba1.2k sqft1525 Kenmore Ct, Palm Harbor, FL 34684Off Market
- $333,7002 bd2 ba1.1k sqft2960 Kenmore Pl, Palm Harbor, FL 34684Off Market
A local agent can set up tours, give advice and negotiate with sellers.
Similar homes
- $379,9002 bd2 ba1.2k sqft102 STAFFORD DRIVE, PALM HARBOR, FL 34684For Sale
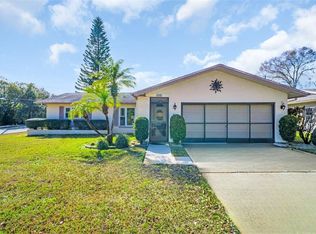
 MLS ID #TB8478206, Amanda Justus, COLDWELL BANKER REALTY. Stellar MLS
 - $429,0002 bd2 ba1.2k sqft1472 QUEEN ANNE DRIVE, PALM HARBOR, FL 34684For Sale
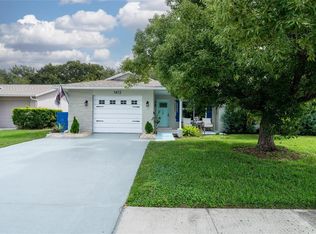 MLS ID #TB8511470, Olga Orjuela, LPT REALTY, LLC. Stellar MLS
 - $258,5002 bd2 ba1.3k sqft1084 DUNROBIN DRIVE #D, PALM HARBOR, FL 34684For Sale
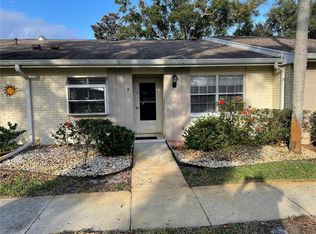 MLS ID #TB8466777, Wendy Hoffman, SUNCOAST SHORES REALTY. Stellar MLS
 - $419,9002 bd2 ba1.3k sqft2137 MALCOLM DRIVE, PALM HARBOR, FL 34684For Sale
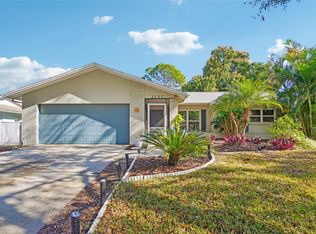 MLS ID #TB8462729, Katrina Jauregui, REDFIN CORPORATION. Stellar MLS
 - $459,0002 bd2 ba1.6k sqft1743 MACDONNELL DRIVE, PALM HARBOR, FL 34684For SaleMLS ID #TB8524182, Diane Thompson, CHARLES RUTENBERG REALTY INC. Stellar MLS
- $415,0002 bd2 ba1.3k sqft179 E CANAL DRIVE, PALM HARBOR, FL 34684For SaleMLS ID #TB8505355, Robert Paolini, EXP REALTY LLC. Stellar MLS
- $249,9162 bd2 ba1.1k sqft2903 FIG COURT, PALM HARBOR, FL 34684For SaleMLS ID #TB8526998, Tim Kizer, KELLER WILLIAMS REALTY- PALM HARBOR. Stellar MLS
- $269,7002 bd3 ba1.6k sqft2599 DOLLY BAY DRIVE #306, PALM HARBOR, FL 34684For SaleMLS ID #TB8535290, Michelle Rinello, BHHS FLORIDA PROPERTIES GROUP. Stellar MLS
- $185,0002 bd2 ba1k sqft1227 QUEEN ANNE DRIVE #A, PALM HARBOR, FL 34684For SaleMLS ID #TB8526186, Vanessa Leonard, KELLER WILLIAMS REALTY- PALM HARBOR. Stellar MLS
- $212,0002 bd2 ba1k sqft1608 WHITEBRIDGE DRIVE #B, PALM HARBOR, FL 34684For SaleMLS ID #TB8512823, Ally Gambrel, CHARLES RUTENBERG REALTY INC. Stellar MLS
- $399,0003 bd2 ba1.3k sqft29861 69TH STREET N, CLEARWATER, FL 33761For SaleMLS ID #TB8528118, Mary White, SOUTHERN LIFE REALTY. Stellar MLS
- $360,0002 bd2 ba1k sqft2334 TUDOR LANE, CLEARWATER, FL 33763For SaleMLS ID #TB8525047, Keegan Siegfried, LPT REALTY, LLC. Stellar MLS
- $259,9002 bd2 ba1.2k sqft860 MACLAREN DRIVE N #B, PALM HARBOR, FL 34684For SaleMLS ID #TB8508226, Sue Hirsch, COLDWELL BANKER REALTY. Stellar MLS
- $330,0002 bd2 ba1.6k sqft3476 TARPON WOODS BOULEVARD, PALM HARBOR, FL 34685For SaleMLS ID #TB8389932, Laura Kahler, FUTURE HOME REALTY INC. Stellar MLS
- $350,0002 bd3 ba1.5k sqft3460 COUNTRYSIDE BOULEVARD #66, CLEARWATER, FL 33761For SaleMLS ID #TB8528105, Lynnette Ramsey, EXP REALTY LLC. Stellar MLS
- $350,0002 bd2 ba1k sqft1923 BAYSHORE COURT, SAFETY HARBOR, FL 34695For SaleMLS ID #TB8517650, Pamela Smith, COASTAL PROPERTIES GROUP INTERNATIONAL. Stellar MLS
- $285,0003 bd2 ba1.3k sqft1400 TARPON WOODS BOULEVARD #A1, PALM HARBOR, FL 34685For SaleMLS ID #TB8534200, Amanda Justus, COLDWELL BANKER REALTY. Stellar MLS
- $450,0002 bd2 ba1.1k sqft670 KIRKLAND CIRCLE, DUNEDIN, FL 34698For SaleMLS ID #TB8532540, Marisol Terry, DALTON WADE INC. Stellar MLS
- $325,0002 bd2 ba1.3k sqft4704 KOALA DRIVE, HOLIDAY, FL 34690For SaleMLS ID #TB8519787, Andrew Polce, CHARLES RUTENBERG REALTY INC. Stellar MLS
- $349,0002 bd2 ba1.4k sqft10152 REGAL DRIVE, LARGO, FL 33774For SaleMLS ID #TB8518193, Linda Goldfarb, LSG CONSULTING SERVICES LLC. Stellar MLS
