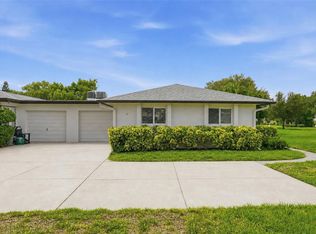

Welcome home to this charming 2-bedroom, 2-bath villa with a 1-car garage, ideally located in the highly sought-after Highland Lakes community! The HOA provides exceptional value by covering water, sewer, trash, and grounds maintenance, while also granting access to Highland Lakes' outstanding resort-style amenities. This inviting home offers a bright and functional floor plan with a spacious living and dining room combination, plus a delightful front sunroom surrounded by windows that fills the space with natural light and provides the perfect spot to relax, read, or enjoy your morning coffee. The kitchen is conveniently situated just off the dining area and features white raised-panel cabinetry and a full appliance package including a dishwasher, range, microwave, and refrigerator. A rear door leads directly to the attached 1-car garage, where you'll also find the washer and dryer, utility sink, and water heater. Down the hallway, the private primary suite offers a walk-in closet with built-in organizers and an en-suite bath complete with a step-in shower. The generously sized guest bedroom features a large wall closet, while the guest bath includes a tub/shower combination, vanity with extra storage, and its own linen closet. Additional storage is abundant with a hallway linen cabinet featuring pull-out drawers and an extra storage closet. Laminate wood flooring flows throughout the main living areas, with tile flooring in both bathrooms. Outside, enjoy the charming brick paver front patio—an ideal space for a bistro table or a pair of chairs to enjoy the Florida sunshine. Highland Lake residents enjoy two community pools, three executive 9-hole golf courses, tennis courts, shuffleboard, bocce ball, and an active lifestyle in one of the area's most desirable 55+ communities. Come and see this terrific home today!
For sale
$185,000
1227 QUEEN ANNE DRIVE #A, PALM HARBOR, FL 34684
2beds
1,000sqft
Condominium
Built in 1977
-- sqft lot
$177,200 Zestimate®
$185/sqft
$839/mo HOA
What's special
Natural light
- 38 days |
- 725 |
- 26 |
Likely to sell faster than
Zillow last checked:
Listing updated:
Listed by:
Vanessa Leonard 727-647-2706,
KELLER WILLIAMS REALTY- PALM HARBOR 727-772-0772
Source: Stellar MLS,MLS#: TB8526186 Originating MLS: Suncoast Tampa
Originating MLS: Suncoast Tampa
Facts & features
Interior
Bedrooms & bathrooms
- Bedrooms: 2
- Bathrooms: 2
- Full bathrooms: 2
Primary bedroom
- Features: Walk-In Closet(s)
- Level: First
- Area: 161.07 Square Feet
- Dimensions: 17.7x9.1
Kitchen
- Level: First
- Area: 73.96 Square Feet
- Dimensions: 8.6x8.6
Living room
- Level: First
- Area: 211.4 Square Feet
- Dimensions: 15.1x14
Heating
- Central
Cooling
- Central Air
Appliances
- Included: Dishwasher, Dryer, Electric Water Heater, Microwave, Range, Refrigerator, Washer
- Laundry: In Garage
Features
- Ceiling Fan(s), Living Room/Dining Room Combo, Solid Surface Counters, Walk-In Closet(s)
- Flooring: Laminate, Tile
- Has fireplace: No
Interior area
- Total structure area: 1,000
- Total interior livable area: 1,000 sqft
Video & virtual tour
Property
Parking
- Total spaces: 1
- Parking features: Garage - Attached
- Attached garage spaces: 1
Features
- Levels: One
- Stories: 1
- Exterior features: Sidewalk
Details
- Parcel number: 052816388880690010
- Special conditions: None
Construction
Type & style
- Home type: Condo
- Property subtype: Condominium
Materials
- Block
- Foundation: Slab
- Roof: Shingle
Condition
- New construction: No
- Year built: 1977
Utilities & green energy
- Sewer: Public Sewer
- Water: Public
- Utilities for property: Cable Connected, Electricity Connected, Sewer Connected, Water Connected
Community & HOA
Community
- Features: Buyer Approval Required, Clubhouse, Golf, Pool, Tennis Court(s)
- Pet fee: $0 monthly
- Senior community: Yes
- Subdivision: HIGHLAND LAKES CONDO
HOA
- Has HOA: No
- Amenities included: Clubhouse, Golf Course, Pool, Shuffleboard Court, Tennis Court(s), Vehicle Restrictions
- Services included: Cable TV, Internet, Maintenance Structure, Maintenance Grounds, Recreational Facilities, Sewer, Trash, Water
- HOA fee: $839 monthly
- HOA name: Frankly Coastal
- HOA phone: 727-799-0031
- Second HOA name: Highland Lakes
Location
- Region: Palm Harbor
Financial & listing details
- Price per square foot: $185/sqft
- Tax assessed value: $174,149
- Annual tax amount: $565
- Date on market: 7/9/2026
- Cumulative days on market: 39 days
- Listing terms: Cash,Conventional
- Ownership: Condominium
- Total actual rent: 0
- Electric utility on property: Yes
- Road surface type: Asphalt
Estimated market value
$177,200
$168,000 - $186,000
$1,962/mo
Price history
| Date | Event | Price |
|---|---|---|
| 7/9/2026 | Listed for sale | $185,000+48%$185/sqft |
Source:  Stellar MLS #TB8526186 Report a problem Stellar MLS #TB8526186 Report a problem | ||
| 3/24/2021 | Listing removed | -- |
Source: Owner Report a problem | ||
| 3/27/2017 | Sold | $125,000$125/sqft |
Source: Public Record Report a problem | ||
| 2/19/2017 | Pending sale | $125,000$125/sqft |
Source: Owner Report a problem | ||
| 2/14/2017 | Listed for sale | $125,000-16.6%$125/sqft |
Source: Owner Report a problem | ||
| 7/18/2005 | Sold | $149,900+36.3%$150/sqft |
Source: Public Record Report a problem | ||
| 5/24/2005 | Sold | $110,000$110/sqft |
Source: Public Record Report a problem | ||
Public tax history
| Year | Property taxes | Tax assessment |
|---|---|---|
| 2025 | $565 +6% | $61,136 +2.9% |
| 2024 | $533 +1.2% | $59,413 +3% |
| 2023 | $526 -11.8% | $57,683 +3% |
| 2022 | $597 -2.1% | $56,003 +3% |
| 2021 | $610 -0.3% | $54,372 +1.4% |
| 2020 | $612 +0.5% | $53,621 +2.3% |
| 2019 | $609 | $52,415 +1.9% |
| 2018 | $609 +0.4% | $51,438 -37% |
| 2017 | $606 -3.5% | $81,629 +60.3% |
| 2016 | $628 +10.9% | $50,935 +0.7% |
| 2015 | $567 +0.3% | $50,581 +0.8% |
| 2014 | $565 +1.3% | $50,180 +1.5% |
| 2013 | $558 +4.7% | $49,438 -3.5% |
| 2012 | $533 | $51,228 +3% |
| 2011 | -- | $49,736 -10.2% |
| 2010 | -- | $55,404 -16% |
| 2009 | -- | $65,985 -35.4% |
| 2008 | $1,245 | $102,200 -4.9% |
| 2007 | -- | $107,420 +39.7% |
| 2005 | -- | $76,900 +12.8% |
| 2004 | $627 +3.1% | $68,200 +10.5% |
| 2003 | $608 +9.3% | $61,700 +8.1% |
| 2002 | $556 | $57,100 +6.5% |
| 2001 | $556 +7.8% | $53,600 +0.4% |
| 2000 | $516 | $53,400 |
Find assessor info on the county website
Monthly payment
Est. payment
Payment breakdown
Explore the cost of this home by adjusting the details. Changes won't be saved.Climate risks
Neighborhood: 34684
Nearby schools
GreatSchools rating
- 5/10Highland Lakes Elementary SchoolGrades: PK-5Distance: 0.8 mi
- 7/10Joseph L. Carwise Middle SchoolGrades: 6-8Distance: 0.7 mi
- 8/10Palm Harbor University High SchoolGrades: 9-12Distance: 2 mi
- $242,5002 bd2 ba1k sqft1339 Queen Anne Dr #C, Palm Harbor, FL 34684For Sale
- $203,8002 bd2 ba1.1k sqft1335 Queen Anne Dr #A, Palm Harbor, FL 34684Off Market
- $184,9002 bd2 ba1k sqft1335 Queen Anne Dr #C, Palm Harbor, FL 34684For Sale

- $202,0002 bd2 ba1k sqft1335 Queen Anne Dr #D, Palm Harbor, FL 34684Sold
- $235,0002 bd2 ba1k sqft1231 Queen Anne Dr #D, Palm Harbor, FL 34684Sold
- $135,0002 bd2 ba1k sqft1223 Queen Anne Dr #B, Palm Harbor, FL 34684Sold
- $227,0002 bd2 ba1.1k sqft1223 Queen Anne Dr #C, Palm Harbor, FL 34684Sold
- $208,000-- bd-- ba-- sqftQueen Anne Dr, Palm harbor, FL 34684Off Market
A local agent can set up tours, give advice and negotiate with sellers.
Similar homes
- $179,9002 bd2 ba1.1k sqft3310 HAVILAND COURT #104, PALM HARBOR, FL 34684For Sale
 MLS ID #TB8521497, Cathy McCarthy, RE/MAX REALTEC GROUP INC. Stellar MLS
 - $190,0002 bd2 ba970 sqft90 S HIGHLAND AVENUE #110, TARPON SPRINGS, FL 34689For Sale
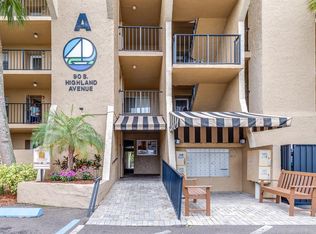 MLS ID #TB8535365, Lisa Scholten, AGILE GROUP REALTY. Stellar MLS
 - $209,9002 bd2 ba1k sqft2650 COUNTRYSIDE BOULEVARD #C309, CLEARWATER, FL 33761For Sale
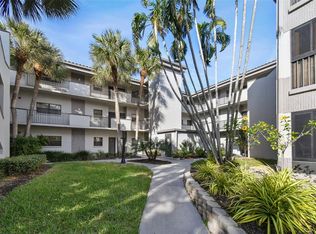 MLS ID #TB8537832, Nancy Leslie, RE/MAX REALTEC GROUP INC. Stellar MLS
 - $258,5002 bd2 ba1.3k sqft1084 DUNROBIN DRIVE #D, PALM HARBOR, FL 34684For Sale
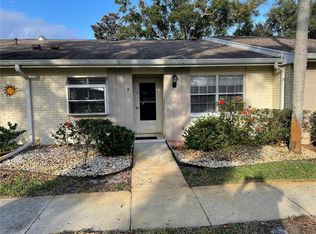 MLS ID #TB8466777, Wendy Hoffman, SUNCOAST SHORES REALTY. Stellar MLS
 - $159,0002 bd2 ba1.1k sqft2461 RHODESIAN DRIVE #45, CLEARWATER, FL 33763For SaleMLS ID #TB8522593, Lindsey Van Deilen, INNOVATE REAL ESTATE. Stellar MLS
- $170,0002 bd1 ba905 sqft39650 US HIGHWAY 19 N #553, TARPON SPRINGS, FL 34689For SaleMLS ID #TB8386018, Renee Gialousis, COLDWELL BANKER REALTY. Stellar MLS
- $259,9002 bd2 ba1.2k sqft860 MACLAREN DRIVE N #B, PALM HARBOR, FL 34684For SaleMLS ID #TB8508226, Sue Hirsch, COLDWELL BANKER REALTY. Stellar MLS
- $200,0003 bd2 ba1.1k sqft455 ALT 19 S #163, PALM HARBOR, FL 34683For SaleMLS ID #TB8479817, Mimi DeSetto, COASTAL PROPERTIES GROUP INTERNATIONAL. Stellar MLS
- $189,0002 bd2 ba1.3k sqft11436 VERSAILLES LANE, PORT RICHEY, FL 34668For SaleMLS ID #W7888326, Jennifer Miller-Kuhn, RE/MAX CHAMPIONS. Stellar MLS
- $185,0002 bd2 ba1.2k sqft2291 AMERICUS BOULEVARD W #25, CLEARWATER, FL 33763For SaleMLS ID #TB8527083, Kerryn Ellson, COASTAL PROPERTIES GROUP INTERNATIONAL. Stellar MLS
- $180,0001 bd1 ba605 sqft2460 NORTHSIDE DRIVE #604, CLEARWATER, FL 33761For SaleMLS ID #TB8504076, Ross Suddath, Jr, EXP REALTY LLC. Stellar MLS
- $169,9002 bd2 ba980 sqft3399 MERMOOR DRIVE #309, PALM HARBOR, FL 34685For SaleMLS ID #TB8412796, Kathie Lea, EXP REALTY. Stellar MLS
- $175,0002 bd2 ba1.3k sqft2440 WORLD PARKWAY BOULEVARD #34, CLEARWATER, FL 33763For SaleMLS ID #TB8531818, Connor Baird, CHARLES RUTENBERG REALTY INC. Stellar MLS
- $174,9002 bd2 ba1.4k sqft2430 FLORENTINE WAY #56, CLEARWATER, FL 33763For SaleMLS ID #TB8528056, Terri Labrie, EPIQUE REALTY INC.. Stellar MLS
- $175,0002 bd1 ba930 sqft2700 BAYSHORE BOULEVARD #2205, DUNEDIN, FL 34698For SaleMLS ID #TB8505276, Matthew Moskalczyk, RE/MAX REALTEC GROUP INC. Stellar MLS
- $249,9162 bd2 ba1.1k sqft2903 FIG COURT, PALM HARBOR, FL 34684For SaleMLS ID #TB8526998, Tim Kizer, KELLER WILLIAMS REALTY- PALM HARBOR. Stellar MLS
- $199,9002 bd2 ba1.4k sqft2384 TAHITIAN LANE #22, CLEARWATER, FL 33763For SaleMLS ID #TB8525454, Jason Johantgen, ON TOP OF THE WORLD RE. Stellar MLS
- $209,0002 bd2 ba1.1k sqft13747 JUNIPER BLOSSOM DRIVE, TAMPA, FL 33618For SaleMLS ID #TB8538485, Ashley Mason, LPT REALTY, LLC.. Stellar MLS
- $199,9002 bd2 ba1k sqft511 MISTLETOE COURT #C, SAFETY HARBOR, FL 34695For SaleMLS ID #TB8528521, Heather Sandlin, EXP REALTY LLC. Stellar MLS
- $259,9002 bd2 ba1.2k sqft2668 BENTLEY DRIVE, PALM HARBOR, FL 34684For SaleMLS ID #TB8498063, Bridget Broderick, REALTY EXPERTS. Stellar MLS
