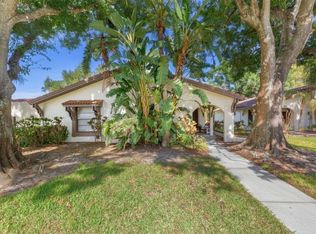
This lovely villa is located in the highly desirable East Lake Area. Used only seasonally, it’s been very well maintained and it shows. All rooms are generously sized and offer lots of space for whatever your living needs may be. As you enter the front door, you’ll be greeted by a large open foyer that includes 2 storage closets. Heading into the dining and living room area, you’ll notice the oversized rooms. The dining area has a pass-thru from the kitchen that’s great for entertaining. The living room has a custom drop down “coffered” ceiling fan/light feature as well as an inviting wood burning fireplace surrounded by lovely neutral tile. There’s also a large cased opening to the Florida room which allows lots of natural light to flow through. The Florida room is air conditioned and tiled and features a built-in dry bar. This room is large enough to set up multiple living spaces: home office, family room or craft area. Make this space functional for your lifestyle. 2 sets of sliders to the backyard make for easy access to a large pavered patio. Perfect for grilling and large get-togethers. The kitchen offers a lot of countertop space for prepping as well as plenty of cabinets and a pantry for storage. Sliding door next to eat-in area as well as white finishings keep this kitchen feeling bright. Refrigerator was just replaced in April. Moving into the main bedroom, you’ll be amazed at the size. There’s more than enough room for a king sized bed, dressers and a sitting area. An oversized walk-in closet provides more than enough room for all your clothes and more. French doors leading to the Florida room allow light to flow. The attached main bath features a double sink vanity and large walk-in shower. This is a true main suite. The 2nd bedroom is almost as large as the main and has its own walk-in closet. There is access to the 2nd bath through the 2nd bedroom as well as the hallway for guest use. The entire home has a light and neutral color palette making it easy to add your own decorative color touches. The maintenance free lifestyle of this community allows you to enjoy the pool and private backyard area without the work! Come take a look at this lovely villa today.
For sale
Price cut: $23.5K (7/30)
$330,000
3476 TARPON WOODS BOULEVARD, PALM HARBOR, FL 34685
2beds
1,660sqft
Villa
Built in 1982
-- sqft lot
$322,700 Zestimate®
$199/sqft
$675/mo HOA
What's special
Large open foyerPass-thru from the kitchen
- 222 days |
- 393 |
- 17 |
Zillow last checked:
Listing updated:
Listed by:
Laura Kahler 727-643-0828,
FUTURE HOME REALTY INC 813-855-4982
Source: Stellar MLS,MLS#: TB8389932 Originating MLS: Suncoast Tampa
Originating MLS: Suncoast Tampa
Facts & features
Interior
Bedrooms & bathrooms
- Bedrooms: 2
- Bathrooms: 2
- Full bathrooms: 2
Rooms
- Room types: Florida Room
Primary bedroom
- Features: Ceiling Fan(s), Walk-In Closet(s)
- Level: First
- Area: 260.8 Square Feet
- Dimensions: 16x16.3
Bedroom 2
- Features: Ceiling Fan(s), Walk-In Closet(s)
- Level: First
- Area: 258 Square Feet
- Dimensions: 12.9x20
Primary bathroom
- Features: Dual Sinks, En Suite Bathroom, Shower No Tub
- Level: First
- Area: 125 Square Feet
- Dimensions: 10x12.5
Bathroom 2
- Level: First
- Area: 60 Square Feet
- Dimensions: 6x10
Dining room
- Level: First
- Area: 230.1 Square Feet
- Dimensions: 13x17.7
Florida room
- Features: Built-In Shelving, Ceiling Fan(s)
- Level: First
- Area: 334.08 Square Feet
- Dimensions: 9.6x34.8
Kitchen
- Features: Ceiling Fan(s), Pantry
- Level: First
- Area: 220 Square Feet
- Dimensions: 11x20
Living room
- Features: Ceiling Fan(s)
- Level: First
- Area: 240.72 Square Feet
- Dimensions: 13.6x17.7
Heating
- Central, Electric
Cooling
- Central Air
Appliances
- Included: Dishwasher, Dryer, Electric Water Heater, Microwave, Range, Refrigerator, Washer
- Laundry: In Garage
Features
- Ceiling Fan(s), Coffered Ceiling(s), Dry Bar, Eating Space In Kitchen, Living Room/Dining Room Combo, Walk-In Closet(s)
- Flooring: Carpet, Ceramic Tile
- Has fireplace: Yes
- Fireplace features: Living Room, Wood Burning
Interior area
- Total structure area: 2,000
- Total interior livable area: 1,660 sqft
Video & virtual tour
Property
Parking
- Total spaces: 1
- Parking features: Driveway, Garage Door Opener
- Attached garage spaces: 1
- Has uncovered spaces: Yes
Features
- Levels: One
- Stories: 1
- Patio & porch: Patio
- Exterior features: Irrigation System
Lot
- Features: Landscaped, Near Golf Course, Sidewalk
Details
- Parcel number: 342716900220183476
- Special conditions: None
Construction
Type & style
- Home type: SingleFamily
- Property subtype: Villa
- Attached to another structure: Yes
Materials
- Block, Stucco, Wood Frame
- Foundation: Slab
- Roof: Tile
Condition
- New construction: No
- Year built: 1982
Utilities & green energy
- Sewer: Public Sewer
- Water: None
- Utilities for property: Cable Connected, Public, Street Lights
Community & HOA
Community
- Features: Buyer Approval Required, Deed Restrictions, Golf, Pool, Sidewalks
- Pet fee: $0 monthly
- Subdivision: TARPON WOODS CONDO 4
HOA
- Has HOA: Yes
- Services included: Cable TV, Reserve Fund, Maintenance Structure, Maintenance Grounds, Pest Control, Pool Maintenance, Sewer, Water
- HOA fee: $675 monthly
- HOA name: ProActive Property Mgmt. - Lora Kliucinskaite
- HOA phone: 727-942-4755
Location
- Region: Palm Harbor
Financial & listing details
- Price per square foot: $199/sqft
- Tax assessed value: $288,272
- Annual tax amount: $4,871
- Date on market: 5/27/2025
- Cumulative days on market: 380 days
- Listing terms: Cash,Conventional,FHA,VA Loan
- Ownership: Fee Simple
- Total actual rent: 0
- Road surface type: Asphalt
Estimated market value
$322,700
$307,000 - $339,000
$2,835/mo
Price history
| Date | Event | Price |
|---|---|---|
| 7/30/2026 | Price change | $330,000-6.6%$199/sqft |
Source:  Stellar MLS #TB8389932 Report a problem Stellar MLS #TB8389932 Report a problem | ||
| 4/21/2026 | Price change | $353,500-4.4%$213/sqft |
Source: Stellar MLS #TB8389932 Report a problem | ||
| 1/9/2026 | Listed for sale | $369,955-2%$223/sqft |
Source: Stellar MLS #TB8389932 Report a problem | ||
| 11/13/2025 | Listing removed | $377,500$227/sqft |
Source: Stellar MLS #TB8389932 Report a problem | ||
| 8/31/2025 | Price change | $377,500-1.9%$227/sqft |
Source: Stellar MLS #TB8389932 Report a problem | ||
| 5/27/2025 | Listed for sale | $385,000+102.6%$232/sqft |
Source: Stellar MLS #TB8389932 Report a problem | ||
| 8/5/2004 | Sold | $190,000+79.2%$114/sqft |
Source: Public Record Report a problem | ||
| 6/13/2000 | Sold | $106,000$64/sqft |
Source: Public Record Report a problem | ||
Public tax history
| Year | Property taxes | Tax assessment |
|---|---|---|
| 2025 | $5,257 +7.9% | $276,604 +10% |
| 2024 | $4,871 +3.1% | $251,458 +10% |
| 2023 | $4,726 +14% | $228,598 +10% |
| 2022 | $4,146 +10.3% | $207,816 +10% |
| 2021 | $3,758 +8.6% | $188,924 +10% |
| 2020 | $3,460 -4.3% | $171,749 -0.9% |
| 2019 | $3,616 | $173,305 +0.3% |
| 2018 | $3,616 +8.2% | $172,745 +9.8% |
| 2017 | $3,343 +18.3% | $157,259 +15.7% |
| 2016 | $2,827 +6.4% | $135,969 +8.5% |
| 2015 | $2,656 +6.2% | $125,338 +4.5% |
| 2014 | $2,502 +12.8% | $119,891 +22.6% |
| 2013 | $2,219 +10.5% | $97,825 +2.4% |
| 2012 | $2,007 | $95,512 -10.9% |
| 2011 | -- | $107,195 -14.8% |
| 2010 | -- | $125,793 +3.4% |
| 2009 | -- | $121,603 -23.9% |
| 2008 | $3,165 | $159,700 -10% |
| 2007 | -- | $177,400 +19% |
| 2005 | -- | $149,100 +12.1% |
| 2004 | $1,777 +2.1% | $133,000 +4.6% |
| 2003 | $1,740 +5.3% | $127,100 +24.1% |
| 2002 | $1,652 | $102,400 +0.4% |
| 2001 | $1,652 -23.8% | $102,000 -0.7% |
| 2000 | $2,167 | $102,700 |
Find assessor info on the county website
Monthly payment
Est. payment
Payment breakdown
Explore the cost of this home by adjusting the details. Changes won't be saved.Climate risks
Neighborhood: 34685
Nearby schools
GreatSchools rating
- 9/10Cypress Woods Elementary SchoolGrades: PK-5Distance: 1.8 mi
- 7/10Joseph L. Carwise Middle SchoolGrades: 6-8Distance: 2.8 mi
- 7/10East Lake High SchoolGrades: PK,9-12Distance: 2.8 mi
Schools provided by the listing agent
- Elementary: Cypress Woods Elementary-PN
- Middle: Carwise Middle-PN
- High: East Lake High-PN
Source: Stellar MLS. This data may not be complete. We recommend contacting the local school district to confirm school assignments for this home.
- $268,700-- bd-- ba1.6k sqft3440 Tarpon Woods Blvd, Palm Harbor, FL 34685Off Market
- $302,9002 bd2 ba1.6k sqft3442 Tarpon Woods Blvd, Palm Harbor, FL 34685Off Market
- $458,0002 bd2 ba1.6k sqft3446 Tarpon Woods Blvd, Palm Harbor, FL 34685For Sale
- $291,000-- bd-- ba1.6k sqft3448 Tarpon Woods Blvd, Palm Harbor, FL 34685Off Market
- $291,100-- bd-- ba1.6k sqft3452 Tarpon Woods Blvd, Palm Harbor, FL 34685Off Market
- $288,600-- bd-- ba1.6k sqft3454 Tarpon Woods Blvd, Palm Harbor, FL 34685Off Market
- $289,900-- bd-- ba1.6k sqft3458 Tarpon Woods Blvd, Palm Harbor, FL 34685Off Market
- $346,2002 bd2 ba1.6k sqft3460 Tarpon Woods Blvd, Palm Harbor, FL 34685Off Market
- $381,6002 bd2 ba1.9k sqft3464 Tarpon Woods Blvd, Palm Harbor, FL 34685Off Market
A local agent can set up tours, give advice and negotiate with sellers.
Similar homes
- $339,0002 bd2 ba1.3k sqft3587 INDIGO POND DRIVE #3587, PALM HARBOR, FL 34685For Sale

 MLS ID #TB8535784, Chris Arata, COLDWELL BANKER REALTY. Stellar MLS
 - $320,0003 bd3 ba1.5k sqft3638 TRAFALGAR WAY #102, PALM HARBOR, FL 34685For Sale
 MLS ID #TB8531295, Julie Incremona, KELLER WILLIAMS REALTY- PALM HARBOR. Stellar MLS
 - $275,0002 bd2 ba1.3k sqft3505 TARPON WOODS BOULEVARD #P404, PALM HARBOR, FL 34685For Sale
 MLS ID #TB8499496, Michelle Kravetz PA, KELLER WILLIAMS REALTY- PALM HARBOR. Stellar MLS
 - $278,9002 bd2 ba1.4k sqft3505 TARPON WOODS BOULEVARD #N401, PALM HARBOR, FL 34685For Sale
 MLS ID #TB8498033, Joe Koebel, RE/MAX REALTEC GROUP INC. Stellar MLS
 - $279,0002 bd2 ba1.1k sqft3588 INDIGO POND DRIVE #12, PALM HARBOR, FL 34685For SaleMLS ID #TB8538204, Jeremy Londergan, FLORIDA LUXURY REALTY INC. Stellar MLS
- $300,0003 bd2 ba1.4k sqft3878 TANAGER PLACE, PALM HARBOR, FL 34685For SaleMLS ID #TB8515007, Monica Karcz, PA, REDFIN CORPORATION. Stellar MLS
- $458,0002 bd2 ba1.6k sqft3446 TARPON WOODS BOULEVARD, PALM HARBOR, FL 34685For SaleMLS ID #TB8507253, Tanner Tillung, EXP REALTY LLC. Stellar MLS
- $359,9003 bd2 ba1.6k sqft4060 SALEM SQUARE PARKWAY, PALM HARBOR, FL 34685For SaleMLS ID #TB8431209, Scott Tomlinson, LLC, FUTURE HOME REALTY INC. Stellar MLS
- $419,0002 bd2 ba1.7k sqft2211 PORTSIDE PASSAGE, PALM HARBOR, FL 34685For SaleMLS ID #TB8519351, Scott Ferguson, COASTAL PROPERTIES GROUP INTERNATIONAL. Stellar MLS
- $258,5002 bd2 ba1.3k sqft1084 DUNROBIN DRIVE #D, PALM HARBOR, FL 34684For SaleMLS ID #TB8466777, Wendy Hoffman, SUNCOAST SHORES REALTY. Stellar MLS
- $225,0002 bd2 ba1.3k sqft1801 E LAKE ROAD #10D, PALM HARBOR, FL 34685For SaleMLS ID #TB8480246, Karen Geier, COASTAL PROPERTIES GROUP INTERNATIONAL. Stellar MLS
- $278,0003 bd2 ba1.5k sqft1801 E LAKE ROAD #20G, PALM HARBOR, FL 34685For SaleMLS ID #TB8524703, Lance Willard LLC, CHARLES RUTENBERG REALTY INC. Stellar MLS
- $299,0002 bd2 ba1.3k sqft100 LISA LANE, OLDSMAR, FL 34677For SaleMLS ID #TB8526300, Joseph Lee Morris, BHHS FLORIDA PROPERTIES GROUP. Stellar MLS
- $247,5002 bd2 ba1.3k sqft1801 E LAKE ROAD #6J, PALM HARBOR, FL 34685For SaleMLS ID #TB8500615, Mark Fazzini, RE/MAX REALTEC GROUP INC. Stellar MLS
- $299,0003 bd2 ba1.4k sqft7329 FAIRWOOD AVENUE, NEW PORT RICHEY, FL 34653For SaleMLS ID #W7888484, Judi Pobst, KELLER WILLIAMS REALTY- PALM HARBOR. Stellar MLS
- $249,9162 bd2 ba1.1k sqft2903 FIG COURT, PALM HARBOR, FL 34684For SaleMLS ID #TB8526998, Tim Kizer, KELLER WILLIAMS REALTY- PALM HARBOR. Stellar MLS
- $330,0002 bd2 ba1.7k sqft3114 SUMMERVALE DRIVE, HOLIDAY, FL 34691For SaleMLS ID #W7886624, Jennifer Tobey, PA, RE/MAX CHAMPIONS. Stellar MLS
- $269,7002 bd3 ba1.6k sqft2599 DOLLY BAY DRIVE #306, PALM HARBOR, FL 34684For SaleMLS ID #TB8535290, Michelle Rinello, BHHS FLORIDA PROPERTIES GROUP. Stellar MLS
- $350,0002 bd3 ba1.5k sqft3460 COUNTRYSIDE BOULEVARD #66, CLEARWATER, FL 33761For SaleMLS ID #TB8528105, Lynnette Ramsey, EXP REALTY LLC. Stellar MLS
- $194,7372 bd2 ba1.3k sqft1801 E LAKE ROAD #4E, PALM HARBOR, FL 34685For SaleMLS ID #TB8508789, Joe Yasso, RE/MAX REALTEC GROUP INC. Stellar MLS
