Welcome to this spacious 2-bedroom, 2-bath home with a 2-car garage offering over 1,700 square feet of living space, surrounded by lush tropical landscaping. An inviting arched doorway welcomes you into the open floor plan featuring a vaulted ceiling in the entryway and a warm living room with a fireplace. The separate dining area includes sliding glass doors leading out to the screened lanai and pool area, creating a great indoor-outdoor flow. The galley-style kitchen features a breakfast nook with an abundance of windows overlooking the backyard, along with French doors opening to the covered lanai. The spacious primary suite offers an ensuite bath with dual sinks, a walk-in closet, and plenty of storage space. The secondary bedroom is generously sized and conveniently located near the guest bathroom, providing comfort and privacy for family or visitors. An additional office/flex room provides versatility for working from home, hobbies, or guest space. Enjoy Florida living with the screened-in pool, covered lanai, and fenced backyard. Conveniently located near shopping, restaurants, hospitals, and beaches, with low monthly HOA fees. This home offers great potential and is ready for your personal updates and finishing touches to truly make it shine again. Schedule your private showing today.
For sale
Price cut: $5K (8/20)
$325,000
3114 SUMMERVALE DRIVE, HOLIDAY, FL 34691
2beds
1,730sqft
Single Family Residence
Built in 1988
8,716 Square Feet Lot
$-- Zestimate®
$188/sqft
$42/mo HOA
What's special
Screened-in poolCovered lanaiOpen floor planFenced backyardPlenty of storage spaceInviting arched doorwaySpacious primary suite
- 87 days
- 613
- 39
Zillow last checked:
Listing updated:
Listed by:
Jennifer Tobey, PA 727-871-1064,
RE/MAX CHAMPIONS 727-807-7887
Source: Stellar MLS,MLS#: W7886624 Originating MLS: West Pasco
Originating MLS: West Pasco
Facts & features
Interior
Bedrooms & bathrooms
- Bedrooms: 2
- Bathrooms: 2
- Full bathrooms: 2
Primary bedroom
- Features: Walk-In Closet(s)
- Level: First
Kitchen
- Level: First
Living room
- Level: First
Heating
- Central
Cooling
- Central Air
Appliances
- Included: Dishwasher, Microwave, Range, Refrigerator
- Laundry: Inside
Features
- Ceiling Fan(s), High Ceilings, Open Floorplan, Split Bedroom, Walk-In Closet(s)
- Flooring: Carpet, Laminate, Tile
- Doors: Sliding Doors
- Has fireplace: Yes
- Fireplace features: Family Room
Interior area
- Total structure area: 3,018
- Total interior livable area: 1,730 sqft
Video & virtual tour
Property
Parking
- Total spaces: 2
- Parking features: Garage - Attached
- Attached garage spaces: 2
Features
- Levels: One
- Stories: 1
- Patio & porch: Covered, Patio, Screened
- Exterior features: Lighting, Sidewalk
- Has private pool: Yes
- Pool features: In Ground, Screen Enclosure
Lot
- Size: 8,716 Square Feet
- Residential vegetation: Mature Landscaping, Trees/Landscaped
Details
- Parcel number: 1526240040000000690
- Zoning: PUD
- Special conditions: None
Construction
Type & style
- Home type: SingleFamily
- Property subtype: Single Family Residence
Materials
- Block, Stucco
- Foundation: Slab
- Roof: Shingle
Condition
- New construction: No
- Year built: 1988
Utilities & green energy
- Sewer: Public Sewer
- Water: Public
- Utilities for property: Electricity Connected, Public, Sewer Connected, Water Connected
Community & HOA
Community
- Features: Deed Restrictions
- Pet fee: $0 monthly
- Subdivision: GLENWOOD GULF TRACE
HOA
- Has HOA: Yes
- HOA fee: $42 monthly
- HOA name: COASTAL PROPERTY MGNT
- HOA phone: 727-869-9700
Location
- Region: Holiday
Financial & listing details
- Price per square foot: $188/sqft
- Tax assessed value: $347,166
- Annual tax amount: $5,844
- Date on market: 6/11/2026
- Cumulative days on market: 88 days
- Listing terms: Cash,Conventional
- Ownership: Fee Simple
- Total actual rent: 0
- Electric utility on property: Yes
- Road surface type: Paved
Estimated market value
Not available
Estimated sales range
Not available
Not available
Price history
| Date | Event | Price |
|---|---|---|
| 8/20/2026 | Price change | $325,000-1.5%$188/sqft |
Source:  Stellar MLS #W7886624 Report a problem Stellar MLS #W7886624 Report a problem | ||
| 7/27/2026 | Price change | $330,000-2.9%$191/sqft |
Source: Stellar MLS #W7886624 Report a problem | ||
| 6/11/2026 | Listed for sale | $340,000+94.3%$197/sqft |
Source: Stellar MLS #W7886624 Report a problem | ||
| 12/5/2014 | Sold | $175,000$101/sqft |
Source: Stellar MLS #U7714867 Report a problem | ||
| 10/30/2014 | Listed for sale | $175,000+9.4%$101/sqft |
Source: Coldwell Banker Residential Real Estate #U7714867 Report a problem | ||
| 3/11/2013 | Sold | $159,900$92/sqft |
Source: Stellar MLS #U7571134 Report a problem | ||
| 1/31/2013 | Listed for sale | $159,900$92/sqft |
Source: Coldwell Banker Residential Real Estate #U7571134 Report a problem | ||
Public tax history
| Year | Property taxes | Tax assessment |
|---|---|---|
| 2025 | $5,844 +6.3% | $347,166 +3.3% |
| 2024 | $5,500 -0.7% | $336,167 +15.3% |
| 2023 | $5,541 +18.2% | $291,670 +10% |
| 2022 | $4,687 +16% | $265,160 +21% |
| 2021 | $4,041 +13% | $219,153 +5% |
| 2020 | $3,578 +4.7% | $208,662 +5.9% |
| 2019 | $3,418 | $196,976 +4.6% |
| 2018 | $3,418 +5.3% | $188,315 +12.2% |
| 2017 | $3,247 +8.1% | $167,840 +3.3% |
| 2016 | $3,005 +5.9% | $162,507 +5.2% |
| 2015 | $2,837 +43.2% | $154,538 +5.3% |
| 2014 | $1,980 | $146,709 +1.9% |
| 2013 | -- | $144,032 -2.5% |
| 2012 | -- | $147,732 +2.3% |
| 2011 | -- | $144,412 -11.7% |
| 2010 | -- | $163,496 -0.7% |
| 2009 | -- | $164,652 -13.1% |
| 2008 | -- | $189,504 -15% |
| 2007 | -- | $222,926 +4.9% |
| 2006 | -- | $212,441 +14.6% |
| 2005 | -- | $185,441 +13.6% |
| 2004 | -- | $163,307 +12% |
| 2003 | -- | $145,862 +6.6% |
| 2002 | -- | $136,817 +23.2% |
| 2000 | -- | $111,028 |
| 1999 | -- | $111,028 |
Find assessor info on the county website
Monthly payment
Est. payment
Payment breakdown
Explore the cost of this home by adjusting the details. Changes won't be saved.Climate risks
Neighborhood: Gulf Trace
Nearby schools
Schools provided by the listing agent
- Elementary: Gulf Trace Elementary
- Middle: Paul R. Smith Middle-PO
- High: Anclote High-PO
Source: Stellar MLS. This data may not be complete. We recommend contacting the local school district to confirm school assignments for this home.


Similar homes
- $459,5003 bd2 ba2k sqft3225 HEARTHSTONE COURT, HOLIDAY, FL 34691For Sale
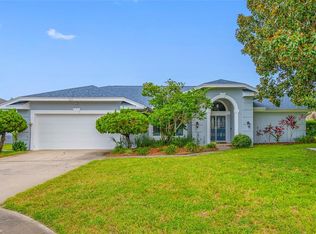
 MLS ID #TB8542967, Bobbie Coleman, SUNCOAST GROUP REALTORS LLC. Stellar MLS
 - $285,0002 bd2 ba1.2k sqft1338 GREENLEA DRIVE, HOLIDAY, FL 34691For Sale
 MLS ID #TB8532650, Norma Coppley, KELLER WILLIAMS REALTY- PALM HARBOR. Stellar MLS
 - $272,5003 bd2 ba1.5k sqft3322 FAIRMOUNT DRIVE, HOLIDAY, FL 34691For Sale
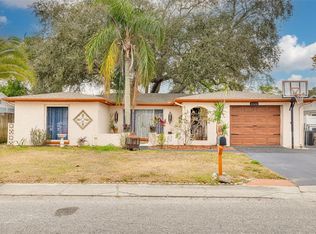 MLS ID #TB8451894, Corey Auld, KELLER WILLIAMS REALTY- PALM HARBOR. Stellar MLS
 - $315,0003 bd2 ba1.7k sqft13801 WHITBY ROAD, HUDSON, FL 34667For Sale
 MLS ID #TB8542596, Theresa Shlimanoff, COMPASS FLORIDA LLC. Stellar MLS
 - $325,0002 bd2 ba1k sqft1673 SEASCAPE CIRCLE #102, TARPON SPRINGS, FL 34689For SaleMLS ID #TB8524546, Connie Dichtas, COLDWELL BANKER REALTY. Stellar MLS
- $324,9002 bd2 ba1.6k sqft1520 PALMER COURT, PALM HARBOR, FL 34685For SaleMLS ID #TB8538836, John Frazis, HOUSE RESIDENTIAL CO. Stellar MLS
- $315,0003 bd2 ba1.6k sqft3602 PLAYER DRIVE, NEW PORT RICHEY, FL 34655For SaleMLS ID #TB8424093, Tammy O'Reilly, GOOD 2 GO PROPERTY, LLC. Stellar MLS
- $359,5002 bd2 ba1.8k sqft9310 SOUCHAK DRIVE, TRINITY, FL 34655For SaleMLS ID #TB8508692, Lori Crawford, RE/MAX ACTION FIRST OF FLORIDA. Stellar MLS
- $340,0004 bd2 ba1.8k sqft12630 CEDAR RIDGE DRIVE, HUDSON, FL 34669For SaleMLS ID #TB8544239, Phil Schaeffer, III, CHARLES RUTENBERG REALTY INC. Stellar MLS
- $250,0003 bd2 ba1.5k sqft3849 CLAREMONT DRIVE, NEW PORT RICHEY, FL 34652For SaleMLS ID #W7882216, Sheila Mendell, FUTURE HOME REALTY. Stellar MLS
- $350,0003 bd2 ba1.8k sqft18632 ROSEMARY ROAD, ARIPEKA, FL 34679For SaleMLS ID #TB8536708, Lorissa Wright, KELLER WILLIAMS SOUTH TAMPA. Stellar MLS
- $359,9002 bd2 ba1.3k sqft3670 IMPERIAL RIDGE PARKWAY, PALM HARBOR, FL 34684For SaleMLS ID #TB8518578, Traci Pearson, KELLER WILLIAMS REALTY PORTFOLIO COLLECTION. Stellar MLS
- $280,0002 bd2 ba1.3k sqft3351 LORI LANE #3351, NEW PORT RICHEY, FL 34655For SaleMLS ID #TB8473965, Lori Crawford, RE/MAX ACTION FIRST OF FLORIDA. Stellar MLS
- $278,0002 bd2 ba1.5k sqft4745 SWALLOWTAIL DRIVE, NEW PORT RICHEY, FL 34653For SaleMLS ID #TB8504244, Denise Franek, DALTON WADE INC. Stellar MLS
- $345,0003 bd2 ba1.9k sqft12803 RED MAPLE COURT, HUDSON, FL 34669For SaleMLS ID #W7887163, Sharon Cotton, HOMAN REALTY GROUP INC. Stellar MLS
- $439,0003 bd2 ba1.5k sqft1400 CLUB DRIVE, TARPON SPRINGS, FL 34689For SaleMLS ID #TB8517835, Sandra Bohem, AGILE GROUP REALTY. Stellar MLS
- $259,9902 bd2 ba1.4k sqft8643 GOLD PINE DRIVE, PORT RICHEY, FL 34668For SaleMLS ID #TB8543358, Dylan Lonsway, PA, QUICKSILVER REAL ESTATE GROUP. Stellar MLS
- $270,0003 bd2 ba1.3k sqft4904 ELMWOOD STREET, NEW PORT RICHEY, FL 34653For SaleMLS ID #TB8468211, Johnny Urrutia, LPT REALTY, LLC. Stellar MLS
- $258,5002 bd2 ba1.3k sqft1084 DUNROBIN DRIVE #D, PALM HARBOR, FL 34684For SaleMLS ID #TB8466777, Wendy Hoffman, SUNCOAST SHORES REALTY. Stellar MLS
- $280,0002 bd2 ba1.1k sqft3067 POINTER DRIVE, PALM HARBOR, FL 34683For SaleMLS ID #TB8537055, Kelly Burja, CHARLES RUTENBERG REALTY INC. Stellar MLS
