Skip main navigation
For sale
  • $299,000

    100 LISA LANE, OLDSMAR, FL 34677

    2beds
    1,320sqft
    : 
    $2,364/mo
    Get pre-qualified
    Single Family Residence
    Built in 1977
    5,000 Square Feet Lot
    $292,200 Zestimate®
    $227/sqft
    $340/mo HOA

    What's special

    Spacious two-car garage
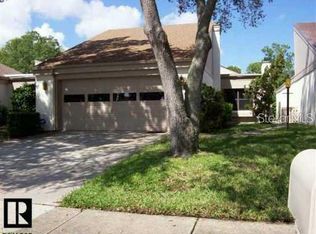
    Previous contract fell through due to financing. Owner is motivated. The property has a clear 4 point. Escape the winter chill in this fully furnished, turn-key Florida retreat on the greens of Ardea Country Club! Located in the premier gated community of East Lake Woodlands in Oldsmar, this charming home features a stunning view of the 17th hole directly from your private sunroom. Pack your bags and leave the snow shovel behind—everything you need is already here, from stylish furniture to essential housewares. Bring your four-legged family members along, as the community is pet-friendly, allowing up to two dogs or cats. The property includes a spacious two-car garage, perfect for secure vehicle and golf cart storage while you are away. Enjoy resort-style, low-maintenance living just minutes from pristine beaches, premier racquet facilities, and vibrant local dining. This is your ultimate hassle-free seasonal getaway or permanent paradise!. Fully Furnished: Move-in ready with all furniture and housewares included. Golf Course View: Front-row seats to the 17th hole from the bright sun room. Your new living gives you access to two championship 18-hole courses, tennis, pickleball, and pools via optional membership. Pet-Friendly: Welcome home to your furry companions (up to two dogs or cats allowed). Low Maintenance: Perfect lock-and-leave property for seasonal residents.
    39 days
    |
    459
    |
    24
    |

    Zillow last checked:

    Listing updated:

    Listed by:

    Joseph Lee Morris 813-300-8486,

    BHHS FLORIDA PROPERTIES GROUP 727-799-2227

    Source: Stellar MLS,MLS#: TB8526300MLS LogoOriginating MLS: Suncoast Tampa

      Facts & features

      Interior

      Bedrooms & bathrooms
      • Bedrooms: 2
      • Bathrooms: 2
      • Full bathrooms: 2
      Primary bedroom
      • Features: En Suite Bathroom, Walk-In Closet(s)
      • Level: First
      • Area: 180 Square Feet
      • Dimensions: 12x15
      Bedroom 2
      • Features: Built-in Closet
      • Level: First
      • Area: 144 Square Feet
      • Dimensions: 12x12
      Primary bathroom
      • Level: First
      • Area: 40 Square Feet
      • Dimensions: 5x8
      Bathroom 2
      • Level: First
      • Area: 32 Square Feet
      • Dimensions: 4x8
      Balcony porch lanai
      • Level: First
      • Area: 266 Square Feet
      • Dimensions: 14x19
      Balcony porch lanai
      • Level: First
      • Area: 72 Square Feet
      • Dimensions: 6x12
      Dining room
      • Level: First
      • Area: 144 Square Feet
      • Dimensions: 12x12
      Kitchen
      • Level: First
      • Area: 132 Square Feet
      • Dimensions: 12x11
      Living room
      • Features: Ceiling Fan(s)
      • Level: First
      • Area: 252 Square Feet
      • Dimensions: 14x18
      Heating
      • Electric
      Cooling
      • Central Air
      Appliances
      • Included: Dishwasher, Microwave, Range, Refrigerator
      • Laundry: In Garage
      Features
      • None
      • Flooring: Carpet, Tile
      • Has fireplace: No
      • Furnished: Yes
      Interior area
      • Total structure area: 1,320
      • Total interior livable area: 1,320 sqft
      Video & virtual tour

      Property

      Parking
      • Total spaces: 2
      • Parking features: Garage - Attached
      • Attached garage spaces: 2
      Features
      • Levels: One
      • Stories: 1
      • Exterior features: Courtyard
      Lot
      • Size: 5,000 Square Feet
      Details
      • Parcel number: 15 28 16 23927 000 0100
      • Special conditions: None

      Construction

      Type & style
      • Home type: SingleFamily
      • Property subtype: Single Family Residence
      Materials
      • Other
      • Foundation: Slab
      • Roof: Shingle
      Condition
      • New construction: No
      • Year built: 1977

      Utilities & green energy

      • Sewer: Public Sewer
      • Water: Public
      • Utilities for property: Cable Connected, Electricity Available

      Community & HOA

      Community
      • Pet fee: $0 monthly
      • Subdivision: EAST LAKE WOODLANDS PATIO HOMES
      HOA
      • Has HOA: Yes
      • HOA fee: $340 monthly
      • HOA name: ELCWA
      • Second HOA name: ELWCA
      • Second HOA phone: 727-460-2920
      Location
      • Region: Oldsmar

      Financial & listing details

      • Price per square foot: $227/sqft
      • Tax assessed value: $268,678
      • Annual tax amount: $2,859
      • Date on market: 7/13/2026
      • Cumulative days on market: 13 days
      • Listing terms: Cash,Conventional
      • Ownership: Fee Simple
      • Total actual rent: 0
      • Electric utility on property: Yes
      • Road surface type: Asphalt

        Estimated market value

        $292,200

        $278,000 - $307,000

        $2,223/mo

        Price history

        DateEventPrice
        8/11/2026Listed for sale$299,000$227/sqft
        Source: Stellar MLS #TB8526300 Report a problem
        7/20/2026Contingent$299,000$227/sqft
        Source: Stellar MLS #TB8526300 Report a problem
        7/13/2026Listed for sale$299,000+8.7%$227/sqft
        Source: Stellar MLS #TB8526300 Report a problem
        5/25/2021Sold$275,000$208/sqft
        Source: Public Record Report a problem

        Public tax history

        YearProperty taxesTax assessment
        2025$2,859 +6.2%$197,748 +2.9%
        2024$2,691 +2.3%$192,175 +3%
        2023$2,630 +0.2%$186,578 +3%
        2022$2,626 -26.8%$181,144 -0.5%
        2021$3,586 +6.6%$182,138 +10%
        2020$3,364 +11%$165,580 +10%
        2019$3,031 $150,527 +9.5%
        2018$3,031 +8.3%$137,463 -6.5%
        2017$2,800 +2.4%$147,000 +8.7%
        2016$2,735 +8%$135,267 +7%
        2015$2,532 +8.7%$126,450 +8.8%
        2014$2,329 +9.8%$116,274 +10.4%
        2013$2,121 +18.9%$105,295 +21.3%
        2012$1,785 $86,840 -3.6%
        2011-- $90,097 +6.1%
        2010-- $84,888 -26.2%
        2009-- $114,988 -18%
        2008$2,745 $140,200 -23%
        2007-- $182,100 +47.2%
        2005-- $123,700 -0.4%
        2004$2,698 +19.1%$124,200 +19.5%
        2003$2,265 +15.4%$103,900 +10.1%
        2002$1,963 $94,400 +3.2%
        2001$1,963 +17.9%$91,500 +16%
        2000$1,665 $78,900
        Find assessor info on the county website

        Monthly payment

        Est. payment

        Payment breakdown

        Explore the cost of this home by adjusting the details. Changes won't be saved.
        All calculations are estimates and provided by Zillow, Inc. for informational purposes only. Actual amounts may vary.
        HOA fees may include property taxes on listings classified as Co-Ops. Contact the listing agent and/or owner for fee details.
        See how much you could borrow to make a competitive offer.

        Climate risks

        Neighborhood: 34677

        Getting around

        35 / 100
        Car-Dependent
        39 / 100
        Somewhat Bikeable

        Nearby schools

        GreatSchools rating

        A local agent can set up tours, give advice and negotiate with sellers.

        Browse local experts

        Similar homes