Skip main navigation
Sold for $355,000
  • $355,000

    130 Lisa Ln, Oldsmar, FL 34677

    2beds
    1,590sqft
    Single Family Residence
    Built in 1978
    5,000 Square Feet Lot
    $339,000 Zestimate®
    $223/sqft
    $2,302 Estimated rent

    Home value

    $339,000

    $305,000 - $376,000

    $2,302/mo

    Zestimate® history
    Loading
    Loading...

    Owner options

    List your home for rent

    $2,302/mo

    Rent Zestimate®

    Find your next renter with Zillow Rental Manager. Plus, with online applications, you can quickly screen prospective tenants – for free.

    Learn more

    $2,302/mo

    Rent Zestimate®

    Refinance and save

    $2,750/mo

    Est. payment

    Refinancing to a lower rate could help reduce your monthly payments and save thousands over the life of the loan.

    See today's rates

    $2,750/mo

    Est. payment

    Explore your selling options

    Work with a Zillow partner agent

    Leverage their expertise and Zillow's premium Showcase listings to get your home seen by more buyers.

    Get started

    List with your own agent

    Get your home in front of millions of buyers by listing it on Zillow.

    Learn how to do it

    Sell it yourself

    Take full control of how buyers see your home on Zillow by listing For Sale by Owner (FSBO).

    List your home

    What's special

    Large stone fireplaceOutdoor patioCul de sacOpen conceptBar areaSoaring ceilingsSpacious enclosed lanai
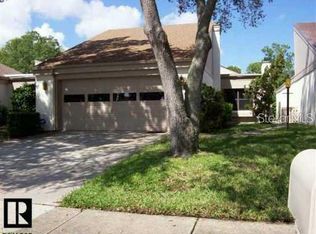
    Enjoy gorgeous golf course views plus the privacy of a single family home without all of the maintenance responsibilities - this 2 bedroom plus office/den, 2 bath, 2-car garage home is nestled in a cul de sac in the gated, golf community of East Lake Woodlands and had no flooding during the hurricanes. Block construction with soaring ceilings, wood beams, a large stone fireplace and plantation shutters greet you upon entrance to this great room plan. An open concept connects the kitchen and family room which leads to the spacious enclosed lanai and outdoor patio. Beautiful wood cabinets accent the well-equipped kitchen with plenty of counter space including bar area perfect for working on the computer with that morning cup of coffee. Guests and family have privacy with this split plan and its cheerful second bedroom complete with walk-in closet. And for more living area, the den/office provides additional flex space to meet your individual needs – all with a serene view of the 17th hole of the south course. The primary suite is spacious with ample room for a sitting or desk area plus a stunning bathroom that was completely renovated in 2020 at a cost of $27,000 with new vanity and fixtures, beautiful tile and large walk-in shower with built-in bench, 2 shower heads and stunning glass doors. Hurricane impact windows installed in 2017 in kitchen, den/office and guest room, Shingle roof replaced in 2019, a 4-Ton Rheem A/C unit installed in 2018 and water heater in 2022. A special feature of this home is the full 2-car garage complete with painted floor. Relax since the low monthly HOA fee of $300 includes lawn maintenance and irrigation, exterior painting, cable TV and internet plus trash and recycling pick up. All this with optional memberships available to Ardea Country Club which recently completed a multi-million dollar renovation. Amenities include 2 golf courses, tennis, pickleball, fitness center, heated lap pool and free form pool and poolside café in addition to dining in the Heron’s Grill and Windows on the Green and a wide array of events. Plus an amazing location convenient to Tampa International Airport, beaches and parks, A-rated schools, medical facilities, professional sporting events and more.

    Zillow last checked:

    Listing updated:

    Listing Provided by:

    Claudia Tweed 727-433-4596,

    COLDWELL BANKER REALTY 727-781-3700

    Bought with:

    Cynthia Cline, 3468782

    CENTURY 21 COASTAL ALLIANCE

    Source: Stellar MLS,MLS#: TB8319147MLS LogoOriginating MLS: Suncoast Tampa

    Facts & features

    Interior

    Bedrooms & bathrooms
    • Bedrooms: 2
    • Bathrooms: 2
    • Full bathrooms: 2
    Primary bedroom
    • Features: Walk-In Closet(s)
    • Level: First
    • Area: 231 Square Feet
    • Dimensions: 11x21
    Bedroom 2
    • Features: Walk-In Closet(s)
    • Level: First
    • Area: 130 Square Feet
    • Dimensions: 10x13
    Great room
    • Level: First
    • Area: 414 Square Feet
    • Dimensions: 18x23
    Kitchen
    • Level: First
    • Area: 117 Square Feet
    • Dimensions: 9x13
    Office
    • Level: First
    • Area: 192 Square Feet
    • Dimensions: 12x16
    Heating
    • Central, Electric
    Cooling
    • Central Air
    Appliances
    • Included: Dishwasher, Disposal, Dryer, Electric Water Heater, Microwave, Range, Refrigerator, Washer
    • Laundry: In Garage
    Features
    • Ceiling Fan(s), Kitchen/Family Room Combo, Open Floorplan, Primary Bedroom Main Floor, Solid Wood Cabinets, Split Bedroom, Vaulted Ceiling(s), Walk-In Closet(s)
    • Flooring: Laminate, Tile
    • Doors: Sliding Doors
    • Has fireplace: Yes
    • Fireplace features: Electric, Family Room
    Interior area
    • Total structure area: 1,590
    • Total interior livable area: 1,590 sqft

    Property

    Parking
    • Total spaces: 2
    • Parking features: Driveway, Garage Door Opener
    • Attached garage spaces: 2
    • Has uncovered spaces: Yes
    Features
    • Levels: One
    • Stories: 1
    • Patio & porch: Enclosed, Patio, Screened
    • Exterior features: Irrigation System, Rain Gutters, Sidewalk
    • Has view: Yes
    • View description: Golf Course
    Lot
    • Size: 5,000 sqft
    • Features: Cul-De-Sac, On Golf Course
    • Residential vegetation: Mature Landscaping, Trees/Landscaped
    Details
    • Parcel number: 152816239270000130
    • Zoning: RPD-5
    • Special conditions: None

    Construction

    Type & style
    • Home type: SingleFamily
    • Architectural style: Florida
    • Property subtype: Single Family Residence
    Materials
    • Block, Stucco
    • Foundation: Slab
    • Roof: Shingle
    Condition
    • New construction: No
    • Year built: 1978

    Utilities & green energy

    • Sewer: Public Sewer
    • Water: None
    • Utilities for property: BB/HS Internet Available, Cable Connected, Electricity Connected, Sewer Connected, Sprinkler Recycled, Water Connected

    Community & neighborhood

    Security
    • Security features: Gated Community
    Community
    • Community features: Deed Restrictions, Fitness Center, Gated Community - No Guard, Golf Carts OK, Golf, Irrigation-Reclaimed Water, Restaurant, Tennis Court(s)
    Location
    • Region: Oldsmar
    • Subdivision: EAST LAKE WOODLANDS PATIO HOMES

    HOA & financial

    HOA
    • Has HOA: Yes
    • HOA fee: $300 monthly
    • Services included: Cable TV, Reserve Fund, Internet, Maintenance Grounds, Trash
    • Association name: Moderne Association Management/Coleen Verdon
    • Association phone: 727-773-9542
    Other fees
    • Pet fee: $0 monthly
    Other financial information
    • Total actual rent: 0

    Other

    Other facts
    • Listing terms: Cash,Conventional
    • Ownership: Fee Simple
    • Road surface type: Paved

    Price history

    DateEventPrice
    2/5/2025Sold$355,000-6.3%$223/sqft
    Source: Stellar MLS #TB8319147 Report a problem
    1/21/2025Pending sale$379,000$238/sqft
    Source: Stellar MLS #TB8319147 Report a problem
    12/5/2024Price change$379,000-5%$238/sqft
    Source: Stellar MLS #TB8319147 Report a problem
    11/8/2024Listed for sale$399,000+66.3%$251/sqft
    Source: Stellar MLS #TB8319147 Report a problem
    11/6/2019Sold$240,000+4.4%$151/sqft
    Source: Stellar MLS #T3199168 Report a problem
    10/3/2019Pending sale$229,900$145/sqft
    Source: FLORIDA EXECUTIVE REALTY #T3199168 Report a problem
    9/20/2019Listed for sale$229,900+48.3%$145/sqft
    Source: FLORIDA EXECUTIVE REALTY #T3199168 Report a problem
    12/19/2012Sold$155,000-11.4%$97/sqft
    Source: Stellar MLS #U7559172 Report a problem
    7/14/2008Sold$175,000-20.5%$110/sqft
    Source: Public Record Report a problem
    11/23/2007Price change$220,000-15.4%$138/sqft
    Source: Owner Report a problem
    5/6/2007Listed for sale$260,000+136.4%$164/sqft
    Source: Owner Report a problem
    9/1/1998Sold$110,000$69/sqft
    Source: Public Record Report a problem

    Public tax history

    YearProperty taxesTax assessment
    2024$2,558 +2.5%$189,604 +3%
    2023$2,496 +0.2%$184,082 +3%
    2022$2,492 -1%$178,720 +3%
    2021$2,518 +0.5%$173,515 +1.4%
    2020$2,506 +66.2%$171,119 +51%
    2019$1,507 $113,298 +1.9%
    2018$1,507 +1.9%$111,185 +2.1%
    2017$1,480 +2.7%$108,898 +2.1%
    2016$1,440 -1.5%$106,658 +0.7%
    2015$1,462 +3.3%$105,917 +0.8%
    2014$1,416 +2%$105,076 +1.5%
    2013$1,388 +5.1%$103,523 -1.1%
    2012$1,321 $104,682 +0.2%
    2011-- $104,495 +1.5%
    2010-- $102,951 -26%
    2009-- $139,199 -18%
    2008$2,545 $169,700 -6.7%
    2007-- $181,938 +23.8%
    2005-- $147,000 -1.7%
    2004$1,625 +2.8%$149,600 +18.4%
    2003$1,581 +7.2%$126,400 +1.8%
    2002$1,474 $124,200 +16.9%
    2001$1,474 +5.8%$106,200 +16.1%
    2000$1,393 $91,500

    Find assessor info on the county website

    Neighborhood: 34677

    Nearby schools

    GreatSchools rating
    Get a cash offer in 3 minutes
    Find out how much your home could sell for in as little as 3 minutes with a no-obligation cash offer.
    Estimated market value
    $339,000
    Get a cash offer in 3 minutes
    Find out how much your home could sell for in as little as 3 minutes with a no-obligation cash offer.
    Estimated market value
    $339,000