COME LIVE THE FLORIDA LAKE LIFESTYLE! Move-In Ready and thoughtfully remodeled, this furnished (optional) 2-bedroom, 2.5-bath, two-story condominium offers dual primary suites, soaring vaulted ceilings, direct access to beautiful 2,534-acre Lake Tarpon, boat slips available on a first-come, first-served basis, kayak storage, a New HVAC (2024), New Metal Roof (2024), New Electrical Panel, a Clean 4-Point Inspection (April 2026), and the added peace of mind of being located in Flood Zone X—all within Dolly Bay, one of Palm Harbor's most charming waterfront communities. With just 84 residences, Dolly Bay offers a warm, neighborly atmosphere surrounded by mature trees, tranquil ponds, scenic boardwalks, abundant Florida wildlife, and direct access to one of Pinellas County's premier freshwater lakes. Stretching nearly 9 miles with approximately 16 miles of shoreline, Lake Tarpon is renowned for exceptional bass fishing, boating, kayaking, paddleboarding, and spectacular sunsets. This spacious 1,633-square-foot residence is filled with natural light and features soaring vaulted ceilings, an open floor plan, inside laundry, abundant storage, a usable attic, and a versatile nook beneath the staircase that's perfect for a home office, reading area, decorative display, or pet retreat. The beautifully remodeled kitchen showcases real wood soft-close cabinetry, granite countertops, stainless steel appliances, a Breakfast Bar, Coffee Station, and abundant cabinetry. Matching granite continues throughout the bathrooms, while elegant wainscoting and a convenient Wet Bar make entertaining effortless. The home is being offered furnished for the seller's convenience, with the option to remove furnishings if preferred by the buyer, making it ideal as a primary residence, seasonal retreat, or investment opportunity. Upstairs, both bedrooms are spacious private suites with their own ensuite bathrooms, offering exceptional privacy for owners and guests. Relax on your screened balcony overlooking the peaceful pond and scenic boardwalk while enjoying the sights and sounds of owls, songbirds, squirrels, and Florida's natural beauty. Community amenities include a heated lakefront pool, clubhouse, tennis courts, waterfront boardwalk, fishing dock, fish cleaning station, community fire pit, picnic area with BBQ grills, and private access to Lake Tarpon. Boat slips are available on a first-come, first-served basis (currently $1,000/year), and kayak storage is available for just $100/year. The home includes one assigned parking space plus ample guest parking and is conveniently located near John Chesnut Sr. Park, the Pinellas Trail, Gulf beaches, shopping, dining, golf courses, top-rated healthcare, St. Pete/Clearwater and Tampa International Airports. Whether your perfect day includes boating across Lake Tarpon to the Tarpon Turtle Waterfront Grill for lunch or dinner, casting a fishing line at sunrise, paddling peaceful waters by kayak, or relaxing around the community fire pit with neighbors, Dolly Bay offers the Florida waterfront lifestyle you've been searching for. It's more than a home... it's the Florida lifestyle. Welcome to Dolly Bay.
For sale
$269,700
2599 DOLLY BAY DRIVE #306, PALM HARBOR, FL 34684
2beds
1,633sqft
Condominium
Built in 1984
-- sqft lot
$-- Zestimate®
$165/sqft
$659/mo HOA
What's special
Fishing dockTranquil pondsWaterfront boardwalkTennis courtsFish cleaning stationCommunity fire pitBeautifully remodeled kitchen
- 19 days |
- 287 |
- 18 |
Likely to sell faster than
Zillow last checked:
Listing updated:
Listed by:
Michelle Rinello 847-220-2629,
BHHS FLORIDA PROPERTIES GROUP 727-799-2227
Source: Stellar MLS,MLS#: TB8535290 Originating MLS: Suncoast Tampa
Originating MLS: Suncoast Tampa
Facts & features
Interior
Bedrooms & bathrooms
- Bedrooms: 2
- Bathrooms: 3
- Full bathrooms: 2
- 1/2 bathrooms: 1
Rooms
- Room types: Florida Room, Utility Room
Primary bedroom
- Features: Built-in Closet
- Level: Second
- Area: 202.53 Square Feet
- Dimensions: 15.7x12.9
Bedroom 2
- Features: Built-in Closet
- Level: Second
- Area: 179.34 Square Feet
- Dimensions: 14.7x12.2
Balcony porch lanai
- Level: First
- Area: 115.34 Square Feet
- Dimensions: 15.8x7.3
Dining room
- Features: Tub With Shower, Storage Closet
- Level: First
- Area: 232.26 Square Feet
- Dimensions: 15.8x14.7
Kitchen
- Features: Breakfast Bar, Storage Closet
- Level: First
- Area: 91 Square Feet
- Dimensions: 13x7
Living room
- Level: First
- Area: 450 Square Feet
- Dimensions: 15x30
Heating
- Central, Electric
Cooling
- Central Air
Appliances
- Included: Dishwasher, Disposal, Dryer, Electric Water Heater, Microwave, Range, Refrigerator, Washer
- Laundry: Inside
Features
- Cathedral Ceiling(s), Ceiling Fan(s), Eating Space In Kitchen, Open Floorplan, PrimaryBedroom Upstairs, Stone Counters, Thermostat, Vaulted Ceiling(s), Wet Bar
- Flooring: Carpet, Ceramic Tile
- Doors: Outdoor Grill, Sliding Doors
- Windows: Window Treatments
- Has fireplace: No
Interior area
- Total structure area: 1,633
- Total interior livable area: 1,633 sqft
Video & virtual tour
Property
Parking
- Parking features: Assigned, None
Features
- Levels: Two
- Stories: 2
- Patio & porch: Patio, Porch, Rear Porch, Screened
- Exterior features: Fire Pit, Lighting, Outdoor Grill, Sidewalk, Tennis Court(s)
- Pool features: Heated
- Has view: Yes
- View description: Trees/Woods, Water, Pond
- Has water view: Yes
- Water view: Water,Pond
- Waterfront features: Lake Privileges, Boat Ramp - Private, Fishing Pier
- Body of water: LAKE TARPON
Lot
- Features: Near Marina, Sidewalk
Details
- Parcel number: 302716218010203060
- Special conditions: None
Construction
Type & style
- Home type: Condo
- Architectural style: Key West
- Property subtype: Condominium
Materials
- Wood Frame
- Foundation: Slab
- Roof: Metal
Condition
- Completed
- New construction: No
- Year built: 1984
Utilities & green energy
- Sewer: Public Sewer
- Water: Public
- Utilities for property: BB/HS Internet Available, Cable Available, Electricity Connected, Phone Available, Sewer Connected, Street Lights, Water Connected
Community & HOA
Community
- Features: Boat Slip, Dock, Water Access, Buyer Approval Required, Pool, Tennis Court(s)
- Security: Security Lights, Smoke Detector(s)
- Pet fee: $0 monthly
- Subdivision: DOLLY BAY VLG ON LAKE TARPON CONDO
HOA
- Has HOA: Yes
- Amenities included: Clubhouse, Elevator(s), Maintenance, Pickleball Court(s), Pool, Recreation Facilities, Tennis Court(s), Vehicle Restrictions
- Services included: Reserve Fund, Insurance, Maintenance Structure, Maintenance Grounds, Recreational Facilities, Sewer, Trash, Water
- HOA fee: $659 monthly
- HOA name: Mike Martin or Andres Sorto
- HOA phone: 727-573-9300
Location
- Region: Palm Harbor
Financial & listing details
- Price per square foot: $165/sqft
- Tax assessed value: $155,088
- Annual tax amount: $2,879
- Date on market: 8/6/2026
- Cumulative days on market: 19 days
- Listing terms: Cash,Conventional
- Ownership: Fee Simple
- Total actual rent: 0
- Electric utility on property: Yes
- Road surface type: Paved
Estimated market value
Not available
Estimated sales range
Not available
Not available
Price history
| Date | Event | Price |
|---|---|---|
| 8/6/2026 | Listed for sale | $269,700+12.8%$165/sqft |
Source:  Stellar MLS #TB8535290 Report a problem Stellar MLS #TB8535290 Report a problem | ||
| 4/21/2026 | Listing removed | $239,000$146/sqft |
Source: Stellar MLS #TB8445641 Report a problem | ||
| 11/7/2025 | Listed for sale | $239,000+119.3%$146/sqft |
Source: Stellar MLS #TB8445641 Report a problem | ||
| 6/25/2014 | Sold | $109,000-8.4%$67/sqft |
Source: Public Record Report a problem | ||
| 1/25/2014 | Listed for sale | $119,000-0.8%$73/sqft |
Source: RE/MAX REALTEC GROUP INC. #U7607733 Report a problem | ||
| 6/30/2013 | Listing removed | $119,900$73/sqft |
Source: RE/MAX REALTEC GROUP INC. #U7519642 Report a problem | ||
| 5/9/2012 | Price change | $119,900-4.1%$73/sqft |
Source: RE/MAX REALTEC GROUP #U7519642 Report a problem | ||
| 7/18/2011 | Listed for sale | $125,000+48.8%$77/sqft |
Source: RE/MAX REALTEC GROUP #U7519642 Report a problem | ||
| 12/1/1998 | Sold | $84,000+20%$51/sqft |
Source: Public Record Report a problem | ||
| 7/21/1995 | Sold | $70,000$43/sqft |
Source: Public Record Report a problem | ||
Public tax history
| Year | Property taxes | Tax assessment |
|---|---|---|
| 2025 | $2,880 -12.6% | $155,088 -10.4% |
| 2024 | $3,294 +2.1% | $173,106 +10% |
| 2023 | $3,227 +18.3% | $157,369 +10% |
| 2022 | $2,729 +7.3% | $143,063 +10% |
| 2021 | $2,542 +6.9% | $130,057 +10% |
| 2020 | $2,378 +10.4% | $118,234 +10% |
| 2019 | $2,155 | $107,485 -7.3% |
| 2018 | $2,155 -7.8% | $115,930 +1.9% |
| 2017 | $2,337 +8% | $113,812 +8.5% |
| 2016 | $2,164 +7.9% | $104,870 +11.7% |
| 2015 | $2,005 +208.4% | $93,897 +61.7% |
| 2014 | $650 -0.1% | $58,069 +1.5% |
| 2013 | $651 +13.3% | $57,211 +1.7% |
| 2012 | $575 | $56,255 -20.3% |
| 2011 | -- | $70,577 +1.5% |
| 2010 | -- | $69,534 +2.7% |
| 2009 | -- | $67,706 +0.1% |
| 2008 | $642 | $67,638 +3% |
| 2007 | -- | $65,668 -42.7% |
| 2005 | -- | $114,600 +50.6% |
| 2004 | $781 +2.7% | $76,100 -6.4% |
| 2003 | $761 +8.6% | $81,300 +6.4% |
| 2002 | $701 | $76,400 +25.2% |
| 2001 | $701 +7.2% | $61,000 +8.7% |
| 2000 | $653 | $56,100 |
Find assessor info on the county website
Monthly payment
Est. payment
Payment breakdown
Explore the cost of this home by adjusting the details. Changes won't be saved.Climate risks
Neighborhood: 34684
Nearby schools
GreatSchools rating
- 5/10Highland Lakes Elementary SchoolGrades: PK-5Distance: 2.6 mi
- 6/10Tarpon Springs Middle SchoolGrades: 6-8Distance: 3.8 mi
- 6/10Tarpon Springs High SchoolGrades: PK,9-12Distance: 3.4 mi
Schools provided by the listing agent
- Elementary: Highland Lakes Elementary-PN
- Middle: Tarpon Springs Middle-PN
- High: Tarpon Springs High-PN
Source: Stellar MLS. This data may not be complete. We recommend contacting the local school district to confirm school assignments for this home.
- $235,500-- bd1 ba892 sqft37201 Us Highway 19 N, Palm Harbor, FL 34684Off Market
- $294,4003 bd2 ba2k sqft2511 Dolly Bay Dr APT 101, Palm Harbor, FL 34684Off Market
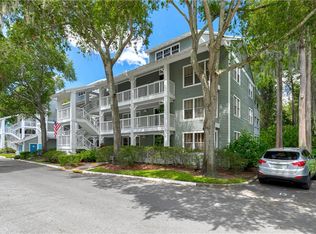
- $170,0002 bd2 ba1.5k sqft2511 Dolly Bay Dr APT 102, Palm Harbor, FL 34684Sold
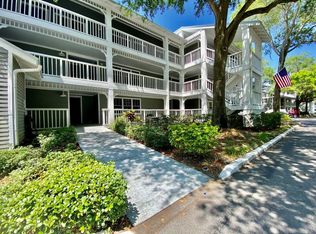
- $185,300-- bd-- ba1.5k sqft2511 Dolly Bay Dr APT 103, Palm Harbor, FL 34684Off Market
- $1,0002 bd2 ba1.6k sqft2511 Dolly Bay Dr APT 104, Palm Harbor, FL 34684For Rent
- $248,0003 bd2 ba2k sqft2511 Dolly Bay Dr APT 105, Palm Harbor, FL 34684Off Market
- $239,6003 bd2 ba2k sqft2511 Dolly Bay Dr APT 201, Palm Harbor, FL 34684Off Market
- $188,8002 bd2 ba1.7k sqft2511 Dolly Bay Dr APT 202, Palm Harbor, FL 34684Off Market
- $185,800-- bd-- ba1.5k sqft2511 Dolly Bay Dr APT 203, Palm Harbor, FL 34684Off Market
A local agent can set up tours, give advice and negotiate with sellers.
Similar homes
- $260,0002 bd3 ba1.5k sqft2599 DOLLY BAY DRIVE #305, PALM HARBOR, FL 34684For Sale
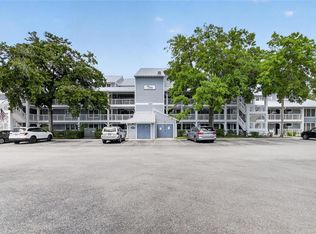
 MLS ID #TB8512345, Gene Batronie, 27NORTH REALTY. Stellar MLS
 - $275,0002 bd3 ba1.6k sqft2599 DOLLY BAY DRIVE #302, PALM HARBOR, FL 34684For Sale
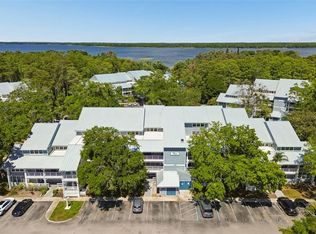 MLS ID #TB8502696, Meghan Iacofano, SMITH & ASSOCIATES REAL ESTATE. Stellar MLS
 - $279,0002 bd2 ba1.1k sqft3588 INDIGO POND DRIVE #12, PALM HARBOR, FL 34685For Sale
 MLS ID #TB8538204, Jeremy Londergan, FLORIDA LUXURY REALTY INC. Stellar MLS
 - $250,0003 bd2 ba1.5k sqft3266 HAVILAND COURT #303, PALM HARBOR, FL 34684For Sale
 MLS ID #TB8519429, Mark Fazzini, RE/MAX REALTEC GROUP INC. Stellar MLS
 - $259,9002 bd2 ba1.2k sqft860 MACLAREN DRIVE N #B, PALM HARBOR, FL 34684For SaleMLS ID #TB8508226, Sue Hirsch, COLDWELL BANKER REALTY. Stellar MLS
- $276,0002 bd2 ba1.2k sqft301 MARINER DRIVE #301, TARPON SPRINGS, FL 34689For SaleMLS ID #TB8469783, Jennifer Bilodeau, LPT REALTY, LLC. Stellar MLS
- $339,0002 bd2 ba1.3k sqft3587 INDIGO POND DRIVE #3587, PALM HARBOR, FL 34685For SaleMLS ID #TB8535784, Chris Arata, COLDWELL BANKER REALTY. Stellar MLS
- $280,0002 bd2 ba1k sqft1802 MARINER DRIVE E #25, TARPON SPRINGS, FL 34689For SaleMLS ID #TB8510783, Pamela Whitlock, EXP REALTY LLC. Stellar MLS
- $179,9002 bd2 ba1.1k sqft3310 HAVILAND COURT #104, PALM HARBOR, FL 34684For SaleMLS ID #TB8521497, Cathy McCarthy, RE/MAX REALTEC GROUP INC. Stellar MLS
- $285,0003 bd2 ba1.3k sqft1400 TARPON WOODS BOULEVARD #A1, PALM HARBOR, FL 34685For SaleMLS ID #TB8534200, Amanda Justus, COLDWELL BANKER REALTY. Stellar MLS
- $325,0002 bd2 ba1.3k sqft3259 HILARY CIRCLE #1C, PALM HARBOR, FL 34684For SaleMLS ID #TB8518759, Dean Ribble, RE/MAX REALTEC GROUP INC. Stellar MLS
- $250,0002 bd2 ba1.1k sqft2390 GUN FLINT TRAIL, PALM HARBOR, FL 34683For SaleMLS ID #TB8535225, Kelly Burja, CHARLES RUTENBERG REALTY INC. Stellar MLS
- $320,0003 bd3 ba1.5k sqft3638 TRAFALGAR WAY #102, PALM HARBOR, FL 34685For SaleMLS ID #TB8531295, Julie Incremona, KELLER WILLIAMS REALTY- PALM HARBOR. Stellar MLS
- $209,9992 bd2 ba900 sqft3024 BONAVENTURE CIRCLE #204, PALM HARBOR, FL 34684For SaleMLS ID #O6418238, Steven Koleno, BEYCOME OF FLORIDA LLC. Stellar MLS
- $237,0002 bd2 ba1.1k sqft1801 E LAKE ROAD #10F, PALM HARBOR, FL 34685For SaleMLS ID #TB8516544, Alicia Maudlin, CHARLES RUTENBERG REALTY INC. Stellar MLS
- $280,0002 bd2 ba1.3k sqft3351 LORI LANE #3351, NEW PORT RICHEY, FL 34655For SaleMLS ID #TB8473965, Lori Crawford, RE/MAX ACTION FIRST OF FLORIDA. Stellar MLS
- $375,5002 bd2 ba1.7k sqft4266 PRESERVE PLACE #4266, PALM HARBOR, FL 34685For SaleMLS ID #TB8460838, Nate Hatzie, WIKLE INCORPORATED. Stellar MLS
- $285,0002 bd2 ba1.2k sqft4405 CONNERY COURT, PALM HARBOR, FL 34685For SaleMLS ID #TB8513521, Vanessa Leonard, KELLER WILLIAMS REALTY- PALM HARBOR. Stellar MLS
- $287,5003 bd3 ba1.6k sqft5567 SEA FOREST DRIVE #323, NEW PORT RICHEY, FL 34652For SaleMLS ID #TB8440652, Jane Mak Makhlouf, JM REAL ESTATE SOLUTIONS. Stellar MLS
- $250,0002 bd2 ba1.1k sqft19029 US HIGHWAY 19 N #26-204, CLEARWATER, FL 33764For SaleMLS ID #TB8541869, Lance Willard LLC, CHARLES RUTENBERG REALTY INC. Stellar MLS
