Welcome home to this beautifully maintained 3-bedroom, 2-bath second-floor condo offering 1,520 square feet of comfortable living in the highly sought-after East Lake corridor of Palm Harbor. Located in one of the area's most desirable communities with top-rated schools, this move-in-ready home combines modern updates with an unbeatable location. The spacious interior features beautiful, engineered hardwood flooring throughout the main living areas, creating a warm and inviting atmosphere. The kitchen is equipped with stainless steel appliances, granite countertops, abundant cabinetry, and plenty of workspace, while both bathrooms also feature matching granite countertops and ample storage. Step outside to the oversized screened balcony overlooking a peaceful pond—an ideal setting to enjoy your morning coffee or unwind with a glass of wine in the evening while taking in the tranquil water views. A generous exterior storage closet located on the balcony provides plenty of space for bikes, holiday décor, beach gear, and more. Recent updates provide peace of mind, including a 2023 water heater, updated baseboards, new microwave, and new washer and dryer. The Rheem HVAC system has been regularly maintained and is operating perfectly, making this home truly move-in ready. Enjoy the convenience of being directly across from John Chesnut Sr. Park, a spectacular 255-acre waterfront park on beautiful Lake Tarpon. Spend your days exploring scenic nature trails and boardwalks, spotting wildlife, fishing, boating, picnicking, or simply relaxing while taking in breathtaking sunset views over the largest freshwater lake in the Tampa Bay area. With its spacious floor plan, quality updates, exceptional schools, serene pond views, and prime location close to parks, shopping, dining, beaches, and everything the East Lake area has to offer, this home offers the very best of Florida living. Don't miss your opportunity to make this exceptional condo your own!
For sale
$278,000
1801 E LAKE ROAD #20G, PALM HARBOR, FL 34685
3beds
1,520sqft
Condominium
Built in 1989
-- sqft lot
$269,700 Zestimate®
$183/sqft
$589/mo HOA
What's special
Spacious floor planWarm and inviting atmosphereTranquil water viewsSpacious interior
- 83 days
- 231
- 6
Zillow last checked:
Listing updated:
Listed by:
Lance Willard LLC 727-487-1894,
CHARLES RUTENBERG REALTY INC 727-538-9200,
Mari Garcia, LLC 813-817-5489,
CHARLES RUTENBERG REALTY INC
Source: Stellar MLS,MLS#: TB8524703 Originating MLS: Suncoast Tampa
Originating MLS: Suncoast Tampa
Facts & features
Interior
Bedrooms & bathrooms
- Bedrooms: 3
- Bathrooms: 2
- Full bathrooms: 2
Rooms
- Room types: Breakfast Room Separate, Storage Rooms
Primary bedroom
- Features: Walk-In Closet(s)
- Level: First
- Area: 208.81 Square Feet
- Dimensions: 15.7x13.3
Bedroom 2
- Features: Built-in Closet
- Level: First
- Area: 130 Square Feet
- Dimensions: 10x13
Bathroom 3
- Features: Built-in Closet
- Level: First
- Area: 143 Square Feet
- Dimensions: 11x13
Balcony porch lanai
- Level: First
- Area: 128 Square Feet
- Dimensions: 16x8
Kitchen
- Level: First
- Area: 95.12 Square Feet
- Dimensions: 8.2x11.6
Living room
- Level: First
- Area: 300.03 Square Feet
- Dimensions: 21.9x13.7
Heating
- Electric
Cooling
- Central Air
Appliances
- Included: Dishwasher, Dryer, Microwave, Range, Refrigerator, Washer
- Laundry: Laundry Room
Features
- Cathedral Ceiling(s), Ceiling Fan(s), Open Floorplan, Vaulted Ceiling(s)
- Flooring: Carpet, Engineered Hardwood, Tile
- Has fireplace: No
Interior area
- Total structure area: 1,520
- Total interior livable area: 1,520 sqft
Video & virtual tour
Property
Parking
- Total spaces: 1
- Parking features: Assigned
- Carport spaces: 1
Features
- Levels: One
- Stories: 1
- Patio & porch: Patio, Screened
- Exterior features: Lighting, Storage
- Has view: Yes
- View description: Trees/Woods, Water, Pond
- Has water view: Yes
- Water view: Water,Pond
- Waterfront features: Pond
Lot
- Residential vegetation: Mature Landscaping
Details
- Additional structures: Storage
- Parcel number: 042816256870072007
- Zoning: RES
- Special conditions: None
Construction
Type & style
- Home type: Condo
- Property subtype: Condominium
Materials
- Block
- Foundation: Slab
- Roof: Tile
Condition
- Completed
- New construction: No
- Year built: 1989
Utilities & green energy
- Sewer: Public Sewer
- Water: Public
- Utilities for property: Cable Available, Public, Street Lights
Community & HOA
Community
- Features: Buyer Approval Required, Deed Restrictions, No Truck/RV/Motorcycle Parking, Pool
- Pet fee: $0 monthly
- Subdivision: EL PASADO A CONDO
HOA
- Has HOA: Yes
- Services included: Cable TV, Community Pool, Reserve Fund, Internet, Maintenance Structure, Maintenance Grounds, Manager, Pool Maintenance, Sewer, Trash, Water
- HOA fee: $589 monthly
- HOA name: AmeriTech / Gloria Reed
- HOA phone: 727-726-8000
Location
- Region: Palm Harbor
Financial & listing details
- Price per square foot: $183/sqft
- Tax assessed value: $230,896
- Annual tax amount: $655
- Date on market: 7/6/2026
- Cumulative days on market: 65 days
- Listing terms: Cash,Conventional
- Ownership: Condominium
- Total actual rent: 0
- Road surface type: Paved
Estimated market value
$269,700
$256,000 - $283,000
$2,254/mo
Price history
| Date | Event | Price |
|---|---|---|
| 7/31/2026 | Listed for sale | $278,000$183/sqft |
Source:  Stellar MLS #TB8524703 Report a problem Stellar MLS #TB8524703 Report a problem | ||
| 7/15/2026 | Contingent | $278,000$183/sqft |
Source: Stellar MLS #TB8524703 Report a problem | ||
| 7/6/2026 | Listed for sale | $278,000-2.5%$183/sqft |
Source: Stellar MLS #TB8524703 Report a problem | ||
| 4/13/2026 | Listing removed | $285,000$188/sqft |
Source: Stellar MLS #TB8464473 Report a problem | ||
| 1/14/2026 | Listed for sale | $285,000$188/sqft |
Source: Stellar MLS #TB8464473 Report a problem | ||
| 12/3/2025 | Listing removed | $285,000$188/sqft |
Source: Stellar MLS #TB8393973 Report a problem | ||
| 7/1/2025 | Price change | $285,000-3.4%$188/sqft |
Source: Stellar MLS #TB8393973 Report a problem | ||
| 6/9/2025 | Listed for sale | $295,000+247.1%$194/sqft |
Source: Stellar MLS #TB8393973 Report a problem | ||
| 10/12/2011 | Sold | $85,000-26.7%$56/sqft |
Source: Public Record Report a problem | ||
| 7/24/2011 | Price change | $115,990-0.1%$76/sqft |
Source: Future Home Realty #U7500913 Report a problem | ||
| 7/19/2011 | Price change | $116,108-0.7%$76/sqft |
Source: Future Home Realty #U7500913 Report a problem | ||
| 7/16/2011 | Price change | $116,974-1.7%$77/sqft |
Source: Future Home Realty #U7500913 Report a problem | ||
| 7/14/2011 | Price change | $118,995+1.7%$78/sqft |
Source: Future Home Realty #7500913 Report a problem | ||
| 7/3/2011 | Price change | $116,974-0.4%$77/sqft |
Source: Future Home Realty #U7500913 Report a problem | ||
| 6/27/2011 | Price change | $117,496-0.4%$77/sqft |
Source: Future Home Realty #U7500913 Report a problem | ||
| 6/21/2011 | Price change | $117,986-0.4%$78/sqft |
Source: Future Home Realty #U7500913 Report a problem | ||
| 6/14/2011 | Price change | $118,490-0.4%$78/sqft |
Source: Future Home Realty #U7500913 Report a problem | ||
| 6/5/2011 | Price change | $118,995-0.7%$78/sqft |
Source: Future Home Realty #U7500913 Report a problem | ||
| 6/1/2011 | Price change | $119,877-4%$79/sqft |
Source: Future Home Realty #U7500913 Report a problem | ||
| 2/7/2011 | Listed for sale | $124,900-31.7%$82/sqft |
Source: Future Home Realty #7500913 Report a problem | ||
| 12/1/2010 | Listed for rent | $1,200$1/sqft |
Source: First Choice Metro Realty Inc #7491128 Report a problem | ||
| 12/19/2006 | Sold | $183,000+84.8%$120/sqft |
Source: Public Record Report a problem | ||
| 11/22/1999 | Sold | $99,000$65/sqft |
Source: Public Record Report a problem | ||
Public tax history
| Year | Property taxes | Tax assessment |
|---|---|---|
| 2025 | $655 +9.6% | $78,587 +2.9% |
| 2024 | $598 +3.9% | $76,372 +3% |
| 2023 | $575 -12% | $74,148 +3% |
| 2022 | $653 -2.4% | $71,988 +3% |
| 2021 | $669 -0.4% | $69,891 +1.4% |
| 2020 | $672 +0.4% | $68,926 +2.3% |
| 2019 | $669 | $67,376 +1.9% |
| 2018 | $669 +0.3% | $66,120 +2.1% |
| 2017 | $667 -0.7% | $64,760 +2.1% |
| 2016 | $672 +3.3% | $63,428 +0.7% |
| 2015 | $650 +0.1% | $62,987 +0.8% |
| 2014 | $649 +0.8% | $62,487 +1.5% |
| 2013 | $644 +7.2% | $61,564 +1.7% |
| 2012 | $601 | $60,535 -32.3% |
| 2011 | -- | $89,450 +1.5% |
| 2010 | -- | $88,128 -17.7% |
| 2009 | -- | $107,128 -19% |
| 2008 | $1,801 | $132,200 -10.4% |
| 2007 | -- | $147,500 +26.4% |
| 2005 | -- | $116,700 +3.4% |
| 2004 | $1,151 +2.5% | $112,900 +19.9% |
| 2003 | $1,123 -2% | $94,200 +10.4% |
| 2002 | $1,146 | $85,300 +7.6% |
| 2001 | $1,146 +6% | $79,300 +4.1% |
| 2000 | $1,080 | $76,200 |
Find assessor info on the county website
Monthly payment
Est. payment
Payment breakdown
Explore the cost of this home by adjusting the details. Changes won't be saved.Climate risks
Neighborhood: 34685
Nearby schools
Schools provided by the listing agent
- Elementary: Cypress Woods Elementary-PN
- Middle: Carwise Middle-PN
- High: East Lake High-PN
Source: Stellar MLS. This data may not be complete. We recommend contacting the local school district to confirm school assignments for this home.

Similar homes
- $250,0003 bd2 ba1.5k sqft1801 E LAKE ROAD #19D, PALM HARBOR, FL 34685For Sale
 MLS ID #TB8542802, Vanessa Leonard, KELLER WILLIAMS REALTY- PALM HARBOR. Stellar MLS
 - $275,0002 bd2 ba1.3k sqft3505 TARPON WOODS BOULEVARD #P404, PALM HARBOR, FL 34685For Sale
 MLS ID #TB8499496, Michelle Kravetz PA, KELLER WILLIAMS REALTY- PALM HARBOR. Stellar MLS
 - $225,0002 bd2 ba1.3k sqft1801 E LAKE ROAD #10D, PALM HARBOR, FL 34685For Sale
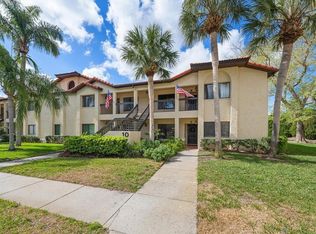 MLS ID #TB8480246, Karen Geier, COASTAL PROPERTIES GROUP INTERNATIONAL. Stellar MLS
 - $247,5002 bd2 ba1.3k sqft1801 E LAKE ROAD #6J, PALM HARBOR, FL 34685For Sale
 MLS ID #TB8500615, Mark Fazzini, RE/MAX REALTEC GROUP INC. Stellar MLS
 - $299,9002 bd2 ba1.6k sqft1520 PALMER COURT, PALM HARBOR, FL 34685For SaleMLS ID #TB8538836, John Frazis, HOUSE RESIDENTIAL CO. Stellar MLS
- $295,0002 bd2 ba1.6k sqft3476 TARPON WOODS BOULEVARD, PALM HARBOR, FL 34685For SaleMLS ID #TB8389932, Laura Kahler, FUTURE HOME REALTY INC. Stellar MLS
- $259,9002 bd2 ba1.2k sqft860 MACLAREN DRIVE N #B, PALM HARBOR, FL 34684For SaleMLS ID #TB8508226, Sue Hirsch, COLDWELL BANKER REALTY. Stellar MLS
- $276,0002 bd2 ba1.2k sqft301 MARINER DRIVE #301, TARPON SPRINGS, FL 34689For SaleMLS ID #TB8469783, Jennifer Bilodeau, LPT REALTY, LLC. Stellar MLS
- $334,9003 bd2 ba1.8k sqft3021 COUNTRYSIDE BOULEVARD #44A, CLEARWATER, FL 33761For SaleMLS ID #TB8515072, Angie Clark, CHARLES RUTENBERG REALTY INC. Stellar MLS
- $287,5003 bd3 ba1.6k sqft5567 SEA FOREST DRIVE #323, NEW PORT RICHEY, FL 34652For SaleMLS ID #TB8440652, Jane Mak Makhlouf, JM REAL ESTATE SOLUTIONS. Stellar MLS
- $275,0002 bd2 ba1.3k sqft3351 LORI LANE #3351, NEW PORT RICHEY, FL 34655For SaleMLS ID #TB8473965, Lori Crawford, RE/MAX ACTION FIRST OF FLORIDA. Stellar MLS
- $275,0002 bd2 ba1.2k sqft1846 LAKE CYPRESS DRIVE #1846, SAFETY HARBOR, FL 34695For SaleMLS ID #TB8525185, Peter Gawienczuk, RE/MAX ACTION FIRST OF FLORIDA. Stellar MLS
- $260,0002 bd2 ba1.4k sqft19029 US HIGHWAY 19 N #26-208, CLEARWATER, FL 33764For SaleMLS ID #TB8530234, John Rurkowski, EXP REALTY LLC. Stellar MLS
- $292,9003 bd2 ba1.3k sqft2691 SABAL SPRINGS CIRCLE #201, CLEARWATER, FL 33761For SaleMLS ID #TB8499185, Sara Caffee, CHARLES RUTENBERG REALTY INC. Stellar MLS
- $324,9003 bd2 ba1.4k sqft3167 LANDMARK DRIVE #821, CLEARWATER, FL 33761For SaleMLS ID #TB8543459, Amanda Downing, EMORYS ROCK REALTY POWERED BY SELLSTATE. Stellar MLS
- $325,0002 bd2 ba1k sqft1673 SEASCAPE CIRCLE #102, TARPON SPRINGS, FL 34689For SaleMLS ID #TB8524546, Connie Dichtas, COLDWELL BANKER REALTY. Stellar MLS
- $229,9162 bd2 ba1.1k sqft2903 FIG COURT, PALM HARBOR, FL 34684For SaleMLS ID #TB8526998, Tim Kizer, KELLER WILLIAMS REALTY- PALM HARBOR. Stellar MLS
- $199,9002 bd2 ba1k sqft2700 NEBRASKA AVENUE #5-205, PALM HARBOR, FL 34684For SaleMLS ID #TB8546204, Amanda Justus, COLDWELL BANKER REALTY. Stellar MLS
- $275,0002 bd2 ba928 sqft460 S PAULA DRIVE #108, DUNEDIN, FL 34698For SaleMLS ID #TB8530971, Kerryn Ellson, COASTAL PROPERTIES GROUP INTERNATIONAL. Stellar MLS
- $169,9002 bd2 ba980 sqft3399 MERMOOR DRIVE #309, PALM HARBOR, FL 34685For SaleMLS ID #TB8412796, Kathie Lea, EXP REALTY. Stellar MLS
