Virtually Staged. GROUND-FLOOR END UNIT with PRESERVE VIEWS in the desirable East Lake area of Palm Harbor! This move-in-ready 2-bedroom, 2-bath condo offers 1,300 sq. ft., a desirable SPLIT-BEDROOM FLOOR PLAN, and a private setting backing to the natural surroundings of BROOKER CREEK PRESERVE. Recent updates include BRAND-NEW CARPET, A/C (2023), TANKLESS WATER HEATER w/updated electrical, 3 UPDATED IMPACT WINDOWS (2020), and a NEWER REFRIGERATOR. The spacious kitchen features rich, dark cabinetry and opens directly to the family room for a functional, open living space. The private primary suite features a WALK-IN CLOSET, en-suite bath, and DUAL VANITIES. Additional conveniences include an INTERIOR LAUNDRY ROOM and a highly coveted ASSIGNED CARPORT providing COVERED PARKING.Enjoy low-maintenance Florida condo living with a HEATED COMMUNITY POOL and peaceful preserve setting. The condo association fee includes WATER, TRASH, CABLE, INTERNET, HEATED POOL, EXTERIOR MAINTENANCE, and GROUNDS MAINTENANCE. Ideally located in Palm Harbor's sought-after EAST LAKE corridor, close to John Chesnut Sr. Park, Lake Tarpon, Brooker Creek Preserve, golf, shopping, dining, and major roadways. Currently zoned for sought-after East Lake schools. A rare opportunity for a GROUND-FLOOR, END-UNIT Palm Harbor condo offering PRESERVE VIEWS, an ASSIGNED CARPORT, COVERED PARKING, valuable updates, and move-in-ready condition. Schedule your private showing today!
For sale
$200,000
1801 E LAKE ROAD #2D, PALM HARBOR, FL 34685
2beds
1,300sqft
Condominium
Built in 1985
-- sqft lot
$191,300 Zestimate®
$154/sqft
$622/mo HOA
What's special
Ground-floor end unitPreserve viewsBrand-new carpetHeated community poolPeaceful preserve settingNewer refrigeratorSplit-bedroom floor plan
- 2 days
- 181
- 19
Zillow last checked:
Listing updated:
Listed by:
Gary Ubaldini 727-787-6995,
KELLER WILLIAMS REALTY- PALM HARBOR 727-772-0772,
William Simon 813-602-1823,
KELLER WILLIAMS REALTY- PALM HARBOR
Source: Stellar MLS,MLS#: TB8547510 Originating MLS: Suncoast Tampa
Originating MLS: Suncoast Tampa
Facts & features
Interior
Bedrooms & bathrooms
- Bedrooms: 2
- Bathrooms: 2
- Full bathrooms: 2
Rooms
- Room types: Storage Rooms
Primary bedroom
- Features: En Suite Bathroom, Walk-In Closet(s)
- Level: First
Bedroom 1
- Features: Walk-In Tub, No Closet
- Level: First
Primary bathroom
- Features: Walk-In Closet(s)
- Level: First
Dining room
- Features: Ceiling Fan(s)
- Level: First
Foyer
- Level: First
Kitchen
- Features: Kitchen Island
- Level: First
Living room
- Features: Built-in Closet
- Level: First
Heating
- Central, Other
Cooling
- Central Air
Appliances
- Included: Dishwasher, Dryer, Microwave, Range, Refrigerator, Washer
- Laundry: Inside, Laundry Room
Features
- Ceiling Fan(s), Eating Space In Kitchen, Living Room/Dining Room Combo, Thermostat
- Flooring: Carpet, Ceramic Tile
- Windows: Window Treatments
- Has fireplace: No
- Common walls with other units/homes: Corner Unit
Interior area
- Total structure area: 1,300
- Total interior livable area: 1,300 sqft
Video & virtual tour
Property
Parking
- Total spaces: 1
- Parking features: Covered
- Carport spaces: 1
Features
- Levels: One
- Stories: 1
- Patio & porch: Covered
- Exterior features: None
- Pool features: In Ground
- Has view: Yes
- View description: Trees/Woods
Lot
- Features: Conservation Area, In County
- Residential vegetation: Mature Landscaping, Trees/Landscaped
Details
- Parcel number: 04 28 16 25687 001 0204
- Special conditions: None
Construction
Type & style
- Home type: Condo
- Architectural style: Florida
- Property subtype: Condominium
Materials
- Block, Concrete, Stucco
- Foundation: Block, Slab
- Roof: Tile
Condition
- New construction: No
- Year built: 1985
Utilities & green energy
- Sewer: Public Sewer
- Water: Public
- Utilities for property: BB/HS Internet Available, Cable Available, Phone Available, Public, Sewer Connected, Water Connected
Community & HOA
Community
- Features: Buyer Approval Required, Community Mailbox, Deed Restrictions
- Pet fee: $0 monthly
- Subdivision: EL PASADO A CONDO
HOA
- Has HOA: Yes
- Amenities included: Cable TV, Pool
- Services included: Cable TV, Community Pool, Internet, Maintenance Structure, Maintenance Grounds, Sewer, Trash, Water
- HOA fee: $622 monthly
- HOA name: Amer-Tech Property Management
- HOA phone: 727-726-8000
Location
- Region: Palm Harbor
Financial & listing details
- Price per square foot: $154/sqft
- Tax assessed value: $220,883
- Annual tax amount: $4,067
- Date on market: 9/11/2026
- Cumulative days on market: 3 days
- Listing terms: Cash,Conventional,VA Loan
- Ownership: Fee Simple
- Total actual rent: 0
- Road surface type: Paved, Asphalt
Estimated market value
$191,300
$182,000 - $201,000
$2,071/mo
Price history
| Date | Event | Price |
|---|---|---|
| 9/11/2026 | Listed for sale | $200,000+11.1%$154/sqft |
Source:  Stellar MLS #TB8547510 Report a problem Stellar MLS #TB8547510 Report a problem | ||
| 3/5/2021 | Sold | $180,000$138/sqft |
Source: Public Record Report a problem | ||
| 1/19/2021 | Pending sale | $180,000$138/sqft |
Source: CENTURY 21 EAST LAKE REALTY #U8109267 Report a problem | ||
| 1/19/2021 | Listed for sale | $180,000$138/sqft |
Source: CENTURY 21 EAST LAKE REALTY #U8109267 Report a problem | ||
| 1/19/2021 | Pending sale | $180,000$138/sqft |
Source: Stellar MLS #U8109267 Report a problem | ||
| 1/13/2021 | Listed for sale | $180,000+56.5%$138/sqft |
Source: Stellar MLS #U8109267 Report a problem | ||
| 5/23/2013 | Sold | $115,000-14.8%$88/sqft |
Source: Public Record Report a problem | ||
| 4/10/2013 | Pending sale | $134,900$104/sqft |
Source: CENTURY 21 Shaw Realty Group #T2550803 Report a problem | ||
| 1/16/2013 | Listed for sale | $134,900$104/sqft |
Source: CENTURY 21 Shaw Realty Group #T2550803 Report a problem | ||
Public tax history
| Year | Property taxes | Tax assessment |
|---|---|---|
| 2025 | $4,068 +0.8% | $220,883 -1.6% |
| 2024 | $4,036 +1.6% | $224,445 +4.6% |
| 2023 | $3,971 +10.5% | $214,594 +10% |
| 2022 | $3,593 +30.1% | $195,085 +37.1% |
| 2021 | $2,763 +155.9% | $142,299 +51% |
| 2020 | $1,079 +2.8% | $94,210 +2.3% |
| 2019 | $1,050 | $92,092 +1.9% |
| 2018 | $1,050 +2.3% | $90,375 +2.1% |
| 2017 | $1,027 +3.5% | $88,516 +2.1% |
| 2016 | $992 +2% | $86,695 +0.7% |
| 2015 | $972 +0.9% | $86,092 +0.8% |
| 2014 | $963 -37.4% | $85,409 +17.4% |
| 2013 | $1,537 +3.9% | $72,735 +1.1% |
| 2012 | $1,479 | $71,965 -19.6% |
| 2011 | -- | $89,454 +4.5% |
| 2010 | -- | $85,617 -13.2% |
| 2009 | -- | $98,654 -18.9% |
| 2008 | $2,383 | $121,700 -13.1% |
| 2007 | -- | $140,000 +25% |
| 2005 | -- | $112,000 +19% |
| 2004 | $919 +2.5% | $94,100 +11% |
| 2003 | $896 +8.2% | $84,800 +4.7% |
| 2002 | $828 | $81,000 +8.7% |
| 2001 | $828 +6.7% | $74,500 +5.7% |
| 2000 | $777 | $70,500 |
Find assessor info on the county website
Monthly payment
Est. payment
Payment breakdown
Explore the cost of this home by adjusting the details. Changes won't be saved.Climate risks
Neighborhood: 34685
Nearby schools
Schools provided by the listing agent
- Elementary: Cypress Woods Elementary-PN
- Middle: Carwise Middle-PN
- High: East Lake High-PN
Source: Stellar MLS. This data may not be complete. We recommend contacting the local school district to confirm school assignments for this home.
Similar homes
- $180,0002 bd2 ba950 sqft1000 TARPON WOODS BOULEVARD #302, PALM HARBOR, FL 34685For Sale

 MLS ID #TB8546773, Heather Stotts, RE/MAX COLLECTIVE. Stellar MLS
 - $210,0002 bd2 ba1.2k sqft1200 TARPON WOODS BOULEVARD #N2, PALM HARBOR, FL 34685For Sale
 MLS ID #TB8469318, Jeffrey Borham, PA, EXP REALTY LLC. Stellar MLS
 - $225,0002 bd2 ba1.3k sqft1801 E LAKE ROAD #10D, PALM HARBOR, FL 34685For Sale
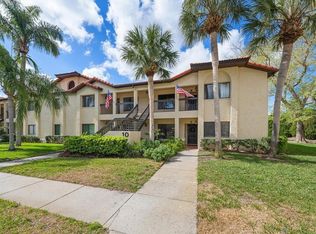 MLS ID #TB8480246, Karen Geier, COASTAL PROPERTIES GROUP INTERNATIONAL. Stellar MLS
 - $225,0002 bd2 ba1.1k sqft1400 TARPON WOODS BOULEVARD #E6, PALM HARBOR, FL 34685For Sale
 MLS ID #TB8541973, Cyndi Olmstead, CONCI, REALTORS. Stellar MLS
 - $210,0002 bd2 ba1k sqft221 NINA WAY #61, OLDSMAR, FL 34677For SaleMLS ID #TB8547196, Claudia Tweed, COLDWELL BANKER REALTY. Stellar MLS
- $210,0002 bd2 ba1.2k sqft3629 INDIGO POND DRIVE #3629, PALM HARBOR, FL 34685For SaleMLS ID #TB8365686, Joanne Dunn, FUTURE HOME REALTY INC. Stellar MLS
- $188,0002 bd2 ba1.3k sqft3505 TARPON WOODS BLVD #P408, PALM HARBOR, FL 34685For SaleMLS ID #O6400609, Uno Sorlie, HOPKEY REALTY. Stellar MLS
- $184,9002 bd2 ba1.3k sqft3505 TARPON WOODS BOULEVARD #O-403, PALM HARBOR, FL 34685For SaleMLS ID #TB8517003, Tonya Woodham, COLDWELL BANKER REALTY. Stellar MLS
- $214,9002 bd2 ba900 sqft3016 BONAVENTURE CIRCLE #104, PALM HARBOR, FL 34684For SaleMLS ID #TB8548033, Brian Frey, PINEYWOODS REALTY LLC. Stellar MLS
- $235,0002 bd2 ba1.1k sqft1801 E LAKE ROAD #17C, PALM HARBOR, FL 34685For SaleMLS ID #TB8538239, Taryn Kochera, AGILE GROUP REALTY. Stellar MLS
- $237,0002 bd2 ba1.1k sqft1801 E LAKE ROAD #10F, PALM HARBOR, FL 34685For SaleMLS ID #TB8516544, Alicia Maudlin, CHARLES RUTENBERG REALTY INC. Stellar MLS
- $179,9002 bd2 ba1.1k sqft3310 HAVILAND COURT #104, PALM HARBOR, FL 34684For SaleMLS ID #TB8521497, Cathy McCarthy, RE/MAX REALTEC GROUP INC. Stellar MLS
- $250,0003 bd2 ba1.5k sqft1801 E LAKE ROAD #19D, PALM HARBOR, FL 34685For SaleMLS ID #TB8542802, Vanessa Leonard, KELLER WILLIAMS REALTY- PALM HARBOR. Stellar MLS
- $199,5002 bd2 ba980 sqft1001 TARTAN DRIVE #302, PALM HARBOR, FL 34684For SaleMLS ID #TB8482639, Angela Criscuoli, A BETTER WAY REALTY INC. Stellar MLS
- $207,0002 bd2 ba1k sqft3367 CRYSTAL COURT E #E, PALM HARBOR, FL 34685For SaleMLS ID #TB8515130, Chris Arata, COLDWELL BANKER REALTY. Stellar MLS
- $244,9002 bd2 ba1.2k sqft3505 TARPON WOODS BOULEVARD #G405, PALM HARBOR, FL 34685For SaleMLS ID #TB8517595, Christopher Negvesky, KELLER WILLIAMS REALTY- PALM HARBOR. Stellar MLS
- $224,0002 bd2 ba1k sqft128 NANCY DRIVE, OLDSMAR, FL 34677For SaleMLS ID #TB8546601, Vanessa Leonard, KELLER WILLIAMS REALTY- PALM HARBOR. Stellar MLS
- $250,0002 bd2 ba1.3k sqft3505 TARPON WOODS BOULEVARD #J408, PALM HARBOR, FL 34685For SaleMLS ID #TB8509404, Keely Zohouri, CHARLES RUTENBERG REALTY INC. Stellar MLS
- $247,5002 bd2 ba1.3k sqft1801 E LAKE ROAD #6J, PALM HARBOR, FL 34685For SaleMLS ID #TB8500615, Mark Fazzini, RE/MAX REALTEC GROUP INC. Stellar MLS
- $279,0002 bd2 ba1.1k sqft3588 INDIGO POND DRIVE #12, PALM HARBOR, FL 34685For SaleMLS ID #TB8538204, Jeremy Londergan, FLORIDA LUXURY REALTY INC. Stellar MLS
