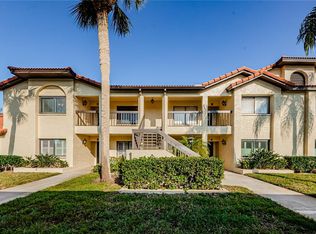
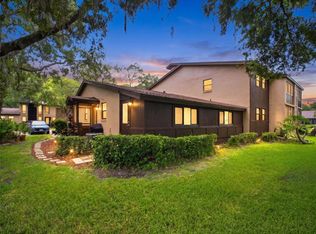
Welcome to this spacious 3-bedroom, 2-bathroom, 1,520-square-foot first-floor condo in the highly sought-after El Pasado community, conveniently located directly across from John Chesnut Park. Step inside to discover a bright and inviting floor plan featuring porcelain tile flooring throughout the main living areas and wood-look tile in the two guest bedrooms. The beautifully updated kitchen offers granite countertops, stainless steel appliances, a convenient breakfast bar, an eat-in breakfast nook, and a reverse osmosis water filtration system. Both bathrooms have been tastefully updated with granite countertops and walk-in showers. Additional features include hurricane-rated windows in the bedrooms and a Pelican whole-house water softener and filtration system. The spacious Florida Room provides the perfect place to relax and enjoy the peaceful views of the surrounding trees and natural landscape. A large storage closet in the Florida Room offers plenty of additional storage, while the separate interior laundry room adds everyday convenience. You'll also appreciate the assigned covered carport parking space directly in front of the unit, along with ample guest parking. Residents of El Pasado enjoy a heated swimming pool, BBQ area, and convenient car wash station. The monthly condo fee includes cable TV, internet, exterior maintenance, roof maintenance, water, sewer, and trash service. LOCATION, LOCATION, LOCATION! Just across the street, John Chesnut Park offers scenic walking trails surrounded by nature, abundant wildlife, and breathtaking sunsets over Lake Tarpon. You'll also enjoy convenient access to the YMCA, beautiful Gulf beaches, public golf courses, shopping, and dining. Whether you're searching for a full-time residence or a seasonal Florida retreat, this beautifully maintained condo offers the perfect combination of comfort, convenience, and natural beauty. Schedule your private showing today and discover the El Pasado lifestyle!
For sale
$299,999
1801 E LAKE ROAD #1D, PALM HARBOR, FL 34685
3beds
1,520sqft
Condominium
Built in 1984
-- sqft lot
$288,400 Zestimate®
$197/sqft
$598/mo HOA
What's special
Beautifully updated kitchenHeated swimming poolGranite countertopsSeparate interior laundry roomAmple guest parkingConvenient car wash stationBbq area
- 7 days
- 207
- 14
Likely to sell faster than
Zillow last checked:
Listing updated:
Listed by:
Karen Thomas 314-503-1095,
COLDWELL BANKER REALTY 727-781-3700
Source: Stellar MLS,MLS#: TB8556534 Originating MLS: Suncoast Tampa
Originating MLS: Suncoast Tampa
Facts & features
Interior
Bedrooms & bathrooms
- Bedrooms: 3
- Bathrooms: 2
- Full bathrooms: 2
Rooms
- Room types: Florida Room, Utility Room, Storage Rooms
Primary bedroom
- Features: Ceiling Fan(s), En Suite Bathroom, Granite Counters, Shower No Tub, Tall Countertops, Walk-In Closet(s)
- Level: First
- Area: 206.7 Square Feet
- Dimensions: 13x15.9
Bedroom 1
- Features: Ceiling Fan(s), Built-in Closet
- Level: First
- Area: 121 Square Feet
- Dimensions: 11x11
Bedroom 2
- Features: Ceiling Fan(s), Built-in Closet
- Level: First
- Area: 121 Square Feet
- Dimensions: 11x11
Dining room
- Level: First
- Area: 121.26 Square Feet
- Dimensions: 8.6x14.1
Kitchen
- Features: Breakfast Bar, Pantry, Granite Counters
- Level: First
- Area: 172 Square Feet
- Dimensions: 8.6x20
Living room
- Features: Ceiling Fan(s)
- Level: First
- Area: 295.65 Square Feet
- Dimensions: 13.5x21.9
Heating
- Central, Electric
Cooling
- Central Air
Appliances
- Included: Convection Oven, Dishwasher, Disposal, Dryer, Electric Water Heater, Exhaust Fan, Ice Maker, Kitchen Reverse Osmosis System, Microwave, Refrigerator, Washer, Water Filtration System
- Laundry: Inside, Laundry Room
Features
- Ceiling Fan(s), Eating Space In Kitchen, Primary Bedroom Main Floor, Solid Wood Cabinets, Split Bedroom, Stone Counters, Thermostat, Walk-In Closet(s)
- Flooring: Porcelain Tile, Tile
- Doors: Sliding Doors, Sliding Doors
- Windows: Double Hung, Window Treatments
- Has fireplace: No
Interior area
- Total structure area: 1,520
- Total interior livable area: 1,520 sqft
Video & virtual tour
Property
Parking
- Total spaces: 1
- Parking features: Assigned, Covered, Guest, Reserved
- Carport spaces: 1
Features
- Levels: One
- Stories: 1
- Exterior features: Lighting, Sidewalk, Storage
- Has view: Yes
- View description: Trees/Woods
Lot
- Size: 3.83 Acres
- Features: Level, Sidewalk
Details
- Parcel number: 042816256870010104
- Special conditions: None
Construction
Type & style
- Home type: Condo
- Property subtype: Condominium
Materials
- Block, Stucco
- Foundation: Slab
- Roof: Tile
Condition
- New construction: No
- Year built: 1984
Utilities & green energy
- Sewer: Public Sewer
- Water: Public
- Utilities for property: BB/HS Internet Available, Cable Connected, Electricity Connected, Public, Sewer Connected, Street Lights, Water Connected
Community & HOA
Community
- Features: BBQ Area, Buyer Approval Required, Community Mailbox, No Truck/RV/Motorcycle Parking, Pool, Sidewalks
- Security: Smoke Detector(s)
- Pet fee: $0 monthly
- Subdivision: EL PASADO A CONDO
HOA
- Has HOA: Yes
- Amenities included: Cable TV, Maintenance, Pool, Vehicle Restrictions
- Services included: Cable TV, Common Area Taxes, Community Pool, Reserve Fund, Internet, Maintenance Structure, Maintenance Grounds, Pool Maintenance, Sewer, Trash, Water
- HOA fee: $598 monthly
- HOA name: Ameri-Tech - Gloria Reed
- HOA phone: 727-726-8000
Location
- Region: Palm Harbor
Financial & listing details
- Price per square foot: $197/sqft
- Tax assessed value: $258,263
- Annual tax amount: $2,533
- Date on market: 10/10/2026
- Cumulative days on market: 7 days
- Listing terms: Cash,Conventional
- Ownership: Fee Simple
- Total actual rent: 0
- Electric utility on property: Yes
- Road surface type: Paved, Asphalt
Estimated market value
$288,400
$274,000 - $303,000
$2,347/mo
Price history
| Date | Event | Price |
|---|---|---|
| 10/10/2026 | Listed for sale | $299,999+60%$197/sqft |
Source:  Stellar MLS #TB8556534 Report a problem Stellar MLS #TB8556534 Report a problem | ||
| 2/11/2019 | Sold | $187,500-1.3%$123/sqft |
Source: Public Record Report a problem | ||
| 1/9/2019 | Pending sale | $189,900$125/sqft |
Source: RE/MAX REALTEC GROUP #U8023655 Report a problem | ||
| 11/19/2018 | Price change | $189,900-2.6%$125/sqft |
Source: RE/MAX REALTEC GROUP INC #U8023655 Report a problem | ||
| 11/9/2018 | Listed for sale | $194,900+4%$128/sqft |
Source: RE/MAX REALTEC GROUP INC #U8023655 Report a problem | ||
| 2/9/2018 | Sold | $187,450+31.5%$123/sqft |
Source: Agent Provided Report a problem | ||
| 8/26/2015 | Sold | $142,500$94/sqft |
Source: Stellar MLS #U7740357 Report a problem | ||
| 7/15/2015 | Pending sale | $142,500$94/sqft |
Source: CENTURY 21 East Lake Realty #U7740357 Report a problem | ||
| 6/17/2015 | Listed for sale | $142,500+10.5%$94/sqft |
Source: CENTURY 21 EAST LAKE REALTY #U7740357 Report a problem | ||
| 6/19/2009 | Sold | $129,000-5.1%$85/sqft |
Source: Stellar MLS #U7370206 Report a problem | ||
| 3/7/2009 | Price change | $135,900-9.3%$89/sqft |
Source: NRT Florida #7370206 Report a problem | ||
| 10/29/2008 | Listed for sale | $149,900$99/sqft |
Source: NRT Florida #7370206 Report a problem | ||
Public tax history
| Year | Property taxes | Tax assessment |
|---|---|---|
| 2025 | $2,533 +6.3% | $182,646 +2.9% |
| 2024 | $2,382 +2.4% | $177,499 +3% |
| 2023 | $2,326 -0.1% | $172,329 +3% |
| 2022 | $2,329 -0.7% | $167,310 +3% |
| 2021 | $2,346 +0.5% | $162,437 +1.4% |
| 2020 | $2,336 +72% | $160,194 +47.6% |
| 2019 | $1,358 | $108,505 +1.9% |
| 2018 | $1,358 +2% | $106,482 +2.1% |
| 2017 | $1,331 +3% | $104,292 +2.1% |
| 2016 | $1,293 -32% | $102,147 +2.2% |
| 2015 | $1,902 +13.2% | $99,994 +20.1% |
| 2014 | $1,681 +12.9% | $83,269 +18.3% |
| 2013 | $1,488 +118.6% | $70,371 +0.4% |
| 2012 | $681 | $70,110 -23.5% |
| 2011 | -- | $91,671 -2.2% |
| 2010 | -- | $93,717 -14.3% |
| 2009 | -- | $109,394 -19% |
| 2008 | $2,644 | $135,000 -7.5% |
| 2007 | -- | $145,900 +18.9% |
| 2005 | -- | $122,700 +14% |
| 2004 | $2,337 +16.2% | $107,600 +16.6% |
| 2003 | $2,012 +20.7% | $92,300 +10.3% |
| 2002 | $1,667 | $83,700 +7.7% |
| 2001 | $1,667 +9.6% | $77,700 +7.8% |
| 2000 | $1,521 | $72,100 |
Find assessor info on the county website
Monthly payment
Est. payment
Payment breakdown
Explore the cost of this home by adjusting the details. Changes won't be saved.Climate risks
Neighborhood: 34685
Nearby schools
Schools provided by the listing agent
- Elementary: Cypress Woods Elementary-PN
- Middle: Carwise Middle-PN
- High: East Lake High-PN
Source: Stellar MLS. This data may not be complete. We recommend contacting the local school district to confirm school assignments for this home.

Similar homes
- $274,0002 bd2 ba1.1k sqft3588 INDIGO POND DRIVE #12, PALM HARBOR, FL 34685For Sale

 MLS ID #TB8538204, Jeremy Londergan, FLORIDA LUXURY REALTY INC. Stellar MLS
 - $273,5002 bd2 ba1.3k sqft3505 TARPON WOODS BOULEVARD #P404, PALM HARBOR, FL 34685For Sale
 MLS ID #TB8499496, Michelle Kravetz PA, KELLER WILLIAMS REALTY- PALM HARBOR. Stellar MLS
 - $278,0003 bd2 ba1.5k sqft1801 E LAKE ROAD #20G, PALM HARBOR, FL 34685For Sale
 MLS ID #TB8524703, Lance Willard LLC, CHARLES RUTENBERG REALTY INC. Stellar MLS
 - $275,0003 bd2 ba1.3k sqft1400 TARPON WOODS BOULEVARD #A1, PALM HARBOR, FL 34685For Sale
 MLS ID #TB8534200, Amanda Justus, COLDWELL BANKER REALTY. Stellar MLS
 - $220,0002 bd2 ba1.3k sqft1801 E LAKE ROAD #10D, PALM HARBOR, FL 34685For SaleMLS ID #TB8480246, Karen Geier, COASTAL PROPERTIES GROUP INTERNATIONAL. Stellar MLS
- $272,0003 bd2 ba1.5k sqft1801 E LAKE ROAD #20C, PALM HARBOR, FL 34685For SaleMLS ID #TB8491123, Kim Adams, RE/MAX ELITE REALTY. Stellar MLS
- $244,9002 bd2 ba1.2k sqft3505 TARPON WOODS BOULEVARD #G405, PALM HARBOR, FL 34685For SaleMLS ID #TB8517595, Christopher Negvesky, KELLER WILLIAMS REALTY- PALM HARBOR. Stellar MLS
- $299,9002 bd2 ba1.6k sqft60 ST ANDREWS PLACE #60, OLDSMAR, FL 34677For SaleMLS ID #TB8526165, Robyn Humphreys, PROFESSIONAL REAL ESTATE MGMT. Stellar MLS
- $225,0003 bd2 ba1.5k sqft1801 E LAKE ROAD #19D, PALM HARBOR, FL 34685For SaleMLS ID #TB8542802, Vanessa Leonard, KELLER WILLIAMS REALTY- PALM HARBOR. Stellar MLS
- $210,0002 bd2 ba1.2k sqft1200 TARPON WOODS BOULEVARD #N2, PALM HARBOR, FL 34685For SaleMLS ID #TB8469318, Jeffrey Borham, PA, EXP REALTY LLC. Stellar MLS
- $279,0002 bd2 ba1k sqft1109 TARTAN DRIVE #B, PALM HARBOR, FL 34684For SaleMLS ID #TB8553383, Roseanna Calley, CHARLES RUTENBERG REALTY INC. Stellar MLS
- $210,0002 bd2 ba1.2k sqft3380 CRYSTAL COURT E #P, PALM HARBOR, FL 34685For SaleMLS ID #TB8549157, Kathy Lorenti, COLDWELL BANKER REALTY. Stellar MLS
- $234,9002 bd2 ba1.1k sqft1801 E LAKE ROAD #17C, PALM HARBOR, FL 34685For SaleMLS ID #TB8538239, Taryn Kochera, AGILE GROUP REALTY. Stellar MLS
- $299,9002 bd2 ba1.6k sqft1520 PALMER COURT, PALM HARBOR, FL 34685For SaleMLS ID #TB8538836, John Frazis, HOUSE RESIDENTIAL CO. Stellar MLS
- $375,5002 bd2 ba1.7k sqft4266 PRESERVE PLACE #4266, PALM HARBOR, FL 34685For SaleMLS ID #TB8460838, Nate Hatzie, WIKLE INCORPORATED. Stellar MLS
- $289,9002 bd2 ba1.3k sqft4343 LAKESHORE DRIVE, PALM HARBOR, FL 34685For SaleMLS ID #TB8551878, April Robinson, FLORIDA EXPERT REALTY, INC.. Stellar MLS
- $184,9002 bd2 ba1.3k sqft3505 TARPON WOODS BOULEVARD #O-403, PALM HARBOR, FL 34685For SaleMLS ID #TB8517003, Tonya Woodham, COLDWELL BANKER REALTY. Stellar MLS
- $188,0002 bd2 ba1.3k sqft3505 TARPON WOODS BLVD #P408, PALM HARBOR, FL 34685For SaleMLS ID #O6400609, Uno Sorlie, HOPKEY REALTY. Stellar MLS
- $325,0002 bd2 ba1.3k sqft3259 HILARY CIRCLE #1C, PALM HARBOR, FL 34684For SaleMLS ID #TB8518759, Dean Ribble, RE/MAX REALTEC GROUP INC. Stellar MLS
- $295,0002 bd2 ba1.3k sqft510 PALMER CIRCLE, PALM HARBOR, FL 34685For SaleMLS ID #TB8536680, Thompson Douglass, BLACK PHOENIX REAL ESTATE LLC. Stellar MLS
