LOCATION! LOCATION! LOCATION! This spectacular 2 bed, 2.5 bath townhouse, with a private garage, is wonderfully located only ONE MILE from the Gulf and its world-famous beaches. Not only is the community one of the best kept secrets in our world-famous WHITE SANDY BEACHES neighborhoods, this unit is very unique among all the 25 others in the Caribbean Cove HOA. The sole feature on the top floor is your master suite providing you everything you want: a spacious bedroom layout; a deep walk-in closet; a beautiful master bathroom; and, a gorgeous, west-facing SUNSET VIEW through its large, palladium window! Plus, it is the only unit whose guest bedroom and its unique NEW private wood deck overlook the pool and beautiful garden area. This home immediately makes you feel you are living at the beach! Among all of this, the home has a spacious great room with a woodburning fireplace leading right to the custom-built private wood deck; an amazing master suite; a spacious galley-style kitchen; a separate dinette area; and a formal dining room overlooking the great room below. All-in-all this floor plan has a wonderful flow and incorporates personal space and gathering spaces with its split bedroom layout and large social areas. An unseen BONUS is the outstanding storage the first floor offers: behind the garage are two rooms under this home both for storage: think holiday items; paddle boards; beach gear; folding gazebos; luggage; etc. Make this a MUST SEE on your tour of beach area homes! Note, the following items are not included in the sale: garage refrigerator, the half-bath light fixture along with the matching antique mirror.
For sale
$400,000
11722 CURRIE LANE #F2, LARGO, FL 33774
2beds
1,606sqft
Townhouse
Built in 1989
1,380 Square Feet Lot
$-- Zestimate®
$249/sqft
$755/mo HOA
What's special
Spacious bedroom layoutAmazing master suiteCustom-built private wood deckPrivate garageSpacious galley-style kitchenSeparate dinette areaBeautiful master bathroom
- 232 days
- 183
- 7
Zillow last checked:
Listing updated:
Listed by:
Pat Oates, PA 727-253-9907,
SMITH & ASSOCIATES REAL ESTATE 727-282-1788
Source: Stellar MLS,MLS#: TB8478633 Originating MLS: Suncoast Tampa
Originating MLS: Suncoast Tampa
Facts & features
Interior
Bedrooms & bathrooms
- Bedrooms: 2
- Bathrooms: 3
- Full bathrooms: 2
- 1/2 bathrooms: 1
Rooms
- Room types: Breakfast Room Separate, Family Room, Dining Room, Living Room, Great Room, Storage Rooms
Primary bedroom
- Features: Ceiling Fan(s), Walk-In Closet(s)
- Level: Upper
- Area: 272 Square Feet
- Dimensions: 17x16
Bedroom 2
- Features: Ceiling Fan(s), Built-in Closet
- Level: Second
- Area: 120 Square Feet
- Dimensions: 10x12
Great room
- Features: Ceiling Fan(s), No Closet
- Level: First
- Area: 323 Square Feet
- Dimensions: 19x17
Kitchen
- Features: Breakfast Bar, Ceiling Fan(s), No Closet
- Level: First
- Area: 88 Square Feet
- Dimensions: 11x8
Heating
- Central, Electric
Cooling
- Central Air
Appliances
- Included: Oven, Dishwasher, Dryer, Electric Water Heater, Exhaust Fan, Ice Maker, Range, Range Hood, Refrigerator, Washer
- Laundry: In Garage
Features
- Cathedral Ceiling(s), Ceiling Fan(s), Eating Space In Kitchen, High Ceilings, PrimaryBedroom Upstairs, Split Bedroom, Thermostat, Vaulted Ceiling(s), Walk-In Closet(s)
- Flooring: Ceramic Tile, Luxury Vinyl
- Doors: French Doors
- Windows: Window Treatments
- Basement: Finished
- Has fireplace: Yes
- Fireplace features: Family Room, Wood Burning
Interior area
- Total structure area: 1,606
- Total interior livable area: 1,606 sqft
Video & virtual tour
Property
Parking
- Total spaces: 1
- Parking features: Driveway, Garage Door Opener, Ground Level, Guest
- Attached garage spaces: 1
- Has uncovered spaces: Yes
Features
- Levels: Three Or More
- Stories: 3
- Patio & porch: Deck, Patio, Rear Porch
- Exterior features: Irrigation System, Lighting, Sprinkler Metered
- Has private pool: Yes
- Pool features: In Ground
- Has view: Yes
- View description: Pool, Trees/Woods
Lot
- Size: 1,380 Square Feet
- Features: City Lot, Level
- Residential vegetation: Mature Landscaping, Trees/Landscaped
Details
- Parcel number: 183015134600000180
- Zoning: PUD
- Special conditions: None
Construction
Type & style
- Home type: Townhouse
- Architectural style: Florida
- Property subtype: Townhouse
- Attached to another structure: Yes
Materials
- Block, Vinyl Siding, Wood Frame (FSC Certified)
- Foundation: Block, Crawlspace, Slab
- Roof: Shingle
Condition
- Completed
- New construction: No
- Year built: 1989
Utilities & green energy
- Sewer: Public Sewer
- Water: None
- Utilities for property: BB/HS Internet Available, Cable Available, Cable Connected, Electricity Available, Electricity Connected, Fire Hydrant, Phone Available, Public, Sewer Available, Sewer Connected, Sprinkler Meter, Street Lights, Underground Utilities, Water Available
Community & HOA
Community
- Features: Buyer Approval Required, Deed Restrictions, Pool
- Security: Smoke Detector(s)
- Pet fee: $0 monthly
- Subdivision: CARIBBEAN COVE
HOA
- Has HOA: Yes
- Amenities included: Pool
- Services included: Cable TV, Community Pool, Reserve Fund, Insurance, Internet, Maintenance Structure, Maintenance Grounds, Manager, Pool Maintenance, Private Road, Recreational Facilities
- HOA fee: $755 monthly
- HOA name: AMERITECH
- HOA phone: 727-726-8000
- Second HOA name: GLORIA REED
Location
- Region: Largo
Financial & listing details
- Price per square foot: $249/sqft
- Tax assessed value: $354,341
- Annual tax amount: $1,374
- Date on market: 2/20/2026
- Cumulative days on market: 230 days
- Listing terms: Cash,Conventional,VA Loan
- Ownership: Fee Simple
- Total actual rent: 0
- Electric utility on property: Yes
- Road surface type: Paved, Asphalt
Estimated market value
Not available
Estimated sales range
Not available
Not available
Price history
| Date | Event | Price |
|---|---|---|
| 9/7/2026 | Listed for sale | $400,000+3.1%$249/sqft |
Source:  Stellar MLS #TB8478633 Report a problem Stellar MLS #TB8478633 Report a problem | ||
| 2/20/2026 | Listed for sale | $387,950-13.8%$242/sqft |
Source: Stellar MLS #TB8478633 Report a problem | ||
| 8/4/2022 | Listing removed | -- |
Source: Stellar MLS #U8166749 Report a problem | ||
| 6/22/2022 | Price change | $450,000+1.1%$280/sqft |
Source: Stellar MLS #U8166749 Report a problem | ||
| 6/18/2022 | Listed for sale | $445,000+128.8%$277/sqft |
Source: Stellar MLS #U8166749 Report a problem | ||
| 9/5/2009 | Listing removed | $194,500$121/sqft |
Source: Doreen Frenier #7359209 Report a problem | ||
| 3/7/2009 | Listed for sale | $194,500-13.5%$121/sqft |
Source: Doreen Frenier #7359209 Report a problem | ||
| 7/31/2008 | Price change | $224,877-8.5%$140/sqft |
Source: Keller Williams Realty #7359209 Report a problem | ||
| 6/5/2008 | Listed for sale | $245,900+158.8%$153/sqft |
Source: Keller Williams Realty #7359209 Report a problem | ||
| 8/1/1997 | Sold | $95,000$59/sqft |
Source: Public Record Report a problem | ||
Public tax history
| Year | Property taxes | Tax assessment |
|---|---|---|
| 2025 | $1,374 +6.9% | $114,568 +2.9% |
| 2024 | $1,285 +3.1% | $111,339 +3% |
| 2023 | $1,247 +4.4% | $108,096 +3% |
| 2022 | $1,195 +0.1% | $104,948 +3% |
| 2021 | $1,193 +0.9% | $101,891 +1.4% |
| 2020 | $1,183 +2.9% | $100,484 +2.3% |
| 2019 | $1,149 | $98,225 +1.9% |
| 2018 | $1,149 +1.8% | $96,394 +2.1% |
| 2017 | $1,129 +5.3% | $94,411 +2.1% |
| 2016 | $1,072 -1.5% | $92,469 +0.7% |
| 2015 | $1,089 +1.6% | $91,826 +0.8% |
| 2014 | $1,071 +1.2% | $91,097 +1.5% |
| 2013 | $1,058 +3.4% | $89,751 +1.7% |
| 2012 | $1,023 | $88,251 -4.2% |
| 2011 | -- | $92,136 +1.5% |
| 2010 | -- | $90,774 -41.1% |
| 2009 | -- | $154,231 +45% |
| 2008 | $1,299 | $106,350 +3% |
| 2007 | -- | $103,252 -52.4% |
| 2005 | -- | $217,100 +45.6% |
| 2004 | $1,538 +6.8% | $149,100 +11.4% |
| 2003 | $1,440 +6% | $133,900 +19.2% |
| 2002 | $1,358 | $112,300 +22.9% |
| 2001 | $1,358 +4.7% | $91,400 -1.7% |
| 2000 | $1,297 | $93,000 |
Find assessor info on the county website
Monthly payment
Est. payment
Payment breakdown
Explore the cost of this home by adjusting the details. Changes won't be saved.Climate risks
Neighborhood: 33774
Nearby schools
Schools provided by the listing agent
- Elementary: Oakhurst Elementary-PN
- Middle: Seminole Middle-PN
- High: Seminole High-PN
Source: Stellar MLS. This data may not be complete. We recommend contacting the local school district to confirm school assignments for this home.
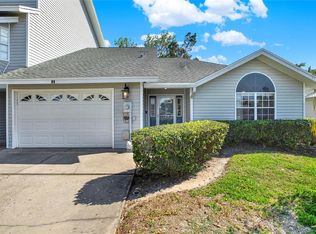
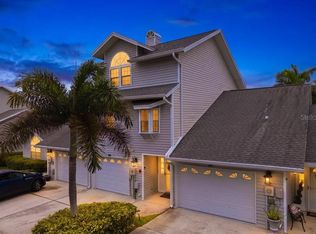

Similar homes
- $364,9002 bd2 ba1k sqft14800 WALSINGHAM ROAD #614, LARGO, FL 33774For Sale

 MLS ID #TB8521634, Jeffrey Salisbury, DALTON WADE INC. Stellar MLS
 - $439,0003 bd4 ba2.1k sqft14879 SEMINOLE TRAIL, SEMINOLE, FL 33776For Sale
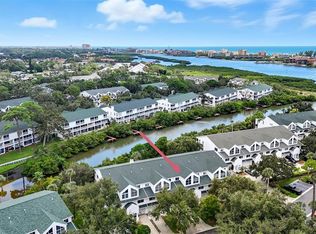 MLS ID #TB8427842, Coni DeRise, CHARLES RUTENBERG REALTY INC. Stellar MLS
 - $515,0003 bd4 ba2.1k sqft14837 SEMINOLE TRAIL, SEMINOLE, FL 33776For Sale
 MLS ID #TB8501269, Coni DeRise, CHARLES RUTENBERG REALTY INC. Stellar MLS
 - $462,0003 bd3 ba1.7k sqft9920 INDIAN KEY TRAIL #29, SEMINOLE, FL 33776For Sale
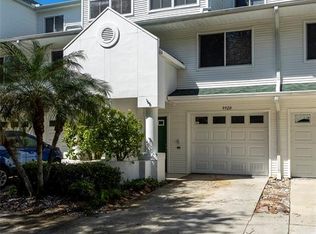 MLS ID #TB8536524, Jeanne Roney, REALTY ONE GROUP INNOVATION. Stellar MLS
 - $540,0002 bd2 ba1.4k sqft13497 OVAL DRIVE E, LARGO, FL 33774For SaleMLS ID #TB8537695, Lynn Rice, FLORIDA WEST COAST HOMES, LLC. Stellar MLS
- $285,0003 bd2 ba1.3k sqft7360 ULMERTON ROAD #18D, LARGO, FL 33771For SaleMLS ID #TB8545706, Jac Smith, KELLER WILLIAMS ST PETE REALTY. Stellar MLS
- $434,9003 bd2 ba1.3k sqft8037 POWDER HORN CIRCLE, LARGO, FL 33773For SaleMLS ID #TB8543900, Brunilda Finehirsh, FINEHIRSH REALTY POWERED BY SELLSTATE. Stellar MLS
- $379,9004 bd3 ba1.9k sqft3061 OVERLOOK PLACE, CLEARWATER, FL 33760For SaleMLS ID #TB8544775, Scott Howell, LPT REALTY, LLC. Stellar MLS
- $418,5002 bd3 ba1.4k sqft255 CAPRI CIRCLE N #30, TREASURE ISLAND, FL 33706For SaleMLS ID #TB8548466, Anthony Russano, Jr, TREASURE ISLAND REALTY LLC. Stellar MLS
- $495,0003 bd3 ba1.7k sqft320 ISLAND WAY #603, CLEARWATER, FL 33767For SaleMLS ID #TB8522816, David Price, COLDWELL BANKER REALTY. Stellar MLS
- $344,5002 bd3 ba1.2k sqft836 PADUA LANE, CLEARWATER, FL 33756For SaleMLS ID #TB8541835, Michele Mckinnon, KELLER WILLIAMS REALTY PORTFOLIO COLLECTION. Stellar MLS
- $389,9002 bd3 ba1.6k sqft751 PINELLAS BAYWAY S #208, TIERRA VERDE, FL 33715For SaleMLS ID #TB8542914, Kurt Neubauer, LPT REALTY, LLC. Stellar MLS
- $389,9993 bd2 ba1.4k sqft6251 SHORELINE DRIVE #2301, SEMINOLE, FL 33708For SaleMLS ID #TB8543761, Andre Andreoni, IMPACT REALTY TAMPA BAY. Stellar MLS
- $399,9003 bd2 ba1.3k sqft1224 BELLEVUE BOULEVARD, CLEARWATER, FL 33756For SaleMLS ID #TB8508589, Denise Doone, DALTON WADE INC. Stellar MLS
- $490,0003 bd2 ba1.5k sqft1600 LORETTA AVENUE NW, LARGO, FL 33770For SaleMLS ID #TB8524077, Ena Ebanks, FUTURE HOME REALTY INC. Stellar MLS
- $233,0002 bd2 ba1k sqft2871 S PINES DRIVE #32, LARGO, FL 33771For SaleMLS ID #TB8546317, Laura Marie, EXP REALTY LLC. Stellar MLS
- $500,0003 bd2 ba1.8k sqft12120 81ST AVENUE, SEMINOLE, FL 33772For SaleMLS ID #TB8554073, Megan Weidenfeller, CHARLES RUTENBERG REALTY INC. Stellar MLS
- $365,0003 bd3 ba1.5k sqft2400 FEATHER SOUND DRIVE #313, CLEARWATER, FL 33762For SaleMLS ID #TB8522540, Maria Gallagher, KELLER WILLIAMS ST PETE REALTY. Stellar MLS
- $600,0002 bd3 ba1.2k sqft17960 GULF BOULEVARD #119, REDINGTON SHORES, FL 33708For SaleMLS ID #TB8477087, Kyle Keller, CHARLES RUTENBERG REALTY INC. Stellar MLS
- $419,0002 bd2 ba1k sqft103 1ST STREET E #115, ST PETERSBURG, FL 33715For SaleMLS ID #TB8532421, Kyle Sasser LLC, CHARLES RUTENBERG REALTY INC. Stellar MLS
