Welcome to your 24/7 vacation home! Located in Cutter Cove and nestled in the highly coveted Island Estates community conveniently located to everything you'll need to enjoy the beach lifestyle. This beautifully remodeled 3 bedroom, 3 bathroom, 2 car tandem garage, a spiral stair case which leads to the huge loft area attached to the primary retreat, and can be used as a home office. A new roof installed in 2024. You will enjoy maintenance free living and a well managed HOA in the Cutter Cove community as well as a community pool and hot tub. And NO storm damage! Bike, walk or golf cart just about anywhere and you are 1 mile from one of if not the best beach in the country, Clearwater Beach! This townhome needs nothing! Move right in and start enjoying the beach life right away! Located at the end of Memorial Causeway in Clearwater, the Cutter Cove community offers a rare opportunity to enjoy the coastal lifestyle in the highly desirable Island Estates and Clearwater Beach area. This extremely well maintained townhome presents an exceptional blend of comfort and convenience. Just minutes from the vibrant Clearwater Beach and the charm of Downtown Clearwater, this unit is ideal for those seeking a second home, an investment property, or a permanent beachside residence. A must see!
For sale
Price cut: $40K (9/28)
$495,000
320 ISLAND WAY #603, CLEARWATER, FL 33767
3beds
1,700sqft
Townhouse
Built in 1994
1.25 Acres Lot
$475,200 Zestimate®
$291/sqft
$948/mo HOA
What's special
Spiral stair case
- 121 days
- 309
- 13
Zillow last checked:
Listing updated:
Listed by:
David Price 727-458-4537,
COLDWELL BANKER REALTY 727-822-9111
Source: Stellar MLS,MLS#: TB8522816 Originating MLS: Suncoast Tampa
Originating MLS: Suncoast Tampa
Facts & features
Interior
Bedrooms & bathrooms
- Bedrooms: 3
- Bathrooms: 3
- Full bathrooms: 3
Rooms
- Room types: Utility Room, Loft
Primary bedroom
- Features: Built-in Closet
- Level: Third
- Area: 168 Square Feet
- Dimensions: 12x14
Kitchen
- Level: Second
- Area: 80 Square Feet
- Dimensions: 10x8
Living room
- Level: Second
- Area: 225 Square Feet
- Dimensions: 15x15
Heating
- Central, Electric
Cooling
- Central Air
Appliances
- Included: Dishwasher, Disposal, Dryer, Electric Water Heater, Microwave, Range, Washer
- Laundry: Inside
Features
- Ceiling Fan(s), High Ceilings, Living Room/Dining Room Combo, Open Floorplan, Thermostat
- Flooring: Vinyl
- Doors: Sliding Doors
- Has fireplace: No
Interior area
- Total structure area: 1,700
- Total interior livable area: 1,700 sqft
Video & virtual tour
Property
Parking
- Total spaces: 2
- Parking features: Garage Door Opener, Ground Level, Tandem
- Attached garage spaces: 2
Features
- Levels: Three Or More
- Stories: 3
- Exterior features: Balcony
Lot
- Size: 1.25 Acres
Details
- Parcel number: 082915201940020603
- Special conditions: None
Construction
Type & style
- Home type: Townhouse
- Architectural style: Florida
- Property subtype: Townhouse
Materials
- Wood Frame
- Foundation: Slab
- Roof: Shingle
Condition
- New construction: No
- Year built: 1994
Utilities & green energy
- Sewer: Public Sewer
- Water: Public
- Utilities for property: Cable Available, Electricity Connected, Public, Sewer Connected, Water Connected
Community & HOA
Community
- Features: Association Recreation - Owned, Buyer Approval Required, Pool
- Pet fee: $0 monthly
- Subdivision: CUTTER COVE CONDO
HOA
- Has HOA: Yes
- Amenities included: Pool
- Services included: Community Pool, Reserve Fund, Maintenance Structure, Maintenance Grounds, Maintenance Repairs, Manager, Pool Maintenance
- HOA fee: $948 monthly
- HOA name: Kevin Guthrie
- HOA phone: 727-581-2662
Location
- Region: Clearwater
Financial & listing details
- Price per square foot: $291/sqft
- Tax assessed value: $409,658
- Annual tax amount: $5,974
- Date on market: 6/25/2026
- Cumulative days on market: 122 days
- Listing terms: Cash,Conventional,FHA,VA Loan
- Ownership: Fee Simple
- Total actual rent: 0
- Electric utility on property: Yes
- Road surface type: Asphalt, Paved
Estimated market value
$475,200
$451,000 - $499,000
$4,141/mo
Price history
| Date | Event | Price |
|---|---|---|
| 9/28/2026 | Price change | $495,000-7.5%$291/sqft |
Source:  Stellar MLS #TB8522816 Report a problem Stellar MLS #TB8522816 Report a problem | ||
| 6/25/2026 | Listed for sale | $535,000+1.9%$315/sqft |
Source: Stellar MLS #TB8522816 Report a problem | ||
| 1/16/2026 | Listing removed | $525,000$309/sqft |
Source: Stellar MLS #TB8454199 Report a problem | ||
| 12/5/2025 | Listed for sale | $525,000-2.6%$309/sqft |
Source: Stellar MLS #TB8454199 Report a problem | ||
| 10/11/2022 | Sold | $539,000-1.8%$317/sqft |
Source: Public Record Report a problem | ||
| 8/29/2022 | Pending sale | $549,000$323/sqft |
Source: Stellar MLS #U8170765 Report a problem | ||
| 7/27/2022 | Listed for sale | $549,000+68.1%$323/sqft |
Source: Stellar MLS #U8170765 Report a problem | ||
| 7/15/2021 | Sold | $326,500+18.3%$192/sqft |
Source: Public Record Report a problem | ||
| 7/3/2019 | Sold | $276,000-7.7%$162/sqft |
Source: Public Record Report a problem | ||
| 4/21/2019 | Pending sale | $299,000$176/sqft |
Source: BHHS FLORIDA PROPERTIES GROUP #U8031443 Report a problem | ||
| 4/15/2019 | Listed for sale | $299,000$176/sqft |
Source: BHHS FLORIDA PROPERTIES GROUP #U8031443 Report a problem | ||
| 4/5/2019 | Pending sale | $299,000$176/sqft |
Source: BHHS FLORIDA PROPERTIES GROUP #U8031443 Report a problem | ||
| 2/23/2019 | Price change | $299,000-3.2%$176/sqft |
Source: Belleair Office #U8031443 Report a problem | ||
| 2/4/2019 | Listed for sale | $309,000$182/sqft |
Source: Belleair Office #U8031443 Report a problem | ||
| 1/30/2019 | Pending sale | $309,000$182/sqft |
Source: Belleair Office #U8031443 Report a problem | ||
| 1/24/2019 | Listed for sale | $309,000+6.6%$182/sqft |
Source: BHHS FLORIDA PROPERTIES GROUP #U8031443 Report a problem | ||
| 12/27/2008 | Listing removed | $289,999$171/sqft |
Source: Prudential Real Estate #7353106 Report a problem | ||
| 7/1/2008 | Listed for sale | $289,999+141.9%$171/sqft |
Source: Prudential Real Estate #7353106 Report a problem | ||
| 4/12/1994 | Sold | $119,900$71/sqft |
Source: Public Record Report a problem | ||
Public tax history
| Year | Property taxes | Tax assessment |
|---|---|---|
| 2025 | $5,974 +5.5% | $351,070 +2.9% |
| 2024 | $5,663 +1.7% | $341,176 +3% |
| 2023 | $5,570 +11.8% | $331,239 +10.7% |
| 2022 | $4,983 +16.2% | $299,265 +18.2% |
| 2021 | $4,289 -15.1% | $253,280 +3.2% |
| 2020 | $5,052 +113.9% | $245,406 +57.5% |
| 2019 | $2,361 | $155,835 +1.9% |
| 2018 | $2,361 +1.7% | $152,929 +2.1% |
| 2017 | $2,321 +6.1% | $149,784 +2.1% |
| 2016 | $2,187 -1.5% | $146,703 +0.7% |
| 2015 | $2,220 +0.7% | $145,683 +0.8% |
| 2014 | $2,206 +0.8% | $144,527 +1.5% |
| 2013 | $2,187 +2.2% | $142,391 +1.7% |
| 2012 | $2,141 | $140,011 +3% |
| 2011 | -- | $135,933 +1.5% |
| 2010 | -- | $133,924 +2.7% |
| 2009 | -- | $130,403 +0.1% |
| 2008 | $1,836 | $130,273 +3% |
| 2007 | -- | $126,479 -49.6% |
| 2005 | -- | $250,800 +21.3% |
| 2004 | $2,097 +1.8% | $206,700 +31.7% |
| 2003 | $2,059 +5.1% | $157,000 +15.7% |
| 2002 | $1,959 | $135,700 +12.1% |
| 2001 | $1,959 +4.4% | $121,100 +11% |
| 2000 | $1,876 | $109,100 |
Find assessor info on the county website
Monthly payment
Est. payment
Payment breakdown
Explore the cost of this home by adjusting the details. Changes won't be saved.Climate risks
Neighborhood: Island Estate
Nearby schools
Schools provided by the listing agent
- Elementary: Sandy Lane Elementary-PN
- Middle: Dunedin Highland Middle-PN
- High: Clearwater High-PN
Source: Stellar MLS. This data may not be complete. We recommend contacting the local school district to confirm school assignments for this home.


Similar homes
- $599,0002 bd2 ba1.4k sqft675 S GULFVIEW BOULEVARD #1108, CLEARWATER BEACH, FL 33767For Sale

 MLS ID #TB8521633, Jonathan Sadylo, SHORE PROPERTY GROUP. Stellar MLS
 - $499,0003 bd3 ba2k sqft2376 HANOVER DRIVE, DUNEDIN, FL 34698For Sale
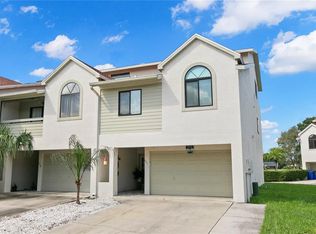 MLS ID #TB8527945, Erika Picard, SOUTHERN LIFE REALTY. Stellar MLS
 - $449,5003 bd3 ba1.8k sqft2524 W BROOK LANE, CLEARWATER, FL 33761For Sale
 MLS ID #TB8519361, Sheri Holden, COLDWELL BANKER REALTY. Stellar MLS
 - $415,0002 bd2 ba1.2k sqft800 S GULFVIEW BOULEVARD #403, CLEARWATER BEACH, FL 33767For Sale
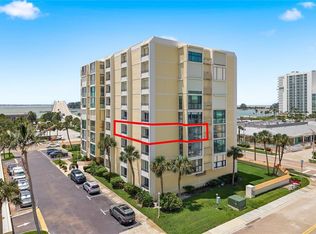 MLS ID #TB8531954, Jenna Murphy, KELLER WILLIAMS REALTY- PALM HARBOR. Stellar MLS
 - $490,0003 bd2 ba1.5k sqft1600 LORETTA AVENUE NW, LARGO, FL 33770For SaleMLS ID #TB8524077, Ena Ebanks, FUTURE HOME REALTY INC. Stellar MLS
- $675,0002 bd2 ba1k sqft445 HAMDEN DRIVE #405, CLEARWATER BEACH, FL 33767For SaleMLS ID #TB8461080, Jo Walker, COASTAL PROPERTIES GROUP INTERNATIONAL. Stellar MLS
- $515,0003 bd4 ba2.1k sqft14837 SEMINOLE TRAIL, SEMINOLE, FL 33776For SaleMLS ID #TB8501269, Coni DeRise, CHARLES RUTENBERG REALTY INC. Stellar MLS
- $555,0002 bd2 ba1.3k sqft1621 GULF BOULEVARD #706, CLEARWATER BEACH, FL 33767For SaleMLS ID #TB8521213, Donna Rossi, CENTURY 21 COAST TO COAST. Stellar MLS
- $494,0003 bd2 ba1.4k sqft2221 COLONIAL DRIVE, DUNEDIN, FL 34698For SaleMLS ID #TB8529426, Stacy Allen, KELLER WILLIAMS ST PETE REALTY. Stellar MLS
- $475,0003 bd4 ba2.2k sqft14865 SEMINOLE TRAIL, SEMINOLE, FL 33776For SaleMLS ID #TB8546280, Jason Hayes, KELLER WILLIAMS GULF BEACHES. Stellar MLS
- $450,0002 bd2 ba1.5k sqft100 BLUFF VIEW DRIVE #514C, BELLEAIR BLUFFS, FL 33770For SaleMLS ID #TB8506937, Gail Hoffmann, MC HOMES REALTY INC. Stellar MLS
- $499,0003 bd2 ba1.9k sqft1634 DALE CIRCLE N, DUNEDIN, FL 34698For SaleMLS ID #TB8554639, Patricia Harris, PATRICIA HARRIS REALTY. Stellar MLS
- $495,0003 bd2 ba1.2k sqft17960 GULF BOULEVARD #104, REDINGTON SHORES, FL 33708For SaleMLS ID #TB8452427, Kyle Keller, CHARLES RUTENBERG REALTY INC. Stellar MLS
- $368,5003 bd2 ba1.5k sqft9049 ANTIGUA DRIVE, SEMINOLE, FL 33777For SaleMLS ID #TB8560901, Bob Dean, CENTURY 21 BEGGINS. Stellar MLS
- $439,0003 bd4 ba2.1k sqft14879 SEMINOLE TRAIL, SEMINOLE, FL 33776For SaleMLS ID #TB8427842, Coni DeRise, CHARLES RUTENBERG REALTY INC. Stellar MLS
- $449,9002 bd3 ba1.4k sqft9154 BLIND PASS ROAD, ST PETE BEACH, FL 33706For SaleMLS ID #TB8558697, Carol Giovannoni, RE/MAX PREFERRED. Stellar MLS
- $475,0004 bd2 ba1.9k sqft605 CYPRESS PARK AVENUE, TARPON SPRINGS, FL 34689For SaleMLS ID #TB8557914, Samantha Cline, LPT REALTY, LLC. Stellar MLS
- $465,0003 bd2 ba1.8k sqft960 STARKEY ROAD #3106, LARGO, FL 33771For SaleMLS ID #TB8536293, Nicholas Davis, REALTY ONE GROUP ADVANTAGE. Stellar MLS
- $519,0003 bd3 ba1.7k sqft1092 SANABEL COURT NE, ST PETERSBURG, FL 33702For SaleMLS ID #TB8497355, J. David Vann, RE/MAX ACTION FIRST OF FLORIDA. Stellar MLS
- $399,9903 bd2 ba1.8k sqft960 STARKEY ROAD #3501, LARGO, FL 33771For SaleMLS ID #TB8542448, Steve Iles, ILES REALTORS. Stellar MLS
