Skip main navigation
Sold for $535,000
  • $535,000

    320 Island Way APT 101, Clearwater, FL 33767

    3beds
    1,700sqft
    Townhouse
    Built in 1994
    -- sqft lot
    $534,200 Zestimate®
    $315/sqft
    $4,890 Estimated rent

    Home value

    $534,200

    $486,000 - $582,000

    $4,890/mo

    Zestimate® history
    Loading
    Loading...

    Owner options

    List your home for rent

    $4,890/mo

    Rent Zestimate®

    Find your next renter with Zillow Rental Manager. Plus, with online applications, you can quickly screen prospective tenants – for free.

    Learn more

    $4,890/mo

    Rent Zestimate®

    Refinance and save

    $4,586/mo

    Est. payment

    Refinancing to a lower rate could help reduce your monthly payments and save thousands over the life of the loan.

    See today's rates

    $4,586/mo

    Est. payment

    Explore your selling options

    Work with a Zillow partner agent

    Leverage their expertise and Zillow's premium Showcase listings to get your home seen by more buyers.

    Get started

    List with your own agent

    Get your home in front of millions of buyers by listing it on Zillow.

    Learn how to do it

    Sell it yourself

    Take full control of how buyers see your home on Zillow by listing For Sale by Owner (FSBO).

    List your home

    What's special

    Eat-in morning barQuartzite countertopsGrilling stationsSparkling pool and spaCeiling fansBright open-concept interiorDirect pool views
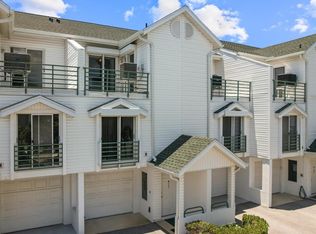
    Stunning and RARE end-unit townhome with direct pool views in the highly desirable Cutter Cove on Island Estates, water view from the upstairs loft and approximately 1,700 square feet of beautifully designed living space with 3 bedrooms, 3 full baths, an oversized 3-car garage, and 3 levels of large outdoor decks with screened lanai on main level. This move-in-ready residence allows 30-day leasing. Walking distance to Clearwater Beach, restaurants, salons, Clearwater Marine Aquarium, and Publix Grocery store. The bright, open-concept interior showcases a chef-inspired kitchen featuring sleek white cabinetry, GE stainless steel appliances, quartzite countertops, glass tile backsplash, an eat-in morning bar, and a dedicated dining area. Notable upgrades include a full staircase (not spiral) to a versatile loft ideal for an office, den, or playroom, hurricane shutters throughout, whole-house water filtration system, fireplace, decorative floating shelves, designer and recessed lighting, ceiling fans, tile bath surrounds, luxury vinyl flooring on the main level, and marble countertops in the primary bath with walk-in closet. Community-wide improvements include all roofs replaced in 2024 and buildings tented in 2025 with a transferable termite bond. Enjoy resort-style amenities with a sparkling pool and spa, grilling stations, and tiki hut dining, all conveniently located approximately 25–30 minutes to Tampa and just 15 minutes to St. Petersburg, Clearwater–St. Pete Airport, and Tampa International Airport.

    Zillow last checked:

    Listing updated:

    Listing Provided by:

    Chrisy Tellis 727-424-6499,

    MAGNATE REALTY, LLC 727-424-6499

    Bought with:

    Rick Tennant, 689770

    KELLER WILLIAMS REALTY- PALM H

    Source: Stellar MLS,MLS#: TB8456859MLS LogoOriginating MLS: Suncoast Tampa

    Facts & features

    Interior

    Bedrooms & bathrooms
    • Bedrooms: 3
    • Bathrooms: 3
    • Full bathrooms: 3
    Primary bedroom
    • Features: Walk-In Closet(s)
    • Level: Third
    • Area: 156 Square Feet
    • Dimensions: 13x12
    Kitchen
    • Level: Second
    • Area: 120 Square Feet
    • Dimensions: 12x10
    Living room
    • Level: Second
    • Area: 225 Square Feet
    • Dimensions: 15x15
    Heating
    • Central, Electric
    Cooling
    • Central Air
    Appliances
    • Included: Dishwasher, Disposal, Dryer, Electric Water Heater, Ice Maker, Range, Range Hood, Refrigerator, Washer
    • Laundry: Laundry Room
    Features
    • Ceiling Fan(s), Eating Space In Kitchen, High Ceilings, Living Room/Dining Room Combo, Open Floorplan, PrimaryBedroom Upstairs, Solid Surface Counters, Stone Counters, Vaulted Ceiling(s), Walk-In Closet(s)
    • Flooring: Carpet, Tile
    • Doors: Sliding Doors
    • Windows: Shutters, Hurricane Shutters
    • Has fireplace: Yes
    • Fireplace features: Electric, Living Room
    Interior area
    • Total structure area: 1,700
    • Total interior livable area: 1,700 sqft

    Property

    Parking
    • Total spaces: 3
    • Parking features: Garage - Attached
    • Attached garage spaces: 3
    Features
    • Levels: Three Or More
    • Stories: 3
    • Exterior features: Balcony, Irrigation System, Lighting, Rain Gutters, Sidewalk
    • Pool features: Lighting
    • Has view: Yes
    • View description: Pool, Trees/Woods, Water, Gulf/Ocean to Bay
    • Has water view: Yes
    • Water view: Water,Gulf/Ocean to Bay
    Details
    • Parcel number: 082915201940010101
    • Special conditions: None

    Construction

    Type & style
    • Home type: Townhouse
    • Property subtype: Townhouse
    Materials
    • Vinyl Siding, Wood Frame
    • Foundation: Slab
    • Roof: Built-Up,Shingle
    Condition
    • New construction: No
    • Year built: 1994

    Utilities & green energy

    • Sewer: Public Sewer
    • Water: Public
    • Utilities for property: Cable Connected, Electricity Connected, Sewer Connected, Water Connected

    Community & neighborhood

    Community
    • Community features: Deed Restrictions, Pool
    Location
    • Region: Clearwater
    • Subdivision: CUTTER COVE CONDO

    HOA & financial

    HOA
    • Has HOA: Yes
    • HOA fee: $946 monthly
    • Amenities included: Pool, Spa/Hot Tub
    • Services included: Cable TV, Community Pool, Reserve Fund, Insurance, Maintenance Structure, Maintenance Grounds, Pool Maintenance, Trash
    • Association name: Resource property management
    • Association phone: 727-581-2662
    Other fees
    • Pet fee: $0 monthly
    Other financial information
    • Total actual rent: 0

    Other

    Other facts
    • Listing terms: Cash,Conventional
    • Ownership: Condominium
    • Road surface type: Asphalt

    Price history

    DateEventPrice
    3/5/2026Sold$535,000-0.9%$315/sqft
    Source: Stellar MLS #TB8456859 Report a problem
    1/25/2026Pending sale$539,900$318/sqft
    Source: Stellar MLS #TB8456859 Report a problem
    1/4/2026Listed for sale$539,900+125%$318/sqft
    Source: Stellar MLS #TB8456859 Report a problem
    12/1/2014Sold$240,000-3.6%$141/sqft
    Source: Stellar MLS #U7708609 Report a problem
    9/1/2014Listed for sale$249,000+64.4%$146/sqft
    Source: Stonebridge Real Estate Inc. #U7708609 Report a problem
    3/24/2000Sold$151,500+12.6%$89/sqft
    Source: Public Record Report a problem
    12/19/1994Sold$134,600$79/sqft
    Source: Public Record Report a problem

    Public tax history

    YearProperty taxesTax assessment
    2024$4,399 +1.8%$274,482 +3%
    2023$4,322 +3%$266,487 +3%
    2022$4,197 -1.2%$258,725 +3%
    2021$4,247 +0.4%$251,189 +1.4%
    2020$4,231 -0.9%$247,721 0%
    2019$4,271 $247,822 +1.9%
    2018$4,271 +1.5%$243,201 +1.4%
    2017$4,209 -13.5%$239,958 +2.2%
    2016$4,867 +3%$234,868 +5.3%
    2015$4,723 +17.4%$223,091 +12.2%
    2014$4,023 +9.5%$198,879 +12%
    2013$3,673 +12.7%$177,529 +17%
    2012$3,259 $151,711 -5.2%
    2011-- $160,070 +7.1%
    2010-- $149,483 -34%
    2009-- $226,540 -17%
    2008$5,556 $272,900 -5%
    2007-- $287,300 +14.6%
    2005-- $250,800 +21.3%
    2004$4,748 +31%$206,700 +31.7%
    2003$3,624 +30.9%$157,000 +15.7%
    2002$2,769 $135,700 +13.2%
    2001$2,769 +11.5%$119,900 +11%
    2000$2,483 $108,000

    Find assessor info on the county website

    Neighborhood: Island Estate

    Nearby schools

    GreatSchools rating
    Get a cash offer in 3 minutes
    Find out how much your home could sell for in as little as 3 minutes with a no-obligation cash offer.
    Estimated market value
    $534,200
    Get a cash offer in 3 minutes
    Find out how much your home could sell for in as little as 3 minutes with a no-obligation cash offer.
    Estimated market value
    $534,200