Skip main navigation
Sold for $490,000
  • $490,000

    320 Island Way APT 103, Clearwater, FL 33767

    3beds
    1,700sqft
    Townhouse
    Built in 1994
    1.57 Acres Lot
    $489,100 Zestimate®
    $288/sqft
    $4,890 Estimated rent

    Home value

    $489,100

    $450,000 - $533,000

    $4,890/mo

    Zestimate® history
    Loading
    Loading...

    Owner options

    List your home for rent

    $4,890/mo

    Rent Zestimate®

    Find your next renter with Zillow Rental Manager. Plus, with online applications, you can quickly screen prospective tenants – for free.

    Learn more

    $4,890/mo

    Rent Zestimate®

    Refinance and save

    $4,331/mo

    Est. payment

    Refinancing to a lower rate could help reduce your monthly payments and save thousands over the life of the loan.

    See today's rates

    $4,331/mo

    Est. payment

    Explore your selling options

    Work with a Zillow partner agent

    Leverage their expertise and Zillow's premium Showcase listings to get your home seen by more buyers.

    Get started

    List with your own agent

    Get your home in front of millions of buyers by listing it on Zillow.

    Learn how to do it

    Sell it yourself

    Take full control of how buyers see your home on Zillow by listing For Sale by Owner (FSBO).

    List your home

    What's special

    Incredible pool viewsEngineered wood flooringDual vanity bathroom
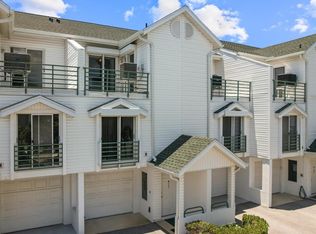
    Welcome to Cutter Cove, just minutes from world-famous Clearwater Beach. This spacious FURNISHED 3-bedroom, 3-bathroom townhome offering approximately 1,700 sq ft combines coastal living with thoughtful updates and incredible pool views. The oversized 2–3 car tandem garage provides abundant storage and includes an additional parking space directly in front of the unit. French doors from the garage open to a covered patio for convenient outdoor living. The second level features a renovated kitchen with refinished oak cabinets and granite countertops, plus a bedroom, full bathroom, dining area, and living room with engineered wood flooring. Sliding glass doors lead to the first of two balconies overlooking the heated community pool, complete with tiki huts, BBQ areas, and lounge seating. Notably, this is the only building in the community with direct pool views. On the third level, you’ll find the second bedroom with en-suite bath, the primary suite with walk-in closet, dual vanity bathroom, and private balcony overlooking the pool, plus the laundry room. A spiral staircase in the primary bedroom leads to a large loft, ideal for a home office or flex space. Recent improvements include a 2020 Trane HVAC system, new electrical panel (2019), and bathroom renovations in 2016 with updated vanities, sinks, and countertops. The staircase has also been upgraded with wrought-iron balusters. HOA improvements include new roofs in 2024 and building tenting in 2025. Located about 1.5 miles to Clearwater Beach, with easy access by car, bike, or nearby trolley, and close to shopping, dining, and the Clearwater Marine Aquarium.

    Zillow last checked:

    Listing updated:

    Listing Provided by:

    Leah King 813-957-8924,

    LPT REALTY, LLC 877-366-2213,

    Anthony Johnson 727-773-6535,

    LPT REALTY, LLC

    Bought with:

    Stephanie Sosa, 3558560

    KELLER WILLIAMS REALTY- PALM H

    Source: Stellar MLS,MLS#: TB8482166MLS LogoOriginating MLS: Suncoast Tampa

    Facts & features

    Interior

    Bedrooms & bathrooms
    • Bedrooms: 3
    • Bathrooms: 3
    • Full bathrooms: 3
    Primary bedroom
    • Features: Walk-In Closet(s)
    • Level: Third
    • Area: 180 Square Feet
    • Dimensions: 12x15
    Bedroom 2
    • Features: Built-in Closet
    • Level: Second
    • Area: 132 Square Feet
    • Dimensions: 11x12
    Bedroom 3
    • Features: Built-in Closet
    • Level: Third
    • Area: 165 Square Feet
    • Dimensions: 11x15
    Kitchen
    • Level: Second
    • Area: 80 Square Feet
    • Dimensions: 8x10
    Living room
    • Level: Second
    • Area: 345 Square Feet
    • Dimensions: 15x23
    Loft
    • Level: Upper
    • Area: 195 Square Feet
    • Dimensions: 13x15
    Heating
    • Central, Electric
    Cooling
    • Central Air
    Appliances
    • Included: Dishwasher, Disposal, Dryer, Microwave, Range, Refrigerator, Washer
    • Laundry: Inside, Laundry Room, Upper Level
    Features
    • Cathedral Ceiling(s), Ceiling Fan(s), Living Room/Dining Room Combo, Solid Wood Cabinets, Stone Counters, Walk-In Closet(s)
    • Flooring: Carpet, Ceramic Tile, Engineered Hardwood, Hardwood
    • Doors: French Doors, Sliding Doors
    • Windows: Blinds, Drapes, Window Treatments
    • Has fireplace: No
    • Furnished: Yes
    • Common walls with other units/homes: End Unit
    Interior area
    • Total structure area: 1,700
    • Total interior livable area: 1,700 sqft

    Property

    Parking
    • Total spaces: 2
    • Parking features: Garage Door Opener, Ground Level, Off Street, Oversized
    • Attached garage spaces: 2
    • Details: Garage Dimensions: 15x46
    Features
    • Levels: Three Or More
    • Stories: 3
    • Patio & porch: Covered, Patio, Porch
    • Exterior features: Balcony, Irrigation System
    • Has private pool: Yes
    • Pool features: Heated, In Ground, Lighting
    • Has spa: Yes
    • Spa features: In Ground
    • Has view: Yes
    • View description: Pool
    Lot
    • Size: 1.57 Acres
    • Features: City Lot, Landscaped, Near Public Transit, Sidewalk
    • Residential vegetation: Mature Landscaping, Trees/Landscaped
    Details
    • Parcel number: 082915201940010103
    • Zoning: RES
    • Special conditions: None

    Construction

    Type & style
    • Home type: Townhouse
    • Architectural style: Contemporary
    • Property subtype: Townhouse
    Materials
    • Block, Vinyl Siding, Wood Frame
    • Foundation: Slab
    • Roof: Shingle
    Condition
    • New construction: No
    • Year built: 1994

    Utilities & green energy

    • Sewer: Public Sewer
    • Water: Public
    • Utilities for property: BB/HS Internet Available, Cable Connected, Electricity Connected, Public, Sewer Connected, Water Connected

    Community & neighborhood

    Security
    • Security features: Smoke Detector(s)
    Community
    • Community features: Association Recreation - Owned, Buyer Approval Required, Clubhouse, Community Mailbox, Deed Restrictions, Pool
    Location
    • Region: Clearwater
    • Subdivision: CUTTER COVE CONDO

    HOA & financial

    HOA
    • Has HOA: No
    • HOA fee: $946 monthly
    • Amenities included: Clubhouse, Pool, Spa/Hot Tub
    • Services included: Community Pool, Insurance, Maintenance Structure, Maintenance Grounds, Pool Maintenance, Sewer, Trash, Water
    • Association name: Resource Propert Management/Tad Johnson
    • Association phone: 727-796-5900
    Other fees
    • Pet fee: $0 monthly
    Other financial information
    • Total actual rent: 0

    Other

    Other facts
    • Listing terms: Cash,Conventional
    • Ownership: Condominium
    • Road surface type: Paved, Asphalt

    Price history

    DateEventPrice
    4/15/2026Sold$490,000-8.4%$288/sqft
    Source: Stellar MLS #TB8482166 Report a problem
    3/11/2026Pending sale$535,000$315/sqft
    Source: Stellar MLS #TB8482166 Report a problem
    3/6/2026Listed for sale$535,000+2.9%$315/sqft
    Source: Stellar MLS #TB8482166 Report a problem
    4/15/2024Sold$519,900$306/sqft
    Source: Stellar MLS #U8213302 Report a problem
    2/4/2024Pending sale$519,900$306/sqft
    Source: Stellar MLS #U8213302 Report a problem
    1/3/2024Price change$519,900-1.9%$306/sqft
    Source: Stellar MLS #U8213302 Report a problem
    9/12/2023Listed for sale$529,900+58.2%$312/sqft
    Source: Stellar MLS #U8213302 Report a problem
    9/11/2020Sold$334,950-2.9%$197/sqft
    Source: Public Record Report a problem
    7/21/2020Pending sale$345,000$203/sqft
    Source: LUCAS GROUP REALTY INC #U8089685 Report a problem
    7/13/2020Listed for sale$345,000+22.1%$203/sqft
    Source: LUCAS GROUP REALTY INC #U8089685 Report a problem
    3/31/2016Sold$282,500-5.8%$166/sqft
    Source: Stellar MLS #U7766472 Report a problem
    3/3/2016Price change$299,999-3.2%$176/sqft
    Source: CHARLES RUTENBERG REALTY INC #U7766472 Report a problem
    2/12/2016Listed for sale$309,999-22.5%$182/sqft
    Source: CHARLES RUTENBERG REALTY INC #U7766472 Report a problem
    6/16/2012Listing removed$2,000$1/sqft
    Source: Coldwell Banker #T2507554 Report a problem
    3/30/2012Price change$2,000-4.8%$1/sqft
    Source: Coldwell Banker #T2507554 Report a problem
    3/22/2012Price change$2,100-6.7%$1/sqft
    Source: Coldwell Banker #T2507554 Report a problem
    2/26/2012Listed for rent$2,250$1/sqft
    Source: Coldwell Banker #T2507554 Report a problem
    10/5/2010Listing removed$399,999$235/sqft
    Source: Charles Rutenberg Realty, Inc. #7474283 Report a problem
    9/17/2010Listed for sale$399,999+11.1%$235/sqft
    Source: Charles Rutenberg Realty, Inc. #7474283 Report a problem
    8/1/2007Sold$360,000+32.4%$212/sqft
    Source: Stellar MLS #U7263267 Report a problem
    1/17/2004Sold$272,000+47.4%$160/sqft
    Source: Public Record Report a problem
    3/20/2001Sold$184,500+38%$109/sqft
    Source: Public Record Report a problem
    1/3/1995Sold$133,700$79/sqft
    Source: Public Record Report a problem

    Public tax history

    YearProperty taxesTax assessment
    2024$7,009 +6.5%$349,155 +10%
    2023$6,578 +13.9%$317,414 +10%
    2022$5,778 +8.4%$288,558 +10%
    2021$5,331 +28.9%$262,325 +7.9%
    2020$4,136 -1.3%$243,091 -0.3%
    2019$4,189 $243,875 +1.9%
    2018$4,189 +1.5%$239,328 -0.1%
    2017$4,128 -13.3%$239,494 +3.6%
    2016$4,763 +5.7%$231,091 +4.7%
    2015$4,507 +11.9%$220,729 +16.5%
    2014$4,027 +6%$189,414 +7.1%
    2013$3,800 +59.5%$176,795 +16.9%
    2012$2,383 $151,266 -0.7%
    2011-- $152,399 +1.5%
    2010-- $150,147 -34%
    2009-- $227,544 -17%
    2008$4,766 $274,200 +21.4%
    2007-- $225,931 -10.4%
    2005-- $252,200 +21.4%
    2004$4,199 +15.1%$207,800 +31.5%
    2003$3,647 +30.4%$158,000 +15.6%
    2002$2,797 $136,700 +12.9%
    2001$2,797 +11.5%$121,100 +11%
    2000$2,509 $109,100

    Find assessor info on the county website

    Neighborhood: Island Estate

    Nearby schools

    GreatSchools rating
    Schools provided by the listing agent
    • Elementary: Sandy Lane Elementary-PN
    • Middle: Dunedin Highland Middle-PN
    • High: Clearwater High-PN

    Source: Stellar MLS. This data may not be complete. We recommend contacting the local school district to confirm school assignments for this home.

    Get a cash offer in 3 minutes
    Find out how much your home could sell for in as little as 3 minutes with a no-obligation cash offer.
    Estimated market value
    $489,100
    Get a cash offer in 3 minutes
    Find out how much your home could sell for in as little as 3 minutes with a no-obligation cash offer.
    Estimated market value
    $489,100