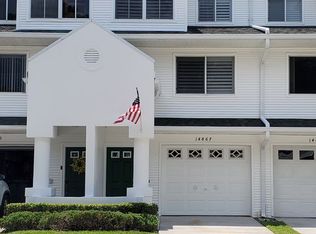
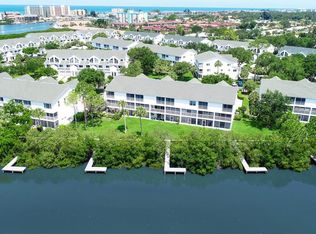
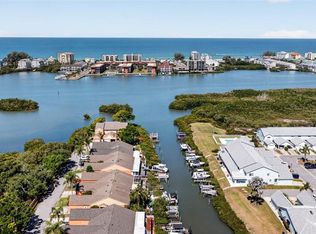
Coastal luxury meets effortless Florida living in this beautifully updated waterfront townhome, ideally located just 2 miles from the beach in the desirable Tara Cay North community. Offering approximately 2,228 square feet of thoughtfully designed living space across three levels, this exceptional 3-bedroom, 4-bath residence combines sophisticated updates, expansive living areas, and serene Intracoastal views. From the moment you enter, the home welcomes you with an abundance of natural light and an inviting sense of space. The main living level features an open-concept design with a spacious living and dining area and a beautifully updated kitchen appointed with shaker-style cabinetry, dark stainless-steel appliances, an oversized breakfast bar, and additional cabinetry for exceptional storage. A bedroom and full bath complete this level, providing a comfortable and private space for family or guests. The upper level is dedicated to two luxurious primary suites, each offering a private retreat with generous sitting areas and en-suite bathrooms. The larger primary suite features vaulted ceilings and two walk-in closets, creating an especially spacious and relaxing retreat. The conveniently located upper-level laundry area adds everyday ease and functionality. The ground level offers an impressive and highly versatile bonus space with a full bathroom, closet, and wet bar. Perfectly suited for a fourth bedroom, private guest quarters, second living area, home office, fitness studio, or entertainment space, this level provides endless possibilities. Step outside and embrace the best of waterfront living. A private first-floor patio and second-floor screened balcony provide multiple spaces for morning coffee, sunset cocktails, or quiet relaxation overlooking the peaceful mangroves and Intracoastal waters. The private hot tub creates an inviting outdoor retreat, while the dock just steps from the patio offers direct water access for boating, kayaking, fishing, or simply enjoying the coastal surroundings. The oversized one-car garage adds exceptional convenience with an EV charging station, built-in cabinetry, and abundant storage. Tara Cay North is a well-maintained, pet-friendly community offering a refreshing pool, boat ramp, and low HOA fees. With its refined interior, flexible three-level floor plan, private dock, tranquil waterfront setting, and exceptional proximity to the Gulf beaches, this is Florida coastal living at its finest.
For sale
Price cut: $10K (10/5)
$475,000
14865 SEMINOLE TRAIL, SEMINOLE, FL 33776
3beds
2,228sqft
Townhouse
Built in 1998
1,368 Square Feet Lot
$462,500 Zestimate®
$213/sqft
$403/mo HOA
What's special
Tranquil waterfront settingPrivate dockShaker-style cabinetrySophisticated updatesPrivate first-floor patioTwo luxurious primary suitesBeautifully updated kitchen
- 34 days
- 420
- 42
Zillow last checked:
Listing updated:
Listed by:
Jason Hayes 727-565-6787,
KELLER WILLIAMS GULF BEACHES 727-367-3756
Source: Stellar MLS,MLS#: TB8546280 Originating MLS: Suncoast Tampa
Originating MLS: Suncoast Tampa
Facts & features
Interior
Bedrooms & bathrooms
- Bedrooms: 3
- Bathrooms: 4
- Full bathrooms: 4
Primary bedroom
- Features: Ceiling Fan(s), Walk-In Closet(s)
- Level: Third
- Area: 285 Square Feet
- Dimensions: 15x19
Bedroom 2
- Features: Ceiling Fan(s), Built-in Closet
- Level: Second
- Area: 110 Square Feet
- Dimensions: 11x10
Bedroom 3
- Features: Ceiling Fan(s), Built-in Closet
- Level: Third
- Area: 300 Square Feet
- Dimensions: 15x20
Primary bathroom
- Features: Dual Sinks
- Level: Third
- Area: 60 Square Feet
- Dimensions: 6x10
Bathroom 2
- Features: Tub With Shower
- Level: First
- Area: 50 Square Feet
- Dimensions: 5x10
Bathroom 3
- Features: Shower No Tub
- Level: Second
- Area: 40 Square Feet
- Dimensions: 8x5
Bathroom 4
- Level: Third
- Area: 40 Square Feet
- Dimensions: 5x8
Bonus room
- Features: Ceiling Fan(s), Shower No Tub, Wet Bar, Storage Closet
- Level: First
- Area: 144 Square Feet
- Dimensions: 12x12
Dining room
- Level: Second
- Area: 110 Square Feet
- Dimensions: 11x10
Kitchen
- Features: Breakfast Bar, Pantry
- Level: Second
- Area: 165 Square Feet
- Dimensions: 15x11
Living room
- Level: Second
- Area: 240 Square Feet
- Dimensions: 15x16
Heating
- Central
Cooling
- Central Air
Appliances
- Included: Bar Fridge, Dishwasher, Electric Water Heater, Microwave, Range, Refrigerator, Water Softener
- Laundry: Electric Dryer Hookup, Washer Hookup
Features
- Eating Space In Kitchen, High Ceilings, Open Floorplan, PrimaryBedroom Upstairs, Solid Surface Counters, Split Bedroom, Thermostat, Walk-In Closet(s)
- Flooring: Carpet, Ceramic Tile, Luxury Vinyl
- Has fireplace: No
Interior area
- Total structure area: 2,228
- Total interior livable area: 2,228 sqft
Video & virtual tour
Property
Parking
- Total spaces: 1
- Parking features: Driveway, Electric Vehicle Charging Station(s)
- Attached garage spaces: 1
- Has uncovered spaces: Yes
- Details: Garage Dimensions: 10x25
Features
- Levels: Three Or More
- Stories: 3
- Patio & porch: Deck, Enclosed, Patio, Rear Porch, Screened
- Exterior features: Balcony
- Has view: Yes
- View description: Water, Intracoastal Waterway
- Has water view: Yes
- Water view: Water,Intracoastal Waterway
- Waterfront features: Canal Front, Canal - Saltwater, Intracoastal Waterway, Saltwater Canal Access, Intracoastal Waterway Access, Fishing Pier, Seawall
- Body of water: INTRACOASTAL, BOCA CIEGA
Lot
- Size: 1,368 Square Feet
Details
- Parcel number: 193015897760001220
- Zoning: RPD-10
- Special conditions: None
Construction
Type & style
- Home type: Townhouse
- Property subtype: Townhouse
Materials
- Block
- Foundation: Slab
- Roof: Shingle
Condition
- New construction: No
- Year built: 1998
Utilities & green energy
- Sewer: Public Sewer
- Water: Public
- Utilities for property: BB/HS Internet Available, Cable Connected
Community & HOA
Community
- Features: Canal Front, Community Boat Ramp, Dock, Intracoastal Waterway, Pool
- Pet fee: $0 monthly
- Subdivision: TARA CAY SOUND NORTH
HOA
- Has HOA: Yes
- Amenities included: Cable TV, Clubhouse, Pool
- Services included: Cable TV, Common Area Taxes, Community Pool, Reserve Fund, Internet, Maintenance Grounds, Pest Control, Pool Maintenance, Sewer, Trash, Water
- HOA fee: $403 monthly
- HOA name: Wise Property Management
- HOA phone: 813-968-5665
Location
- Region: Seminole
Financial & listing details
- Price per square foot: $213/sqft
- Tax assessed value: $428,112
- Annual tax amount: $7,034
- Date on market: 9/8/2026
- Cumulative days on market: 35 days
- Listing terms: Cash,Conventional,FHA,VA Loan
- Ownership: Fee Simple
- Total actual rent: 0
- Road surface type: Paved
Estimated market value
$462,500
$439,000 - $486,000
$3,825/mo
Price history
| Date | Event | Price |
|---|---|---|
| 10/5/2026 | Price change | $475,000-2.1%$213/sqft |
Source:  Stellar MLS #TB8546280 Report a problem Stellar MLS #TB8546280 Report a problem | ||
| 9/8/2026 | Listed for sale | $485,000-1%$218/sqft |
Source: Stellar MLS #TB8546280 Report a problem | ||
| 4/9/2026 | Listing removed | $490,000$220/sqft |
Source: Stellar MLS #TB8405490 Report a problem | ||
| 2/24/2026 | Price change | $490,000-1.8%$220/sqft |
Source: Stellar MLS #TB8405490 Report a problem | ||
| 1/16/2026 | Price change | $499,000-1.2%$224/sqft |
Source: Stellar MLS #TB8405490 Report a problem | ||
| 1/3/2026 | Price change | $505,000-1%$227/sqft |
Source: Stellar MLS #TB8405490 Report a problem | ||
| 12/10/2025 | Price change | $510,000-0.8%$229/sqft |
Source: Stellar MLS #TB8405490 Report a problem | ||
| 11/19/2025 | Price change | $514,000-0.6%$231/sqft |
Source: Stellar MLS #TB8405490 Report a problem | ||
| 10/30/2025 | Price change | $517,000-0.6%$232/sqft |
Source: Stellar MLS #TB8405490 Report a problem | ||
| 10/8/2025 | Price change | $520,000-1.5%$233/sqft |
Source: Stellar MLS #TB8405490 Report a problem | ||
| 9/28/2025 | Price change | $528,000-0.9%$237/sqft |
Source: Stellar MLS #TB8405490 Report a problem | ||
| 9/2/2025 | Price change | $533,000-0.9%$239/sqft |
Source: Stellar MLS #TB8405490 Report a problem | ||
| 8/10/2025 | Price change | $538,000-1.8%$241/sqft |
Source: Stellar MLS #TB8405490 Report a problem | ||
| 7/10/2025 | Listed for sale | $548,000+4.2%$246/sqft |
Source: Stellar MLS #TB8405490 Report a problem | ||
| 4/6/2022 | Sold | $526,000+16.9%$236/sqft |
Source: Public Record Report a problem | ||
| 2/28/2022 | Pending sale | $450,000$202/sqft |
Source: Stellar MLS #U8144144 Report a problem | ||
| 2/25/2022 | Listed for sale | $450,000+46.1%$202/sqft |
Source: Stellar MLS #U8144144 Report a problem | ||
| 9/10/2018 | Sold | $308,000-5.2%$138/sqft |
Source: Public Record Report a problem | ||
| 7/13/2018 | Listed for sale | $325,000+109.1%$146/sqft |
Source: GULF BEACH REALTY INC #U8010690 Report a problem | ||
| 7/22/1998 | Sold | $155,400$70/sqft |
Source: Public Record Report a problem | ||
Public tax history
| Year | Property taxes | Tax assessment |
|---|---|---|
| 2025 | $7,034 -8.6% | $428,112 -10.5% |
| 2024 | $7,698 +2.6% | $478,079 +3% |
| 2023 | $7,500 +14.3% | $464,154 +22.3% |
| 2022 | $6,560 +50.3% | $379,384 +39.8% |
| 2021 | $4,364 -0.5% | $271,319 +1.4% |
| 2020 | $4,384 +1.5% | $267,573 +2.3% |
| 2019 | $4,321 | $261,557 +39.6% |
| 2018 | $4,321 +47.3% | $187,397 +2.1% |
| 2017 | $2,933 +1.4% | $183,543 +2.1% |
| 2016 | $2,893 -1.6% | $179,768 +0.7% |
| 2015 | $2,939 -0.3% | $178,518 +0.8% |
| 2014 | $2,948 +0.5% | $177,101 +1.5% |
| 2013 | $2,933 +6.3% | $174,484 +1.7% |
| 2012 | $2,760 | $171,567 +3% |
| 2011 | -- | $166,570 +1.5% |
| 2010 | -- | $164,108 +2.7% |
| 2009 | -- | $159,794 +0.1% |
| 2008 | $2,383 | $159,634 +3% |
| 2007 | -- | $154,984 -33.6% |
| 2005 | -- | $233,400 +22.3% |
| 2004 | $2,549 +4.5% | $190,900 +1.9% |
| 2003 | $2,440 +5.9% | $187,300 +7% |
| 2002 | $2,305 +5.5% | $175,000 +8.3% |
| 2001 | $2,185 +5.6% | $161,600 +16.9% |
| 2000 | $2,069 | $138,200 |
Find assessor info on the county website
Monthly payment
Est. payment
Payment breakdown
Explore the cost of this home by adjusting the details. Changes won't be saved.Climate risks
Neighborhood: 33776
Nearby schools
Schools provided by the listing agent
- Elementary: Oakhurst Elementary-PN
- Middle: Seminole Middle-PN
- High: Seminole High-PN
Source: Stellar MLS. This data may not be complete. We recommend contacting the local school district to confirm school assignments for this home.
Similar homes
- $500,0002 bd2 ba1.2k sqft14617 LORIDAWN DRIVE #8, SEMINOLE, FL 33776For Sale
 MLS ID #TB8502466, Steve Densa, KELLER WILLIAMS ST PETE REALTY. Stellar MLS
 - $589,0004 bd2 ba2.7k sqft13589 101ST TERRACE, SEMINOLE, FL 33776For Sale
 MLS ID #TB8536097, Jeremy Burgos, LPT REALTY, LLC. Stellar MLS
 - $495,0003 bd3 ba1.7k sqft320 ISLAND WAY #603, CLEARWATER, FL 33767For Sale
 MLS ID #TB8522816, David Price, COLDWELL BANKER REALTY. Stellar MLS
 - $467,5003 bd2 ba1.3k sqft1367 INDIAN ROCKS ROAD S, LARGO, FL 33770For Sale
 MLS ID #TB8547855, Jeffrey Thompson, ARBORS MANAGEMENT & REALTY. Stellar MLS
 - $585,0003 bd2 ba1.7k sqft9305 120TH LANE, SEMINOLE, FL 33772For SaleMLS ID #TB8512293, Adam Smith, COMPASS FLORIDA LLC. Stellar MLS
- $479,0003 bd3 ba1.9k sqft409 BARCELONA DRIVE, ST PETERSBURG, FL 33716For SaleMLS ID #TB8506631, Julie Jones, SMITH & ASSOCIATES REAL ESTATE. Stellar MLS
- $537,0003 bd2 ba1.7k sqft1744 HARBOR CIRCLE E, LARGO, FL 33770For SaleMLS ID #TB8541926, Stephanie Slavick, RE/MAX ACTION FIRST OF FLORIDA. Stellar MLS
- $465,0003 bd2 ba1.8k sqft960 STARKEY ROAD #3106, LARGO, FL 33771For SaleMLS ID #TB8536293, Nicholas Davis, REALTY ONE GROUP ADVANTAGE. Stellar MLS
- $524,9004 bd3 ba1.4k sqft2714 MARY SUE STREET SW, LARGO, FL 33774For SaleMLS ID #TB8549216, Joe Cavaleri, DIRECT EXPRESS REALTY. Stellar MLS
- $470,0003 bd2 ba1.4k sqft613 5TH AVENUE SE, LARGO, FL 33771For SaleMLS ID #TB8538523, Kostadena Arianas, MITCHELL DEAN REALTY. Stellar MLS
- $499,0004 bd2 ba1.7k sqft11492 93RD STREET, LARGO, FL 33773For SaleMLS ID #TB8493621, Isabela Serra, CHARLES RUTENBERG REALTY INC. Stellar MLS
- $499,9003 bd3 ba2k sqft2376 HANOVER DRIVE, DUNEDIN, FL 34698For SaleMLS ID #TB8527945, Erika Picard, SOUTHERN LIFE REALTY. Stellar MLS
- $399,0002 bd3 ba1.5k sqft7782 93RD STREET N, SEMINOLE, FL 33777For SaleMLS ID #TB8546876, Chase Walseth, KELLER WILLIAMS REALTY PORTFOLIO COLLECTION. Stellar MLS
- $679,0003 bd2 ba2.1k sqft12291 MONARCH CIRCLE, SEMINOLE, FL 33772For SaleMLS ID #TB8534597, Chase Walseth, KELLER WILLIAMS REALTY PORTFOLIO COLLECTION. Stellar MLS
- $469,9003 bd2 ba1.2k sqft7851 40TH AVE N, ST PETERSBURG, FL 33709For SaleMLS ID #TB8530692, Donna Searcy, DONNA P SEARCY. Stellar MLS
- $494,5003 bd3 ba2.1k sqft545 PINELLAS BAYWAY S #302, ST PETERSBURG, FL 33715For SaleMLS ID #TB8506496, Amanda Adams, SUNBELT REAL ESTATE FLORIDA. Stellar MLS
- $499,0003 bd2 ba1.9k sqft1634 DALE CIRCLE N, DUNEDIN, FL 34698For SaleMLS ID #TB8554639, Patricia Harris, PATRICIA HARRIS REALTY. Stellar MLS
- $450,0003 bd3 ba1.5k sqft269 MADEIRA CIRCLE, ST PETERSBURG, FL 33715For SaleMLS ID #TB8524633, Jeffrey Borham, PA, EXP REALTY LLC. Stellar MLS
- $300,0003 bd3 ba1.8k sqft9150 PARK BOULEVARD #6, SEMINOLE, FL 33777For SaleMLS ID #TB8506883, Jason Arvin, COLDWELL BANKER REALTY. Stellar MLS
