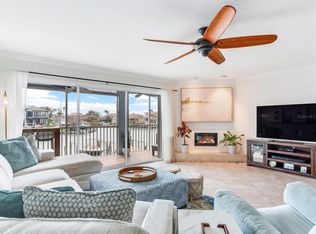
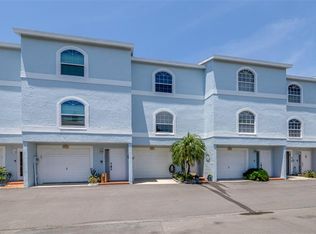
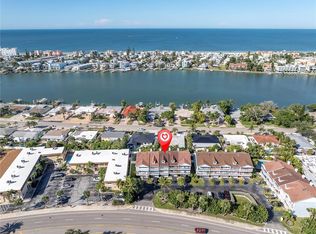
Experience the relaxed Florida lifestyle at 545 Pinellas Bayway S, Unit 302, in the sought-after waterfront community of Tierra Verde, near St. Petersburg and the beautiful beaches of Pinellas County. This spacious, three-bedroom, multi-level residence offers the feel of a townhome with the convenience of condominium living. Designed for comfortable everyday living and entertaining, the multi-level floor plan offers flexibility for a home office, guest accommodations, or additional living space. Bright, inviting interiors and a functional layout create a welcoming setting for a full-time residence, seasonal retreat, or coastal getaway. Property Highlights Three-bedroom layout: Versatile space for everyday living, visiting guests, or working from home. Multi-level design: Distinct living areas provide flexibility, privacy, and a townhome-style feel. Desirable Tierra Verde location: Enjoy the coastal atmosphere of this Pinellas County community. Outdoor recreation nearby: Convenient access to Fort De Soto Park, cycling routes, boating opportunities, and local marinas. Dining and entertainment: Explore nearby restaurants, shopping, and the vibrant St. Petersburg lifestyle. Full-time or seasonal living: An opportunity for buyers seeking a coastal home base in the Tampa Bay area. Enjoy the Tierra Verde Lifestyle Located along Pinellas Bayway, this residence puts you in a position to enjoy the natural beauty and recreational opportunities that make Tierra Verde a sought-after destination. Spend your free time exploring Fort De Soto Park, enjoying the water, visiting nearby restaurants, or heading into St. Petersburg for shopping, arts, and entertainment. Whether you're searching for a three-bedroom home in Tierra Verde, a multi-level residence near St. Petersburg, or a coastal property in Pinellas County, 545 Pinellas Bayway S, Unit 302, is worth exploring. Ready to experience coastal living in Tierra Verde? Contact Amanda Adams to schedule a private showing and learn more about this property.
For sale
Price cut: $30.5K (9/25)
$494,500
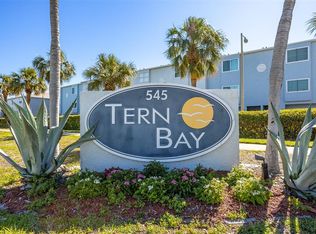
545 PINELLAS BAYWAY S #302, ST PETERSBURG, FL 33715
3beds
2,100sqft
Townhouse
Built in 1999
1,241 Square Feet Lot
$-- Zestimate®
$235/sqft
$700/mo HOA
What's special
Townhome-style feelMulti-level floor planSpacious three-bedroom multi-level residenceFunctional layoutDesirable tierra verde locationBright inviting interiors
- 167 days
- 153
- 3
Zillow last checked:
Listing updated:
Listed by:
Amanda Adams 727-729-9526,
SUNBELT REAL ESTATE FLORIDA 727-741-9007,
Christopher Dufala 727-741-9007,
SUNBELT REAL ESTATE FLORIDA
Source: Stellar MLS,MLS#: TB8506496 Originating MLS: Suncoast Tampa
Originating MLS: Suncoast Tampa
Facts & features
Interior
Bedrooms & bathrooms
- Bedrooms: 3
- Bathrooms: 3
- Full bathrooms: 3
Primary bedroom
- Features: Walk-In Closet(s)
- Level: Third
- Area: 291.57 Square Feet
- Dimensions: 18.11x16.1
Bedroom 1
- Features: Walk-In Closet(s)
- Level: Second
- Area: 201.3 Square Feet
- Dimensions: 16.5x12.2
Bedroom 2
- Features: Walk-In Closet(s)
- Level: Third
- Area: 221.2 Square Feet
- Dimensions: 15.8x14
Primary bathroom
- Features: Built-in Closet
- Level: Third
- Area: 50 Square Feet
- Dimensions: 10x5
Bathroom 1
- Level: First
- Area: 22.56 Square Feet
- Dimensions: 4.8x4.7
Bathroom 2
- Features: No Closet
- Level: Second
- Area: 36.08 Square Feet
- Dimensions: 4.1x8.8
Bathroom 4
- Features: No Closet
- Level: Third
- Area: 154 Square Feet
- Dimensions: 10x15.4
Dining room
- Features: No Closet
- Level: Second
- Area: 202.83 Square Feet
- Dimensions: 18.11x11.2
Foyer
- Level: First
- Area: 68.32 Square Feet
- Dimensions: 6.1x11.2
Kitchen
- Features: No Closet
- Level: Second
- Area: 219.62 Square Feet
- Dimensions: 15.8x13.9
Living room
- Features: No Closet
- Level: Second
- Area: 251.73 Square Feet
- Dimensions: 18.11x13.9
Other
- Features: No Closet
- Level: First
- Area: 226.38 Square Feet
- Dimensions: 18.11x12.5
Heating
- Central, Electric
Cooling
- Central Air
Appliances
- Included: Dishwasher, Dryer, Range, Refrigerator, Washer
- Laundry: Inside, Laundry Closet
Features
- Ceiling Fan(s), Living Room/Dining Room Combo, None, Thermostat, Walk-In Closet(s)
- Flooring: Tile, Vinyl
- Has fireplace: Yes
- Fireplace features: Electric
Interior area
- Total structure area: 2,100
- Total interior livable area: 2,100 sqft
Video & virtual tour
Property
Parking
- Total spaces: 2
- Parking features: Garage - Attached
- Attached garage spaces: 2
Features
- Levels: Three Or More
- Stories: 3
- Exterior features: Balcony, Courtyard
- Waterfront features: Saltwater Canal Access
- Body of water: TAMPA BAY
Lot
- Size: 1,241 Square Feet
Details
- Parcel number: 203216902790000180
- Zoning: RM-15
- Special conditions: None
Construction
Type & style
- Home type: Townhouse
- Property subtype: Townhouse
Materials
- Block, Concrete
- Foundation: Slab
- Roof: Shingle
Condition
- New construction: No
- Year built: 1999
Utilities & green energy
- Sewer: Public Sewer
- Water: Public
- Utilities for property: Electricity Connected, Sewer Connected, Water Connected
Community & HOA
Community
- Features: Dock, Deed Restrictions, Pool
- Pet fee: $0 monthly
- Subdivision: TERN BAY TWNHMS
HOA
- Has HOA: Yes
- Services included: Cable TV, Common Area Taxes, Community Pool, Reserve Fund, Insurance, Internet, Maintenance Structure, Maintenance Grounds, Maintenance Repairs, Pool Maintenance, Private Road, Sewer, Trash, Water
- HOA fee: $700 monthly
- HOA name: John Kreite
- HOA phone: 404-392-2706
Location
- Region: Tierra Verde
Financial & listing details
- Price per square foot: $235/sqft
- Tax assessed value: $488,320
- Annual tax amount: $2,503
- Date on market: 5/10/2026
- Cumulative days on market: 168 days
- Listing terms: Cash,Conventional,FHA,VA Loan
- Ownership: Fee Simple
- Total actual rent: 0
- Electric utility on property: Yes
- Road surface type: Paved
Estimated market value
Not available
Estimated sales range
Not available
Not available
Price history
| Date | Event | Price |
|---|---|---|
| 9/25/2026 | Price change | $494,500-5.8%$235/sqft |
Source:  Stellar MLS #TB8506496 Report a problem Stellar MLS #TB8506496 Report a problem | ||
| 9/9/2026 | Price change | $525,000-4.5%$250/sqft |
Source: Stellar MLS #TB8506496 Report a problem | ||
| 5/10/2026 | Listed for sale | $550,000+340%$262/sqft |
Source: Stellar MLS #TB8506496 Report a problem | ||
| 7/6/1999 | Sold | $125,000$60/sqft |
Source: Public Record Report a problem | ||
Public tax history
| Year | Property taxes | Tax assessment |
|---|---|---|
| 2025 | $2,503 +6.4% | $181,915 +2.9% |
| 2024 | $2,352 +1.1% | $176,788 +3% |
| 2023 | $2,325 +2.3% | $171,639 +3% |
| 2022 | $2,273 -1.2% | $166,640 +3% |
| 2021 | $2,301 +0.4% | $161,786 +1.4% |
| 2020 | $2,292 +2% | $159,552 +2.3% |
| 2019 | $2,248 | $155,965 +1.9% |
| 2018 | $2,248 +1.5% | $153,057 +2.1% |
| 2017 | $2,214 +2% | $149,909 +2.1% |
| 2016 | $2,171 -1.7% | $146,826 +0.7% |
| 2015 | $2,207 +0.7% | $145,805 +0.8% |
| 2014 | $2,193 -0.9% | $144,648 +1.5% |
| 2013 | $2,212 +9.9% | $142,510 +1.7% |
| 2012 | $2,013 | $140,128 +3% |
| 2011 | -- | $136,047 +1.5% |
| 2010 | -- | $134,036 +2.7% |
| 2009 | -- | $130,512 +0.1% |
| 2008 | $1,729 | $130,382 +3% |
| 2007 | -- | $126,584 -50.2% |
| 2005 | -- | $254,000 +11.8% |
| 2004 | $1,910 +2.4% | $227,100 +8.6% |
| 2003 | $1,865 +7.2% | $209,100 +11.2% |
| 2002 | $1,740 | $188,000 +51.9% |
| 2001 | $1,740 +4.1% | $123,800 +16% |
| 2000 | $1,670 | $106,700 |
Find assessor info on the county website
Monthly payment
Est. payment
Payment breakdown
Explore the cost of this home by adjusting the details. Changes won't be saved.Climate risks
Neighborhood: 33715
- $900,0003 bd3 ba2.1k sqft545 Pinellas Bayway S APT 108, Tierra Verde, FL 33715Sold
- $625,0002 bd3 ba2.1k sqft545 Pinellas Bayway S APT 109, Tierra Verde, FL 33715Sold
- $489,9003 bd3 ba2.1k sqft545 Pinellas Bayway S APT 207, Tierra Verde, FL 33715For Sale

- $500,0003 bd3 ba2.1k sqft545 Pinellas Bayway S APT 301, Tierra Verde, FL 33715Sold

Similar homes
- $429,9003 bd3 ba1.8k sqft903 PINELLAS BAYWAY S #308, TIERRA VERDE, FL 33715For Sale
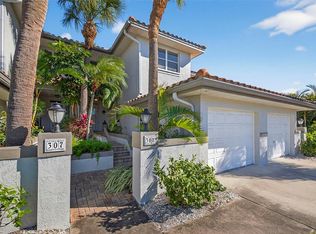
 MLS ID #TB8472636, Michael Thompson, KELLER WILLIAMS ST PETE REALTY. Stellar MLS
 - $599,0002 bd3 ba2.2k sqft120 1ST STREET E #108, TIERRA VERDE, FL 33715For Sale
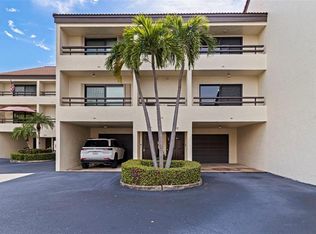 MLS ID #TB8544353, Blanka Prusova White, COASTAL PROPERTIES GROUP. Stellar MLS
 - $389,9002 bd3 ba1.6k sqft751 PINELLAS BAYWAY S #208, TIERRA VERDE, FL 33715For Sale
 MLS ID #TB8542914, Kurt Neubauer, LPT REALTY, LLC. Stellar MLS
 - $449,9002 bd3 ba1.4k sqft9154 BLIND PASS ROAD, ST PETE BEACH, FL 33706For Sale
 MLS ID #TB8558697, Carol Giovannoni, RE/MAX PREFERRED. Stellar MLS
 - $515,0003 bd4 ba2.1k sqft14837 SEMINOLE TRAIL, SEMINOLE, FL 33776For SaleMLS ID #TB8501269, Coni DeRise, CHARLES RUTENBERG REALTY INC. Stellar MLS
- $495,0003 bd2 ba1.2k sqft17960 GULF BOULEVARD #104, REDINGTON SHORES, FL 33708For SaleMLS ID #TB8452427, Kyle Keller, CHARLES RUTENBERG REALTY INC. Stellar MLS
- $565,0003 bd2 ba1.7k sqft2701 64TH AVENUE S, ST PETERSBURG, FL 33712For SaleMLS ID #TB8456651, Jeffrey Borham, PA, EXP REALTY LLC. Stellar MLS
- $469,9003 bd3 ba1.8k sqft533 BAHIA BEACH BOULEVARD, RUSKIN, FL 33570For SaleMLS ID #TB8479624, Han Bautista, WEICHERT, REALTORS - NEXON. Stellar MLS
- $495,0002 bd2 ba1k sqft1801 GULF DRIVE N #148, BRADENTON BEACH, FL 34217For SaleMLS ID #A4693438, Adrian Johnson, SEA BREEZE REAL ESTATE LLC. Stellar MLS
- $489,9004 bd2 ba1.6k sqft12465 MONARCH CIRCLE, SEMINOLE, FL 33772For SaleMLS ID #TB8558868, Janet Diamond PA, FUTURE HOME REALTY INC. Stellar MLS
- $329,0002 bd2 ba1.1k sqft6100 BAHIA DEL MAR CIRCLE #206, ST PETERSBURG, FL 33715For SaleMLS ID #TB8546454, Cristan Fadal, FADAL & CO. Stellar MLS
- $499,9993 bd2 ba2k sqft212 68TH STREET NW, BRADENTON, FL 34209For SaleMLS ID #A4705176, Todd Goodman, KELLER WILLIAMS ON THE WATER S. Stellar MLS
- $599,0002 bd3 ba1.7k sqft10443 WATERBIRD WAY, BRADENTON, FL 34209For SaleMLS ID #TB8485599, Lori West, RE/MAX MARKETING SPECIALISTS. Stellar MLS
- $625,0003 bd2 ba1.7k sqft625 FOLSOM STREET S, ST PETERSBURG, FL 33707For SaleMLS ID #TB8543021, Tally Figueredo, KELLER WILLIAMS ST PETE REALTY. Stellar MLS
- $569,9003 bd2 ba1.8k sqft5091 35TH TERRACE N, ST PETERSBURG, FL 33710For SaleMLS ID #TB8464723, Steven Sroufe, YOUR NEIGHBORHOOD REALTY ASSOC. Stellar MLS
- $475,0003 bd3 ba2.3k sqft6311 HORSE MILL PLACE, PALMETTO, FL 34221For SaleMLS ID #A4693350, Abigail Altier, ALTIER & COMPANY. Stellar MLS
- $475,0004 bd3 ba2.3k sqft7999 RIDGE ROAD, SEMINOLE, FL 33772For SaleMLS ID #TB8542098, Janine Leone, RE/MAX ALLIANCE GROUP. Stellar MLS
- $599,0003 bd2 ba1.6k sqft10468 95TH STREET, SEMINOLE, FL 33777For SaleMLS ID #O6450877, Steven Koleno, BEYCOME OF FLORIDA LLC. Stellar MLS
- $475,0002 bd2 ba1.1k sqft11650 CAPRI CIRCLE S #204, TREASURE ISLAND, FL 33706For SaleMLS ID #TB8501688, Simone Pilz, EQUITY REALTY SUNCOAST. Stellar MLS
- $565,0002 bd3 ba1.2k sqft17960 GULF BLVD #108, REDINGTON SHORES, FL 33708For SaleMLS ID #TB8503183, Tami Phillips, BHHS FLORIDA PROPERTIES GROUP. Stellar MLS
