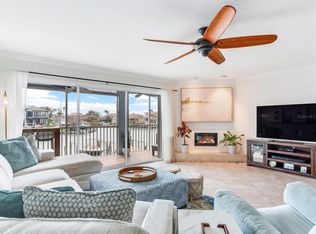
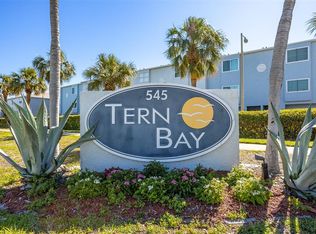
Welcome to this meticulously maintained, furnished, move-in-ready townhome tucked within the peaceful waterfront island community of Tierra Verde, where refined coastal living meets everyday comfort. Thoughtfully updated with high-end designer finishes, this residence offers a rare opportunity to enjoy island life in a pristine, well-kept setting. Spanning approximately 2,100 square feet, the home features 3 Ensuite bedrooms and 3 bathrooms PLUS a private 1-bedroom, 1-bath ground-level ensuite (not included in the property appraiser’s square footage) with its own kitchenette and direct pool access ideal for guests, multigenerational living, or a private retreat. 20K Boat Lift available for annual rent. The open-concept main living area is warm and inviting, highlighted by a cozy fireplace, and expansive triple sliding glass doors that open to a screened balcony overlooking the sparkling community pool. All windows were upgraded to hurricane-rated impact windows in 2020, offering enhanced safety and peace of mind. The contemporary coastal kitchen and beautifully updated bathrooms showcase stylish finishes, frameless glass shower enclosures, and fresh paint throughout. The main level offers an en-suite bedroom perfect for a home office, den, or guest quarters. Upstairs, the spacious primary suite is a true retreat with two walk-in closets and a luxurious en-suite bath. A conveniently located laundry area sits between the primary and secondary bedrooms. Downstairs, the oversized tandem 2+ car garage provides abundant space for vehicles and island gear and includes a finished bonus room with air conditioning, an updated full bath, and a built-in dry bar with refrigerator. A separate ground-level entrance from the patio makes this space perfect for entertaining or hosting visitors. Enjoy the resort-style community pool just steps from your door. The low-cost HOA adds exceptional value, including insurance, cable, and internet. Located in the heart of Tierra Verde, the gateway to Ft. De Soto Park. You’ll enjoy world-class beaches, biking and hiking trails, premier kayaking, and charming island dining, all just minutes from Downtown St. Petersburg, Gulf Beaches, and Tampa & St. Petersburg International Airports. This is island living at its finest. HOA includes, expanded cable, trash, sewer, water, ground maintenance, both exterior building insurance and flood insurance. Call today for your private showing and experience this coastal gem for yourself.
Sold for $500,000
$500,000
545 PINELLAS BAYWAY S #301, ST PETERSBURG, FL 33715
3beds
2,100sqft
Townhouse
Built in 1999
1,385 Square Feet Lot
$498,200 Zestimate®
$238/sqft
$4,040 Estimated rent
Home value
$498,200
$458,000 - $543,000
$4,040/mo
Zestimate® history
Owner options
List your home for rent
$4,040/mo
Rent Zestimate®
Find your next renter with Zillow Rental Manager. Plus, with online applications, you can quickly screen prospective tenants – for free.
$4,040/mo
Rent Zestimate®
Refinance and save
$4,167/mo
Est. payment
Refinancing to a lower rate could help reduce your monthly payments and save thousands over the life of the loan.
$4,167/mo
Est. payment
Explore your selling options
Work with a Zillow partner agent
Leverage their expertise and Zillow's premium Showcase listings to get your home seen by more buyers.
Get startedList with your own agent
Get your home in front of millions of buyers by listing it on Zillow.
Learn how to do itSell it yourself
Take full control of how buyers see your home on Zillow by listing For Sale by Owner (FSBO).
List your homeWhat's special
Cozy fireplaceMeticulously maintained move-in-ready townhomeFresh paint throughoutContemporary coastal kitchenConveniently located laundry areaHigh-end designer finishes
Zillow last checked:
Listing updated:
Listed by:
Debbie McGinty, LLC 813-416-2646,
COASTAL PROPERTIES GROUP 727-493-1555
Bought with:
Robyn Crist, 3382548
KING & ASSOCIATES REAL ESTATE LLC
Source: Stellar MLS,MLS#: TB8473547 Originating MLS: Suncoast Tampa
Originating MLS: Suncoast Tampa
Facts & features
Interior
Bedrooms & bathrooms
- Bedrooms: 3
- Bathrooms: 3
- Full bathrooms: 3
Rooms
- Room types: Bonus Room
Primary bedroom
- Features: Walk-In Closet(s)
- Level: Third
- Area: 266 Square Feet
- Dimensions: 19x14
Bedroom 2
- Features: Built-in Closet
- Level: Second
- Area: 285 Square Feet
- Dimensions: 19x15
Bedroom 3
- Features: Built-in Closet
- Level: Third
- Area: 247 Square Feet
- Dimensions: 19x13
Bedroom 4
- Features: Wet Bar, No Closet
- Level: First
- Area: 285 Square Feet
- Dimensions: 19x15
Kitchen
- Level: Second
- Area: 475 Square Feet
- Dimensions: 19x25
Living room
- Level: Second
- Area: 285 Square Feet
- Dimensions: 19x15
Heating
- Central
Cooling
- Central Air, Wall/Window Unit(s)
Appliances
- Included: Dishwasher, Disposal, Dryer, Electric Water Heater, Exhaust Fan, Microwave, Range, Refrigerator, Washer
- Laundry: Inside, Laundry Closet, Upper Level
Features
- Built-in Features, Ceiling Fan(s), Eating Space In Kitchen, High Ceilings, Kitchen/Family Room Combo, Living Room/Dining Room Combo, Open Floorplan, PrimaryBedroom Upstairs, Solid Surface Counters, Solid Wood Cabinets, Split Bedroom, Walk-In Closet(s), In-Law Floorplan
- Flooring: Carpet, Luxury Vinyl, Porcelain Tile
- Doors: Sliding Doors
- Windows: Blinds, Double Pane Windows, Storm Window(s), Window Treatments
- Has fireplace: Yes
- Fireplace features: Family Room, Wood Burning
- Furnished: Yes
- Common walls with other units/homes: End Unit
Interior area
- Total structure area: 2,100
- Total interior livable area: 2,100 sqft
Property
Parking
- Total spaces: 2
- Parking features: Tandem
- Attached garage spaces: 2
Features
- Levels: Three Or More
- Stories: 3
- Patio & porch: Covered, Enclosed, Porch, Rear Porch, Screened
- Pool features: Gunite, Heated, In Ground, Lighting
- Has view: Yes
- View description: Pool, Water, Canal
- Has water view: Yes
- Water view: Water,Canal
- Waterfront features: Bay/Harbor Front, Canal Front, Waterfront, Saltwater Canal Access, Fishing Pier, No Wake Zone, Seawall
- Body of water: TAMPA BAY
- Frontage length: Canal: 210
Lot
- Size: 1,385 Square Feet
Details
- Parcel number: 203216902790000170
- Zoning: RM-15
- Special conditions: None
Construction
Type & style
- Home type: Townhouse
- Architectural style: Coastal
- Property subtype: Townhouse
Materials
- Block, Stucco, Wood Frame
- Foundation: Slab
- Roof: Shingle
Condition
- New construction: No
- Year built: 1999
Utilities & green energy
- Sewer: Public Sewer
- Water: Public
- Utilities for property: BB/HS Internet Available, Cable Connected, Electricity Connected, Public, Sewer Connected, Street Lights, Water Connected
Community & HOA
Community
- Features: Bay/Harbor Front, Canal Front, Dock, Fishing, Intracoastal Waterway, Water Access, Waterfront, Pool
- Pet fee: $0 monthly
- Subdivision: TERN BAY TWNHMS
HOA
- Has HOA: Yes
- Amenities included: Pool
- Services included: Cable TV, Common Area Taxes, Community Pool, Reserve Fund, Insurance, Internet, Maintenance Structure, Maintenance Grounds, Maintenance Repairs, Pool Maintenance, Private Road, Sewer, Trash, Water
- HOA fee: $700 monthly
- HOA name: John Kriete
- HOA phone: 404-392-2706
Location
- Region: Tierra Verde
Financial & listing details
- Price per square foot: $238/sqft
- Tax assessed value: $497,978
- Annual tax amount: $7,623
- Date on market: 2/9/2026
- Cumulative days on market: 42 days
- Listing terms: Cash,Conventional,FHA,VA Loan
- Ownership: Fee Simple
- Total actual rent: 0
- Electric utility on property: Yes
- Road surface type: Asphalt
Price history
| Date | Event | Price |
|---|---|---|
| 4/22/2026 | Sold | $500,000-6.5%$238/sqft |
Source:  Stellar MLS #TB8473547 Report a problem Stellar MLS #TB8473547 Report a problem | ||
| 4/7/2026 | Pending sale | $535,000$255/sqft |
Source: Stellar MLS #TB8473547 Report a problem | ||
| 3/28/2026 | Price change | $535,000-10.1%$255/sqft |
Source: Stellar MLS #TB8473547 Report a problem | ||
| 3/13/2026 | Pending sale | $595,000$283/sqft |
Source: Stellar MLS #TB8473547 Report a problem | ||
| 2/25/2026 | Price change | $595,000-7%$283/sqft |
Source: Stellar MLS #TB8473547 Report a problem | ||
| 2/15/2026 | Price change | $640,000-1.5%$305/sqft |
Source: Stellar MLS #TB8473547 Report a problem | ||
| 2/9/2026 | Listed for sale | $650,000+71.1%$310/sqft |
Source: Stellar MLS #TB8473547 Report a problem | ||
| 7/27/2020 | Sold | $380,000-2.3%$181/sqft |
Source: Public Record Report a problem | ||
| 6/17/2020 | Pending sale | $389,000$185/sqft |
Source: RE/MAX ALLIANCE GROUP #A4468865 Report a problem | ||
| 6/17/2020 | Listed for sale | $389,000$185/sqft |
Source: RE/MAX ALLIANCE GROUP #A4468865 Report a problem | ||
| 6/17/2020 | Pending sale | $389,000$185/sqft |
Source: RE/MAX ALLIANCE GROUP #A4468865 Report a problem | ||
| 6/5/2020 | Listed for sale | $389,000+11.2%$185/sqft |
Source: RE/MAX ALLIANCE GROUP #A4468865 Report a problem | ||
| 3/22/2019 | Listing removed | $349,900$167/sqft |
Source: RE/MAX METRO II #U8031759 Report a problem | ||
| 2/25/2019 | Price change | $349,900-2.8%$167/sqft |
Source: RE/MAX METRO II #U8031759 Report a problem | ||
| 1/24/2019 | Listed for sale | $360,000+53.2%$171/sqft |
Source: RE/MAX METRO II #U8031759 Report a problem | ||
| 3/25/2013 | Sold | $235,000-4.1%$112/sqft |
Source: Public Record Report a problem | ||
| 1/24/2013 | Pending sale | $245,000$117/sqft |
Source: CENTURY 21 Coast to Coast #U7565258 Report a problem | ||
| 11/24/2012 | Listed for sale | $245,000-14.6%$117/sqft |
Source: Century 21 Coast to Coast #U7565258 Report a problem | ||
| 12/31/2003 | Sold | $287,000$137/sqft |
Source: Public Record Report a problem | ||
Public tax history
| Year | Property taxes | Tax assessment |
|---|---|---|
| 2024 | $7,624 +6.1% | $497,978 +24.1% |
| 2023 | $7,184 +6.5% | $401,228 +10% |
| 2022 | $6,747 +10.2% | $364,753 +10% |
| 2021 | $6,124 +15.4% | $331,594 +17.7% |
| 2020 | $5,307 +4.3% | $281,646 +10% |
| 2019 | $5,088 | $256,042 +10% |
| 2018 | $5,088 +13.8% | $232,765 -13.5% |
| 2017 | $4,472 -10.5% | $269,121 -4.2% |
| 2016 | $4,997 +14% | $280,914 +28.9% |
| 2015 | $4,382 +10% | $217,885 +12% |
| 2014 | $3,982 +43.8% | $194,554 +14.3% |
| 2013 | $2,768 +8.2% | $170,158 +1.7% |
| 2012 | $2,558 | $167,314 -0.8% |
| 2011 | -- | $168,611 -6.2% |
| 2010 | -- | $179,844 -29.4% |
| 2009 | -- | $254,602 +0.1% |
| 2008 | $4,084 | $254,348 +3% |
| 2007 | -- | $246,940 -2.8% |
| 2005 | -- | $254,000 +11.8% |
| 2004 | $4,223 +121.5% | $227,100 +8.6% |
| 2003 | $1,907 +7.1% | $209,100 +11.2% |
| 2002 | $1,781 | $188,000 +49% |
| 2001 | $1,781 +4% | $126,200 +16.1% |
| 2000 | $1,711 | $108,700 |
Find assessor info on the county website
Neighborhood: 33715
Nearby homes
- $900,0003 bd3 ba2.1k sqft545 Pinellas Bayway S APT 108, Tierra Verde, FL 33715Sold
- $625,0002 bd3 ba2.1k sqft545 Pinellas Bayway S APT 109, Tierra Verde, FL 33715Sold
- $540,0003 bd3 ba2.1k sqft545 Pinellas Bayway S APT 203, Tierra Verde, FL 33715Sold

- $495,0003 bd3 ba2.1k sqft545 Pinellas Bayway S APT 207, Tierra Verde, FL 33715For Sale

- $550,0003 bd3 ba2.1k sqft545 Pinellas Bayway S APT 302, Tierra Verde, FL 33715For Sale
- $671,500-- bd-- ba-- sqft212 Pinellas Bayway S, Tierra verde, FL 33715Off Market
- $47,600-- bd-- ba-- sqft212 Pinellas Bayway S, Tierra verde, FL 33715Off Market
- $445,0003 bd3 ba2.1k sqft521 Pinellas Bayway S APT 202, Tierra Verde, FL 33715For Sale
Nearby schools
GreatSchools rating
- 4/10Gulfport Montessori Elementary SchoolGrades: PK-5Distance: 4.8 mi
- 4/10Bay Point Middle SchoolGrades: 6-8Distance: 4.3 mi
- 4/10Lakewood High SchoolGrades: 9-12Distance: 4.9 mi
Schools provided by the listing agent
- Elementary: Maximo Elementary-PN
- Middle: Bay Point Middle-PN
- High: Lakewood High-PN
Source: Stellar MLS. This data may not be complete. We recommend contacting the local school district to confirm school assignments for this home.
Get a cash offer in 3 minutes
Find out how much your home could sell for in as little as 3 minutes with a no-obligation cash offer.
Estimated market value
$498,200
Get a cash offer in 3 minutes
Find out how much your home could sell for in as little as 3 minutes with a no-obligation cash offer.
Estimated market value
$498,200
- Florida
- Pinellas County
- Tierra Verde
- 33715
- 545 PINELLAS BAYWAY S Unit 301
Nearby cities
Nearby zip codes
Other Tierra Verde Topics
