No Flooding, No Flooding, No Flooding! Calling all boaters! This meticulously maintained, move-in-ready waterfront townhome in Tierra Verde, Florida, comes with a deeded boat slip (#8) featuring a 13,000 lb. boat lift! The owners have thoughtfully updated their home with high-end designer finishes, making this a rare opportunity for waterfront living. Spanning 2,100 sq. ft., this 3-bedroom, 3-bathroom townhome has been thoughtfully updated, featuring a coastal farmhouse-influenced kitchen, upgraded frameless glass shower door enclosures, fresh paint, and tile throughout the 1st and 2nd floors. The open-concept living area boasts an electric fireplace, crown molding, and triple sliding glass doors leading to a screened balconies overlooking the boat slip and a wide water sailboat canal. The main floor includes an en-suite bedroom, perfect as an office, den, or guest suite. Upstairs, the primary suite features two closets, a spacious en-suite bathroom, and a wood-burning fireplace. A washer and dryer are conveniently located between the primary and second bedrooms on this level. Downstairs, the oversized tandem 2+ car garage provides ample space for vehicles and toys, plus a nicely finished BONUS ROOM with an updated FULL BATH, air conditioning, and a built-in dry bar. A separate entry from the ground-level patio offers easy access to your private dock, updated seawall, and boat lift are just steps away. For relaxation, the community pool is just a short stroll away. The HOA is one of the lower priced and includes insurance and cable/internet. Tierra Verde is the gateway to Ft. DeSoto, known for its pristine sugary sand beaches, hiking and biking trails, and some of the best kayaking in west-central Florida. The island also features pickleball and tennis courts, a playground, and a variety of bars and restaurants. This prime location offers quick access to Gulf Beaches, Downtown St. Petersburg, and Tampa/St. Petersburg International Airports. Don’t miss out—schedule your private showing today!
Sold for $900,000
$900,000
545 PINELLAS BAYWAY S #108, ST PETERSBURG, FL 33715
3beds
2,100sqft
Townhouse
Built in 1999
1,233 Square Feet Lot
$867,700 Zestimate®
$429/sqft
$4,038 Estimated rent
Home value
$867,700
$781,000 - $963,000
$4,038/mo
Zestimate® history
Owner options
List your home for rent
$4,038/mo
Rent Zestimate®
Find your next renter with Zillow Rental Manager. Plus, with online applications, you can quickly screen prospective tenants – for free.
$4,038/mo
Rent Zestimate®
Refinance and save
$6,798/mo
Est. payment
Refinancing to a lower rate could help reduce your monthly payments and save thousands over the life of the loan.
$6,798/mo
Est. payment
Explore your selling options
Work with a Zillow partner agent
Leverage their expertise and Zillow's premium Showcase listings to get your home seen by more buyers.
Get startedList with your own agent
Get your home in front of millions of buyers by listing it on Zillow.
Learn how to do itSell it yourself
Take full control of how buyers see your home on Zillow by listing For Sale by Owner (FSBO).
List your homeWhat's special
Electric fireplaceBoat liftPrivate dockEn-suite bedroomBonus roomWide water sailboat canalUpdated seawall
Zillow last checked:
Listing updated:
Listed by:
Debbie McGinty, LLC 813-416-2646,
COASTAL PROPERTIES GROUP 727-493-1555
Bought with:
Blanka Prusova White, 3288857
COASTAL PROPERTIES GROUP
Source: Stellar MLS,MLS#: TB8363362 Originating MLS: Suncoast Tampa
Originating MLS: Suncoast Tampa
Facts & features
Interior
Bedrooms & bathrooms
- Bedrooms: 3
- Bathrooms: 3
- Full bathrooms: 3
Rooms
- Room types: Bonus Room
Primary bedroom
- Features: Walk-In Closet(s)
- Level: Third
- Area: 266 Square Feet
- Dimensions: 14x19
Bedroom 2
- Features: Built-in Closet
- Level: Third
- Area: 285 Square Feet
- Dimensions: 15x19
Bedroom 3
- Features: Built-in Closet
- Level: Second
- Area: 247 Square Feet
- Dimensions: 13x19
Kitchen
- Features: Pantry
- Level: Second
- Area: 475 Square Feet
- Dimensions: 25x19
Living room
- Level: Second
- Area: 285 Square Feet
- Dimensions: 15x19
Heating
- Central, Electric
Cooling
- Central Air, Ductless
Appliances
- Included: Bar Fridge, Cooktop, Dishwasher, Dryer, Microwave, Range, Refrigerator, Washer, Water Filtration System, Water Softener, Wine Refrigerator
- Laundry: Laundry Closet, Upper Level
Features
- Ceiling Fan(s), Crown Molding, Dry Bar, Living Room/Dining Room Combo, Open Floorplan, PrimaryBedroom Upstairs, Solid Wood Cabinets
- Flooring: Ceramic Tile, Luxury Vinyl
- Windows: Shutters, Window Treatments, Hurricane Shutters
- Has fireplace: Yes
- Fireplace features: Electric, Living Room, Master Bedroom, Wood Burning
Interior area
- Total structure area: 2,100
- Total interior livable area: 2,100 sqft
Property
Parking
- Total spaces: 2
- Parking features: Garage Door Opener, Guest, Open, Oversized
- Attached garage spaces: 2
- Has uncovered spaces: Yes
Features
- Levels: Three Or More
- Stories: 3
- Patio & porch: Covered, Rear Porch, Screened
- Exterior features: Balcony, Boat Slip
- Has private pool: Yes
- Pool features: In Ground
- Has view: Yes
- View description: Water, Canal
- Has water view: Yes
- Water view: Water,Canal
- Waterfront features: Canal Front, Waterfront, Canal - Saltwater, Saltwater Canal Access, Lift, No Wake Zone, Sailboat Water, Seawall
- Body of water: TAMPA BAY
Lot
- Size: 1,233 Square Feet
- Features: Flood Insurance Required, FloodZone, Landscaped, Near Marina
Details
- Parcel number: 203216902790000080
- Zoning: RM-15
- Special conditions: None
Construction
Type & style
- Home type: Townhouse
- Architectural style: Key West
- Property subtype: Townhouse
Materials
- Block, Wood Frame
- Foundation: Slab
- Roof: Shingle
Condition
- New construction: No
- Year built: 1999
Utilities & green energy
- Sewer: Public Sewer
- Water: Public
- Utilities for property: Cable Connected, Electricity Connected, Phone Available, Sewer Connected, Water Connected
Community & HOA
Community
- Features: Boat Slip, Canal Front, Dock, Intracoastal Waterway, Water Access, Waterfront, Buyer Approval Required, Community Mailbox, Pool
- Security: Fire Alarm
- Pet fee: $0 monthly
- Subdivision: TERN BAY TWNHMS
HOA
- Has HOA: Yes
- Amenities included: Cable TV, Maintenance, Pool
- Services included: Cable TV, Insurance, Internet, Maintenance Structure, Maintenance Repairs, Pool Maintenance, Sewer, Trash, Water
- HOA fee: $660 monthly
- HOA name: Mary Gancarz
- HOA phone: 413-531-2620
Location
- Region: Tierra Verde
Financial & listing details
- Price per square foot: $429/sqft
- Tax assessed value: $653,211
- Annual tax amount: $7,363
- Date on market: 4/9/2025
- Cumulative days on market: 6 days
- Listing terms: Cash,Conventional,FHA,VA Loan
- Ownership: Fee Simple
- Total actual rent: 0
- Electric utility on property: Yes
- Road surface type: Paved, Asphalt
Price history
| Date | Event | Price |
|---|---|---|
| 5/23/2025 | Sold | $900,000-8.1%$429/sqft |
Source:  Stellar MLS #TB8363362 Report a problem Stellar MLS #TB8363362 Report a problem | ||
| 4/16/2025 | Pending sale | $979,000$466/sqft |
Source: Stellar MLS #TB8363362 Report a problem | ||
| 4/9/2025 | Listed for sale | $979,000+73.3%$466/sqft |
Source: Stellar MLS #TB8363362 Report a problem | ||
| 9/4/2020 | Sold | $565,000-4.1%$269/sqft |
Source: Stellar MLS #U8077099 Report a problem | ||
| 5/23/2020 | Pending sale | $589,000$280/sqft |
Source: CHARLES RUTENBERG REALTY INC #U8077099 Report a problem | ||
| 3/3/2020 | Listed for sale | $589,000+30.9%$280/sqft |
Source: CHARLES RUTENBERG REALTY INC #U8077099 Report a problem | ||
| 9/11/2013 | Sold | $450,000-6.1%$214/sqft |
Source: Stellar MLS #U7564940 Report a problem | ||
| 11/20/2012 | Listed for sale | $479,000+6.7%$228/sqft |
Source: RE/MAX METRO #U7564940 Report a problem | ||
| 8/14/2012 | Listing removed | $449,000$214/sqft |
Source: RE/MAX METRO #U7523854 Report a problem | ||
| 4/25/2012 | Price change | $449,000-6.3%$214/sqft |
Source: RE/MAX METRO #U7523854 Report a problem | ||
| 9/1/2011 | Listed for sale | $479,000$228/sqft |
Source: RE/MAX METRO #U7523854 Report a problem | ||
| 7/24/2010 | Listing removed | $479,000$228/sqft |
Source: Re/Max Bayway Islands #7427643 Report a problem | ||
| 4/22/2010 | Listed for sale | $479,000-16.7%$228/sqft |
Source: Re/Max Bayway Islands #7427643 Report a problem | ||
| 1/3/2007 | Sold | $575,000+33.7%$274/sqft |
Source: Public Record Report a problem | ||
| 5/19/2003 | Sold | $430,000+100.6%$205/sqft |
Source: Public Record Report a problem | ||
| 3/5/1999 | Sold | $214,400$102/sqft |
Source: Public Record Report a problem | ||
Public tax history
| Year | Property taxes | Tax assessment |
|---|---|---|
| 2024 | $7,363 +0.4% | $482,112 +3% |
| 2023 | $7,334 +1.5% | $468,070 +3% |
| 2022 | $7,222 -1.9% | $454,437 +3% |
| 2021 | $7,362 +25.9% | $441,201 +25% |
| 2020 | $5,848 +1.6% | $353,036 +2.3% |
| 2019 | $5,756 | $345,099 +1.9% |
| 2018 | $5,756 +1.2% | $338,664 +2.1% |
| 2017 | $5,686 +1.4% | $331,698 +2.1% |
| 2016 | $5,610 -1.7% | $324,876 +0.7% |
| 2015 | $5,705 +0.5% | $322,618 +0.8% |
| 2014 | $5,679 +34% | $320,058 +31.6% |
| 2013 | $4,237 +8% | $243,204 +3.3% |
| 2012 | $3,922 | $235,419 -1.9% |
| 2011 | -- | $240,059 -7.5% |
| 2010 | -- | $259,476 -32% |
| 2009 | -- | $381,604 -6.1% |
| 2008 | $6,976 | $406,500 -13% |
| 2007 | -- | $467,500 +22.7% |
| 2005 | -- | $381,000 +6.5% |
| 2004 | $6,954 +116.1% | $357,800 +7.9% |
| 2003 | $3,218 +6.7% | $331,500 +14.6% |
| 2002 | $3,016 | $289,300 +49.1% |
| 2001 | $3,016 +3.7% | $194,000 +16% |
| 2000 | $2,907 | $167,200 |
Find assessor info on the county website
Neighborhood: 33715
Nearby homes
- $625,0002 bd3 ba2.1k sqft545 Pinellas Bayway S APT 109, Tierra Verde, FL 33715Sold
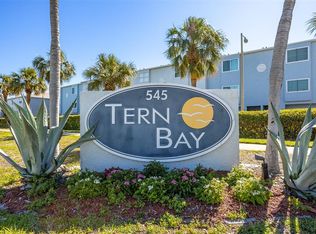
- $540,0003 bd3 ba2.1k sqft545 Pinellas Bayway S APT 203, Tierra Verde, FL 33715Sold

- $495,0003 bd3 ba2.1k sqft545 Pinellas Bayway S APT 207, Tierra Verde, FL 33715For Sale

- $500,0003 bd3 ba2.1k sqft545 Pinellas Bayway S APT 301, Tierra Verde, FL 33715Sold

- $550,0003 bd3 ba2.1k sqft545 Pinellas Bayway S APT 302, Tierra Verde, FL 33715For Sale
- $671,500-- bd-- ba-- sqft212 Pinellas Bayway S, Tierra verde, FL 33715Off Market
- $47,600-- bd-- ba-- sqft212 Pinellas Bayway S, Tierra verde, FL 33715Off Market
- $445,0003 bd3 ba2.1k sqft521 Pinellas Bayway S APT 202, Tierra Verde, FL 33715For Sale
Nearby schools
GreatSchools rating
- 4/10Gulfport Montessori Elementary SchoolGrades: PK-5Distance: 4.8 mi
- 4/10Bay Point Middle SchoolGrades: 6-8Distance: 4.3 mi
- 4/10Lakewood High SchoolGrades: 9-12Distance: 4.9 mi
Schools provided by the listing agent
- Elementary: Maximo Elementary-PN
- Middle: Bay Point Middle-PN
- High: Lakewood High-PN
Source: Stellar MLS. This data may not be complete. We recommend contacting the local school district to confirm school assignments for this home.
Get a cash offer in 3 minutes
Find out how much your home could sell for in as little as 3 minutes with a no-obligation cash offer.
Estimated market value
$867,700
Get a cash offer in 3 minutes
Find out how much your home could sell for in as little as 3 minutes with a no-obligation cash offer.
Estimated market value
$867,700
- Florida
- Pinellas County
- Tierra Verde
- 33715
- 545 PINELLAS BAYWAY S Unit 108
Nearby cities
Nearby zip codes
Other Tierra Verde Topics
