Welcome to 751 Pinellas Bayway S #208. A radiant townhome nestled in the heart of Tierra Verde, where costal charm meets elegant comfort. This three-story Florida-style residence offers 2 spacious bathrooms and 2.5 baths across 1,600 square feet of thoughtfully designed living space. The main level greets you with an open-concept layout, featuring a recently updated kitchen adorned with white cabinetry and stainless-steel appliances. From the kitchen, your gaze flows effortlessly to the wood-burning fireplace, dining area, and living room, which opens onto the first of two extra-wide screened balconies overlooking the shimmering pool. The primary suite is a sanctuary of its own, complete with tall ceilings, dual closets, and a tiles sitting area with sliding glass doors. The en-suite bath boasts a generous walk-in shower, a garden tub, and dual sinks - perfect for unwinding after a day on the water. Below, a tandem garage offers ample space for vehicles, storage, or even a workshop. Upstairs, the laundry room is conveniently located near both bedrooms, adding a layer of everyday ease. Just steps from the Intercoastal Waterway, this home is a boater's dream. Enjoy fishing from the dock, lounging by the pool, or exploring nearby Fort DeSoto Park with its nature trails, kayaking spots, and dog-friendly beach. With easy access to I-275 and downtown St. Petersburg, you're never far from vibrant dining, arts, and entertainment. This townhome isn't just a place to live - it's a lifestyle. *Recent Upgrades* Tankless Hot Water Heater (2024), Hurricane Sliding Door on Main Floor (2025), Hurricane Windows on Main Floor (2025), New Sliding Door in Primary Bedroom (2025), Remodel Master Bathroom (2025), Re-Created Laundry Area (2025), Added a half bath and sink downstairs in "Bonus Room" (2025) Insurance and flood insurance is included in the HOA amount!
For sale
Price cut: $15.9K (5/31)
$399,000
751 PINELLAS BAYWAY S #208, TIERRA VERDE, FL 33715
2beds
1,600sqft
Townhouse
Built in 1989
1,037 Square Feet Lot
$-- Zestimate®
$249/sqft
$1,059/mo HOA
What's special
Recently updated kitchenTandem garageTall ceilingsEn-suite bathRemodel master bathroomShimmering poolOpen-concept layout
- 401 days |
- 251 |
- 16 |
Zillow last checked:
Listing updated:
Listed by:
Kurt Neubauer 862-254-7009,
AGILE GROUP REALTY 813-569-6294,
Paul Farr 813-842-5408,
AGILE GROUP REALTY
Source: Stellar MLS,MLS#: TB8407050 Originating MLS: Suncoast Tampa
Originating MLS: Suncoast Tampa
Facts & features
Interior
Bedrooms & bathrooms
- Bedrooms: 2
- Bathrooms: 4
- Full bathrooms: 2
- 1/2 bathrooms: 2
Rooms
- Room types: Bonus Room
Primary bedroom
- Features: Walk-In Closet(s)
- Level: Third
Bedroom 2
- Features: Walk-In Closet(s)
- Level: Third
Bonus room
- Features: Walk-In Closet(s)
- Level: First
Great room
- Level: Second
Kitchen
- Level: Second
Living room
- Level: Second
Heating
- Central
Cooling
- Central Air
Appliances
- Included: Cooktop, Dishwasher, Disposal, Dryer, Electric Water Heater, Microwave, Range, Refrigerator, Tankless Water Heater, Touchless Faucet, Washer
- Laundry: Inside, Upper Level
Features
- Ceiling Fan(s), Eating Space In Kitchen, Living Room/Dining Room Combo, Open Floorplan, PrimaryBedroom Upstairs, Thermostat, Vaulted Ceiling(s)
- Flooring: Ceramic Tile, Laminate
- Doors: Sliding Doors
- Windows: Skylight(s), Window Treatments
- Has fireplace: Yes
- Fireplace features: Living Room, Wood Burning
Interior area
- Total structure area: 1,600
- Total interior livable area: 1,600 sqft
Video & virtual tour
Property
Parking
- Total spaces: 1
- Parking features: Ground Level, Other
- Attached garage spaces: 1
Features
- Levels: Three Or More
- Stories: 3
- Exterior features: Irrigation System, Lighting, Other
- Has private pool: Yes
- Pool features: Chlorine Free, In Ground
- Spa features: Heated
- Has view: Yes
- View description: Pool
- Waterfront features: Fishing Pier, Seawall
- Body of water: INTERCOASTAL WATERWAY
Lot
- Size: 1,037 Square Feet
Details
- Parcel number: 203216786260000280
- Zoning: RM-15
- Special conditions: None
Construction
Type & style
- Home type: Townhouse
- Property subtype: Townhouse
Materials
- Block, Stucco
- Foundation: Slab
- Roof: Shingle
Condition
- New construction: No
- Year built: 1989
Utilities & green energy
- Sewer: Public Sewer
- Water: Public
- Utilities for property: Cable Available, Electricity Connected, Phone Available, Public, Sewer Connected, Street Lights, Water Connected
Community & HOA
Community
- Features: Water Access, Buyer Approval Required, Pool, Sidewalks
- Pet fee: $0 monthly
- Subdivision: SANDBAR TWNHMS
HOA
- Has HOA: Yes
- Services included: Cable TV, Community Pool, Reserve Fund, Fidelity Bond, Insurance, Internet, Maintenance Structure, Maintenance Grounds, Maintenance Repairs, Manager, Pest Control, Pool Maintenance, Sewer, Trash
- HOA fee: $1,059 monthly
- HOA name: Heather Kuhns
- HOA phone: 813-908-0766
Location
- Region: Tierra Verde
Financial & listing details
- Price per square foot: $249/sqft
- Tax assessed value: $358,878
- Annual tax amount: $5,480
- Date on market: 7/15/2025
- Cumulative days on market: 360 days
- Listing terms: Cash,Conventional,FHA,VA Loan
- Ownership: Fee Simple
- Total actual rent: 0
- Electric utility on property: Yes
- Road surface type: Asphalt
Estimated market value
Not available
Estimated sales range
Not available
Not available
Price history
| Date | Event | Price |
|---|---|---|
| 5/31/2026 | Price change | $399,000-3.8%$249/sqft |
Source:  Stellar MLS #TB8407050 Report a problem Stellar MLS #TB8407050 Report a problem | ||
| 2/20/2026 | Price change | $414,900-3.5%$259/sqft |
Source: Stellar MLS #TB8407050 Report a problem | ||
| 1/21/2026 | Price change | $429,900-4.4%$269/sqft |
Source: Stellar MLS #TB8407050 Report a problem | ||
| 9/29/2025 | Price change | $449,900-2.2%$281/sqft |
Source: Stellar MLS #TB8407050 Report a problem | ||
| 9/2/2025 | Price change | $459,900-4.2%$287/sqft |
Source: Stellar MLS #TB8407050 Report a problem | ||
| 8/10/2025 | Price change | $479,900-4%$300/sqft |
Source: Stellar MLS #TB8407050 Report a problem | ||
| 7/15/2025 | Listed for sale | $499,999+11.4%$312/sqft |
Source: Stellar MLS #TB8407050 Report a problem | ||
| 9/15/2023 | Sold | $449,000$281/sqft |
Source: Stellar MLS #T3423380 Report a problem | ||
| 8/30/2023 | Pending sale | $449,000$281/sqft |
Source: Stellar MLS #T3423380 Report a problem | ||
| 7/17/2023 | Price change | $449,000-5.5%$281/sqft |
Source: Stellar MLS #T3423380 Report a problem | ||
| 5/13/2023 | Price change | $474,999-4.8%$297/sqft |
Source: Stellar MLS #T3423380 Report a problem | ||
| 3/22/2023 | Price change | $499,000-5%$312/sqft |
Source: Stellar MLS #T3423380 Report a problem | ||
| 2/8/2023 | Price change | $525,000-4.5%$328/sqft |
Source: Stellar MLS #T3423380 Report a problem | ||
| 1/18/2023 | Listed for sale | $550,000+103%$344/sqft |
Source: Stellar MLS #T3423380 Report a problem | ||
| 1/12/2021 | Listing removed | -- |
Source: Stellar MLS Report a problem | ||
| 12/2/2020 | Listed for rent | $2,500$2/sqft |
Source: ALLEN COLLINS REALTY INC #U8105516 Report a problem | ||
| 5/20/2019 | Sold | $271,000+158.1%$169/sqft |
Source: Public Record Report a problem | ||
| 4/17/1998 | Sold | $105,000$66/sqft |
Source: Public Record Report a problem | ||
Public tax history
| Year | Property taxes | Tax assessment |
|---|---|---|
| 2025 | $5,480 -7.2% | $358,878 -8.8% |
| 2024 | $5,906 -3.8% | $393,322 +10.5% |
| 2023 | $6,137 -3% | $356,048 -1.4% |
| 2022 | $6,325 +32.9% | $360,941 +21.4% |
| 2021 | $4,758 -12.7% | $297,435 -10.2% |
| 2020 | $5,448 +211.6% | $331,252 +156.7% |
| 2019 | $1,748 | $129,038 +1.9% |
| 2018 | $1,748 +1.7% | $126,632 +2.1% |
| 2017 | $1,720 +2.3% | $124,027 +2.1% |
| 2016 | $1,681 -1.6% | $121,476 +0.7% |
| 2015 | $1,709 +0.8% | $120,632 +0.8% |
| 2014 | $1,697 +0.1% | $119,675 +1.5% |
| 2013 | $1,694 +10.9% | $117,906 +1.7% |
| 2012 | $1,529 | $115,935 +3% |
| 2011 | -- | $112,558 +1.5% |
| 2010 | -- | $110,895 +2.7% |
| 2009 | -- | $107,980 +0.1% |
| 2008 | $1,301 | $107,872 +3% |
| 2007 | -- | $104,730 -49.1% |
| 2005 | -- | $205,600 +13.3% |
| 2004 | $1,490 +2.7% | $181,400 +14.5% |
| 2003 | $1,451 +7.5% | $158,400 +30.6% |
| 2002 | $1,350 | $121,300 +16.4% |
| 2001 | $1,350 +4.3% | $104,200 +18% |
| 2000 | $1,294 | $88,300 |
Find assessor info on the county website
Monthly payment
Est. payment
Payment breakdown
Explore the cost of this home by adjusting the details. Changes won't be saved.Climate risks
Neighborhood: 33715
Nearby schools
GreatSchools rating
- 4/10Gulfport Montessori Elementary SchoolGrades: PK-5Distance: 5 mi
- 4/10Bay Point Middle SchoolGrades: 6-8Distance: 4.5 mi
- 4/10Lakewood High SchoolGrades: 9-12Distance: 5.1 mi
- $429,0002 bd3 ba1.6k sqft751 Pinellas Bayway S APT 309, Tierra Verde, FL 33715Sold

- $445,0002 bd3 ba1.6k sqft751 Pinellas Bayway S APT 303, Tierra Verde, FL 33715Sold

- $725,0002 bd3 ba1.6k sqft751 Pinellas Bayway S APT 104, Tierra Verde, FL 33715Sold

- $432,7002 bd2 ba1.6k sqft751 Pinellas Bayway S APT 310, Tierra Verde, FL 33715Off Market
- $447,8002 bd3 ba1.6k sqft751 Pinellas Bayway S APT 308, Tierra Verde, FL 33715Off Market
- $424,400-- bd-- ba1.6k sqft751 Pinellas Bayway S APT 307, Tierra Verde, FL 33715Off Market
- $421,600-- bd-- ba1.6k sqft751 Pinellas Bayway S APT 306, Tierra Verde, FL 33715Off Market
- $3,2002 bd3 ba1.6k sqft751 Pinellas Bayway S APT 305, Tierra Verde, FL 33715For Rent
A local agent can set up tours, give advice and negotiate with sellers.
Similar homes
- $439,0002 bd3 ba1.6k sqft737 PINELLAS BAYWAY S #308, ST PETERSBURG, FL 33715For Sale
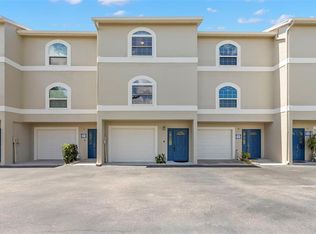
 MLS ID #TB8514021, Gordon Hornby, III, ALLEN COLLINS REALTY INC. Stellar MLS
 - $385,0003 bd3 ba1.5k sqft391 MADEIRA CIRCLE, TIERRA VERDE, FL 33715For Sale
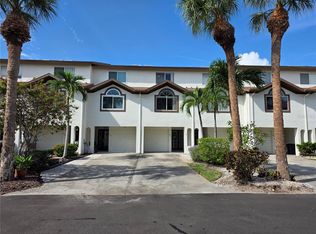 MLS ID #TB8450232, Melissa Clark, COASTAL PROPERTIES GROUP INTERNATIONAL. Stellar MLS
 - $420,0002 bd3 ba1.6k sqft637 Pinellas Bayway S APT 204, Saint Petersburg, FL 33715For Sale By Owner
- $479,0003 bd3 ba1.8k sqft903 PINELLAS BAYWAY S #308, TIERRA VERDE, FL 33715For Sale
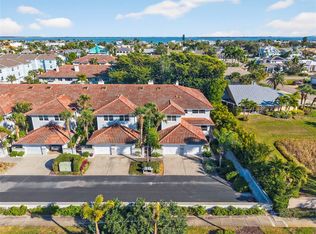 MLS ID #TB8472636, Michael Thompson, KELLER WILLIAMS ST PETE REALTY. Stellar MLS
 - $439,0002 bd2 ba1k sqft103 1ST STREET E #115, ST PETERSBURG, FL 33715For SaleMLS ID #TB8532421, Kyle Sasser LLC, CHARLES RUTENBERG REALTY INC. Stellar MLS
- $495,0003 bd3 ba2.1k sqft545 PINELLAS BAYWAY S #207, TIERRA VERDE, FL 33715For SaleMLS ID #TB8483148, Megan Beal LLC, EXIT SUNCOAST REALTY. Stellar MLS
- $499,0003 bd3 ba1.5k sqft381 MADEIRA CIRCLE, TIERRA VERDE, FL 33715For SaleMLS ID #TB8498728, Oana Stefan, REALTY ONE GROUP INNOVATION. Stellar MLS
- $319,0002 bd2 ba1k sqft7300 SUNSHINE SKYWAY LANE #206, ST PETERSBURG, FL 33711For SaleMLS ID #TB8536377, Leesa Moore, REALTY OF AMERICA. Stellar MLS
- $248,9992 bd2 ba1.4k sqft5020 BRITTANY DRIVE S #324, ST PETERSBURG, FL 33715For SaleMLS ID #C7520025, Dalton Hope, REALTY ONE GROUP MVP. Stellar MLS
- $325,0002 bd2 ba1.3k sqft3675 41ST WAY S #I, ST PETERSBURG, FL 33711For SaleMLS ID #TB8536473, Lambdin Freeman, DICUS HARRISON REALTY. Stellar MLS
- $349,9004 bd2 ba1.6k sqft6490 CAPE HATTERAS WAY NE #2, ST PETERSBURG, FL 33702For SaleMLS ID #TB8485277, Zach Steinberger, COMPASS FLORIDA LLC. Stellar MLS
- $499,9002 bd3 ba1.4k sqft12134 CAPRI CIR S #803, TREASURE ISLAND, FL 33706For SaleMLS ID #TB8423716, Angela Balthazar, BLAKE REAL ESTATE INC. Stellar MLS
- $387,9502 bd3 ba1.6k sqft11722 CURRIE LANE #F2, LARGO, FL 33774For SaleMLS ID #TB8478633, Pat Oates, PA, SMITH & ASSOCIATES REAL ESTATE. Stellar MLS
- $450,0003 bd2 ba1.4k sqft2085 68TH AVENUE S, ST PETERSBURG, FL 33712For SaleMLS ID #TB8523970, Bianca Demeo, KELLER WILLIAMS TAMPA CENTRAL. Stellar MLS
- $397,0003 bd2 ba1.4k sqft11351 SHIPWATCH LANE #1841, LARGO, FL 33774For SaleMLS ID #TB8493556, Roger Hogan, PREMIER SOTHEBY'S INTL REALTY. Stellar MLS
- $380,0002 bd2 ba1k sqft4779 COQUINA KEY DRIVE SE, ST PETERSBURG, FL 33705For SaleMLS ID #G5114736, Theresa Kay, ARELLANO REALTY & INVESTMENTS. Stellar MLS
- $299,9002 bd2 ba1k sqft7300 SUNSHINE SKYWAY LANE S #210, ST PETERSBURG, FL 33711For SaleMLS ID #TB8488425, Jordan Rye, COMPASS FLORIDA, LLC. Stellar MLS
- $315,0002 bd2 ba1.3k sqft6363 GULF WINDS DRIVE #233, ST PETERSBURG, FL 33706For SaleMLS ID #TB8536954, Christina Shone, SHORE2BAY REALTY. Stellar MLS
- $388,0003 bd3 ba1.7k sqft13770 MARSEILLES COURT, CLEARWATER, FL 33762For SaleMLS ID #TB8512780, Anica Rivera, KELLER WILLIAMS TAMPA PROPERTIES. Stellar MLS
- $295,0002 bd3 ba1.4k sqft9100 PARK BOULEVARD #6, SEMINOLE, FL 33777For SaleMLS ID #TB8477386, Samuel Rudolph, COLDWELL BANKER REALTY. Stellar MLS
