Under contract-accepting backup offers. Welcome to Sandbar, one of Tierra Verde's most welcoming and well-maintained communities. This beautifully updated townhome offers the perfect blend of coastal style, thoughtful upgrades, and an unbeatable island location. From the moment you enter, you'll appreciate the bright, inviting atmosphere, fresh paint, updated staircase, and beautiful CoreLuxe® waterproof oak-look luxury vinyl plank flooring that flows throughout the main living areas. The spacious living room is centered around a beautifully updated wood-burning fireplace accented with dimensional white tile, creating a warm and stylish focal point. The remodeled kitchen is truly the heart of the home, featuring white cabinetry, quartz countertops, stainless steel appliances, a charming coffee station, and an impressive oversized island finished in an elegant coastal navy blue. This stunning centerpiece adds both style and function, creating the perfect gathering space where family and guests naturally come together while remaining connected to the open living and dining areas, and a powder room. A relaxing private balcony with serene pool views complete the main living level, offering a relaxing space to enjoy your morning coffee or unwind in the evening. Upstairs, the split-bedroom floor plan provides privacy and comfort. The spacious primary suite features vaulted ceilings and an enclosed balcony adding approximately 130 square feet of versatile living space, currently used as an office and fitness room. The beautifully updated ensuite bath includes dual quartz vanities, a freestanding soaking tub, and a spacious walk-in shower. On the opposite side, the guest bedroom enjoys access to its own nicely updated bathroom with a walk-in shower and quartz vanity. The ground level offers a one-car garage, generous storage space, and an air-conditioned bonus room with direct access to the patio and pool area, perfect for hobbies, a workout space, or additional living space. Major renovations were completed in 2022, including professionally rebuilt showers with the premium Schluter®-Kerdi waterproof system, impact-rated front entry door and sidelight, new refrigerator, new A/C, upgraded 48-gallon water heater, whole-house water softener, hurricane-impact sliding glass door, new screens, and impact-rated windows in the enclosed balcony. Ideally positioned within the community, this residence enjoys convenient proximity to the heated pool without being directly in front of it, providing the perfect balance of accessibility and privacy. Sandbar is a pet-friendly community known for its welcoming atmosphere, attractive coastal-inspired architecture, abundant guest parking, and well-managed association. Enjoy easy access to Tierra Verde's restaurants, shops, and walking and biking trails, with Fort De Soto Park, the dog park, marinas, and Gulf beaches just minutes away. Downtown St. Petersburg is approximately 15 minutes away, while Tampa International Airport is within a 40-minute drive.
Under contract
$449,000
751 PINELLAS BAYWAY S #303, TIERRA VERDE, FL 33715
2beds
1,600sqft
:
Get pre-qualified$4,098/mo
Townhouse
Built in 1989
1,037 Square Feet Lot
$-- Zestimate®
$281/sqft
$1,059/mo HOA
What's special
One-car garageCharming coffee stationFresh paintQuartz countertopsUpdated staircaseAbundant guest parkingBright inviting atmosphere
- 37 days |
- 150 |
- 2 |
Likely to sell faster than
Zillow last checked:
Listing updated:
Listed by:
Blanka Prusova White 727-480-6126,
COASTAL PROPERTIES GROUP 727-493-1555
Source: Stellar MLS,MLS#: TB8519136 Originating MLS: Suncoast Tampa
Originating MLS: Suncoast Tampa
Facts & features
Interior
Bedrooms & bathrooms
- Bedrooms: 2
- Bathrooms: 3
- Full bathrooms: 2
- 1/2 bathrooms: 1
Rooms
- Room types: Bonus Room
Primary bedroom
- Features: Dual Closets
- Level: Second
- Area: 144 Square Feet
- Dimensions: 12x12
Bedroom 1
- Features: Dual Closets
- Level: Second
- Area: 120 Square Feet
- Dimensions: 10x12
Kitchen
- Level: First
- Area: 100 Square Feet
- Dimensions: 10x10
Living room
- Level: First
- Area: 240 Square Feet
- Dimensions: 16x15
Heating
- Central, Electric
Cooling
- Central Air
Appliances
- Included: Dishwasher, Disposal, Dryer, Electric Water Heater, Microwave, Range, Refrigerator, Water Filtration System
- Laundry: Laundry Closet, Upper Level
Features
- Built-in Features, Ceiling Fan(s), Kitchen/Family Room Combo, Living Room/Dining Room Combo, Open Floorplan, PrimaryBedroom Upstairs, Split Bedroom, Stone Counters
- Flooring: Carpet, Luxury Vinyl, Tile
- Doors: Sliding Doors
- Windows: Window Treatments
- Has fireplace: Yes
- Fireplace features: Wood Burning
Interior area
- Total structure area: 1,730
- Total interior livable area: 1,600 sqft
Video & virtual tour
Property
Parking
- Total spaces: 1
- Parking features: Garage - Attached
- Attached garage spaces: 1
Features
- Levels: Three Or More
- Stories: 3
- Exterior features: Balcony, Lighting
- Has spa: Yes
- On waterfront: Yes
- Waterfront features: Waterfront, Bay/Harbor Access, Saltwater Canal Access, Seawall
Lot
- Size: 1,037 Square Feet
Details
- Parcel number: 203216786260000080
- Zoning: RM-15
- Special conditions: None
Construction
Type & style
- Home type: Townhouse
- Property subtype: Townhouse
Materials
- Block, Stucco
- Foundation: Slab
- Roof: Shingle
Condition
- Completed
- New construction: No
- Year built: 1989
Utilities & green energy
- Sewer: Public Sewer
- Water: Public
- Utilities for property: Cable Connected, Electricity Connected, Phone Available, Sewer Connected, Water Connected
Community & HOA
Community
- Features: Dock, Water Access, Waterfront, Pool
- Pet fee: $0 monthly
- Subdivision: SANDBAR TWNHMS
HOA
- Has HOA: Yes
- Amenities included: Pool
- Services included: Cable TV, Common Area Taxes, Community Pool, Reserve Fund, Fidelity Bond, Insurance, Maintenance Structure, Maintenance Grounds, Maintenance Repairs, Manager, Pool Maintenance, Sewer, Trash, Water
- HOA fee: $1,059 monthly
- HOA name: Heather Kuhns
- HOA phone: 813-908-0766
Location
- Region: Tierra Verde
Financial & listing details
- Price per square foot: $281/sqft
- Tax assessed value: $355,060
- Annual tax amount: $6,106
- Date on market: 6/28/2026
- Cumulative days on market: 27 days
- Ownership: Condominium
- Total actual rent: 0
- Electric utility on property: Yes
- Road surface type: Asphalt
Estimated market value
Not available
Estimated sales range
Not available
Not available
Price history
| Date | Event | Price |
|---|---|---|
| 7/8/2026 | Contingent | $449,000$281/sqft |
Source:  Stellar MLS #TB8519136 Report a problem Stellar MLS #TB8519136 Report a problem | ||
| 7/6/2026 | Pending sale | $449,000$281/sqft |
Source: Stellar MLS #TB8519136 Report a problem | ||
| 6/28/2026 | Listed for sale | $449,000+113.8%$281/sqft |
Source: Stellar MLS #TB8519136 Report a problem | ||
| 3/25/2024 | Listing removed | -- |
Source: Zillow Rentals Report a problem | ||
| 2/19/2024 | Price change | $3,450-1.4%$2/sqft |
Source: Zillow Rentals Report a problem | ||
| 1/5/2024 | Price change | $3,500+2.9%$2/sqft |
Source: Zillow Rentals Report a problem | ||
| 12/4/2023 | Listed for rent | $3,400$2/sqft |
Source: Zillow Rentals Report a problem | ||
| 7/10/2020 | Sold | $210,000+17.3%$131/sqft |
Source: Public Record Report a problem | ||
| 8/1/2012 | Sold | $179,000-5.7%$112/sqft |
Source: Public Record Report a problem | ||
| 6/7/2012 | Listed for sale | $189,900+62.3%$119/sqft |
Source: Century 21 Coast to Coast #U7549657 Report a problem | ||
| 9/17/1997 | Sold | $117,000$73/sqft |
Source: Public Record Report a problem | ||
Public tax history
| Year | Property taxes | Tax assessment |
|---|---|---|
| 2025 | $6,107 -8.9% | $355,060 -9.3% |
| 2024 | $6,700 +9.2% | $391,653 +10% |
| 2023 | $6,137 +3.2% | $356,048 +8.8% |
| 2022 | $5,946 +8% | $327,178 +10% |
| 2021 | $5,506 +101.4% | $297,435 +62% |
| 2020 | $2,734 +1.9% | $183,622 +2.3% |
| 2019 | $2,684 | $179,494 +1.9% |
| 2018 | $2,684 +1.5% | $176,147 +2.1% |
| 2017 | $2,646 +1.8% | $172,524 +2.1% |
| 2016 | $2,599 -1.7% | $168,976 +0.7% |
| 2015 | $2,643 +0.6% | $167,801 +0.8% |
| 2014 | $2,626 -8.7% | $166,469 +21.8% |
| 2013 | $2,876 +74.9% | $136,695 +12.3% |
| 2012 | $1,645 | $121,727 -4.6% |
| 2011 | -- | $127,541 -4.7% |
| 2010 | -- | $133,812 -5.7% |
| 2009 | -- | $141,833 +0.1% |
| 2008 | $1,944 | $141,691 +3% |
| 2007 | -- | $137,564 -33.1% |
| 2005 | -- | $205,600 +13.3% |
| 2004 | $2,121 +2.4% | $181,400 +14.5% |
| 2003 | $2,072 +53.4% | $158,400 +30.6% |
| 2002 | $1,350 | $121,300 +16.4% |
| 2001 | $1,350 +4.3% | $104,200 +18% |
| 2000 | $1,294 | $88,300 |
Find assessor info on the county website
Monthly payment
Est. payment
Payment breakdown
Explore the cost of this home by adjusting the details. Changes won't be saved.Climate risks
Neighborhood: 33715
Nearby schools
GreatSchools rating
- 4/10Gulfport Montessori Elementary SchoolGrades: PK-5Distance: 5 mi
- 4/10Bay Point Middle SchoolGrades: 6-8Distance: 4.5 mi
- 4/10Lakewood High SchoolGrades: 9-12Distance: 5.1 mi
- $429,0002 bd3 ba1.6k sqft751 Pinellas Bayway S APT 309, Tierra Verde, FL 33715Sold

- $725,0002 bd3 ba1.6k sqft751 Pinellas Bayway S APT 104, Tierra Verde, FL 33715Sold

- $399,0002 bd4 ba1.6k sqft751 Pinellas Bayway S APT 208, Tierra Verde, FL 33715For Sale
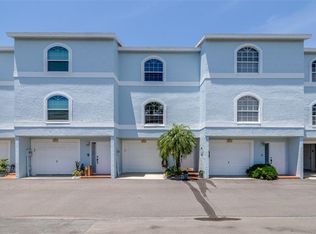
- $420,9002 bd2 ba1.6k sqft751 Pinellas Bayway S APT 310, Tierra Verde, FL 33715Off Market
- $431,6002 bd3 ba1.6k sqft751 Pinellas Bayway S APT 308, Tierra Verde, FL 33715Off Market
- $398,400-- bd-- ba1.6k sqft751 Pinellas Bayway S APT 307, Tierra Verde, FL 33715Off Market
- $395,900-- bd-- ba1.6k sqft751 Pinellas Bayway S APT 306, Tierra Verde, FL 33715Off Market
- $3,2002 bd3 ba1.6k sqft751 Pinellas Bayway S APT 305, Tierra Verde, FL 33715For Rent
A local agent can set up tours, give advice and negotiate with sellers.
Similar homes
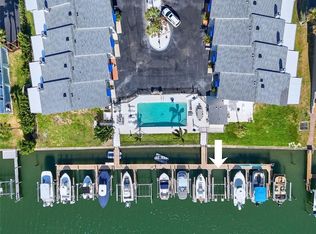
- $465,0002 bd3 ba1.4k sqft745 PINELLAS BAYWAY S #202, TIERRA VERDE, FL 33715For Sale
 MLS ID #TB8501583, Blanka Prusova White, COASTAL PROPERTIES GROUP. Stellar MLS
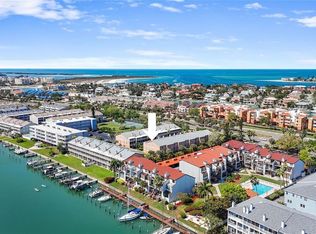
 - $399,0002 bd3 ba1.6k sqft637 PINELLAS BAYWAY S #301, TIERRA VERDE, FL 33715For Sale
 MLS ID #TB8490902, Blanka Prusova White, COASTAL PROPERTIES GROUP. Stellar MLS
 - $399,0002 bd4 ba1.6k sqft751 PINELLAS BAYWAY S #208, TIERRA VERDE, FL 33715For SaleMLS ID #TB8407050, Kurt Neubauer, AGILE GROUP REALTY. Stellar MLS
- $495,0003 bd3 ba2.1k sqft545 PINELLAS BAYWAY S #207, TIERRA VERDE, FL 33715For Sale
 MLS ID #TB8483148, Megan Beal LLC, EXIT SUNCOAST REALTY. Stellar MLS
 - $375,0002 bd2 ba900 sqft1125 PINELLAS BAYWAY S #302, TIERRA VERDE, FL 33715For SaleMLS ID #TB8533040, Danielle Decker, CHARLES RUTENBERG REALTY INC. Stellar MLS
- $385,0002 bd2 ba890 sqft6322 PALMA DEL MAR BOULEVARD S #213, ST PETERSBURG, FL 33715For SaleMLS ID #TB8510756, John Hatcherian, VINTAGE REAL ESTATE SERVICES. Stellar MLS
- $549,9003 bd3 ba2.2k sqft5200 BRITTANY DRIVE S #1502, ST PETERSBURG, FL 33715For SaleMLS ID #TB8529694, Bert Morrison, CENTURY 21 RE CHAMPIONS. Stellar MLS
- $499,9002 bd3 ba1.4k sqft12134 CAPRI CIR S #803, TREASURE ISLAND, FL 33706For SaleMLS ID #TB8423716, Angela Balthazar, BLAKE REAL ESTATE INC. Stellar MLS
- $395,0003 bd2 ba990 sqft12223 SUN VISTA COURT E, TREASURE ISLAND, FL 33706For SaleMLS ID #TB8530824, Margaret Valentine, TOTAL REALTY SERVICES INC. Stellar MLS
- $325,0002 bd2 ba1.1k sqft4900 BRITTANY DRIVE S #1011, ST PETERSBURG, FL 33715For SaleMLS ID #TB8403404, Cherish Smith, BHHS FLORIDA PROPERTIES GROUP. Stellar MLS
- $479,0002 bd1 ba815 sqft1800 PASS-A-GRILLE WAY #2, ST PETE BEACH, FL 33706For SaleMLS ID #TB8496066, Garrett Miller, ROBERT SLACK LLC. Stellar MLS
- $375,0003 bd2 ba1k sqft8911 BLIND PASS ROAD #319, ST PETE BEACH, FL 33706For SaleMLS ID #TB8535647, Tiffany McAlister, COMPASS FLORIDA LLC. Stellar MLS
- $359,0002 bd2 ba1.3k sqft9604 CORTEZ ROAD W #422, BRADENTON, FL 34210For SaleMLS ID #A4701750, Shandra Holbrook, DALTON WADE INC. Stellar MLS
- $484,9003 bd2 ba1.7k sqft(Undisclosed Address), PINELLAS PARK, FL 33782For SaleMLS ID #TB8530482, Faith Roberts, COLDWELL BANKER REALTY. Stellar MLS
- $389,9002 bd2 ba1.8k sqft9117 41ST WAY N #5, PINELLAS PARK, FL 33782For SaleMLS ID #TB8533618, Irene Rue, CHARLES RUTENBERG REALTY INC. Stellar MLS
- $449,9003 bd3 ba1.8k sqft12485 2ND STREET E #C103, TREASURE ISLAND, FL 33706For SaleMLS ID #TB8518295, Millie Jackson, FLORIDA PREMIERE REALTY. Stellar MLS
- $580,0002 bd3 ba1.4k sqft12140 CAPRI CIRCLE S #709, TREASURE ISLAND, FL 33706For SaleMLS ID #TB8472586, Victor Macias, GLOBAL LIFESTYLE LLC. Stellar MLS
- $449,9002 bd2 ba1.4k sqft636 BOCA CIEGA POINT BOULEVARD S, ST PETERSBURG, FL 33708For SaleMLS ID #TB8525411, John Erik Savitsky, 1 PALM REALTY. Stellar MLS
- $325,0002 bd2 ba1.4k sqft5960 30TH AVENUE S #114, GULFPORT, FL 33707For SaleMLS ID #TB8502077, Sally Wilkinson, LUXURY & BEACH REALTY INC. Stellar MLS
- $479,0003 bd2 ba1.5k sqft603 GARLAND CIRCLE, INDIAN ROCKS BEACH, FL 33785For SaleMLS ID #TB8519050, Monica McWilliams, SUNSET REALTY GROUP. Stellar MLS
