Virtually Staged. Welcome to your tropical sanctuary at the Isle of Capri in Treasure Island! This stunning end-unit waterfront townhome is filled with natural light from its abundance of windows and is beautifully framed by swaying palms and vibrant turquoise waters. Each level presents picturesque vistas where dolphins and manatees frequently visit, inviting you to unwind in paradise. Exquisitely updated, this home awaits your personal touch. The lower level features a two-car garage adorned with striking blue epoxy flooring, or it can serve as a versatile air-conditioned bonus room. Sliding doors open to a waterfront patio, perfect for hosting barbecue cookouts while you bask in your private, serene harbor view. The living room, highlighted by a marble-surround wood-burning fireplace, with Luxury Lifeproof Vinyl flowing gracefully onto a beautiful balcony where you can sip morning coffee overlooking the shimmering harbor. The modern kitchen showcasing granite countertops with a breakfast bar. 2026 appliances, rich wood cabinets, a movable island, a pantry closet encloses tankless water heater, On the third level, two radiant master suites boast polished wood floors, spacious and efficient California closets, vaulted ceilings, and luxurious granite-and-marble bathrooms. The waterfront master suite features a cedar wood vaulted ceiling, a new large jacuzzi tub, and a shower. Sliding doors lead to a private balcony with breathtaking water views. Dive into the community's private pool, chilled in summer and heated in winter. Cast a line from the sea wall or explore Roselli Park’s tennis and pickleball courts, playground, and beautifully maintained dog park. Just minutes from pristine Gulf beaches and a host of delightful restaurants, this pet-friendly haven welcomes your family to the vibrant lifestyle and adventures of island living—a true Florida paradise with plenty of visitor parking. Enjoy the peace of mind provided by hurricane shutters, first floor 2025 HVAC system, 2026 washer, dryer, dishwasher and electric range. The HOA includes flood insurance, FEMA prepaid coverage extending until 11/27/2027.
For sale
$580,000
12140 CAPRI CIRCLE S #709, TREASURE ISLAND, FL 33706
2beds
1,450sqft
Townhouse
Built in 1985
2.38 Acres Lot
$532,400 Zestimate®
$400/sqft
$1,225/mo HOA
What's special
Movable islandLuxurious granite-and-marble bathroomsVersatile air-conditioned bonus roomPrivate serene harbor viewVaulted ceilingsEnd-unit waterfront townhomeHurricane shutters
- 188 days |
- 199 |
- 8 |
Zillow last checked:
Listing updated:
Listed by:
Victor Macias 815-394-9266,
GLOBAL LIFESTYLE LLC 727-537-6242
Source: Stellar MLS,MLS#: TB8472586 Originating MLS: Suncoast Tampa
Originating MLS: Suncoast Tampa
Facts & features
Interior
Bedrooms & bathrooms
- Bedrooms: 2
- Bathrooms: 3
- Full bathrooms: 2
- 1/2 bathrooms: 1
Primary bedroom
- Features: Garden Bath, Single Vanity, Steam Shower, Stone Counters, Tub With Shower, Built-in Closet
- Level: Upper
- Area: 156 Square Feet
- Dimensions: 12x13
Other
- Features: Bath With Whirlpool, Exhaust Fan, Garden Bath, Granite Counters, Single Vanity, Stone Counters, Tub With Shower, Walk-In Closet(s)
- Level: Upper
- Area: 182 Square Feet
- Dimensions: 13x14
Dining room
- Features: No Closet
- Level: Second
Kitchen
- Features: Pantry, Kitchen Island, Granite Counters, Storage Closet
- Level: Second
- Area: 169 Square Feet
- Dimensions: 13x13
Living room
- Features: Ceiling Fan(s), No Closet
- Level: Second
- Area: 272 Square Feet
- Dimensions: 16x17
Heating
- Electric
Cooling
- Central Air
Appliances
- Included: Convection Oven, Dryer, Microwave, Range, Refrigerator, Tankless Water Heater, Washer
- Laundry: In Garage
Features
- Cathedral Ceiling(s), Ceiling Fan(s), Eating Space In Kitchen, High Ceilings, Living Room/Dining Room Combo, Open Floorplan, PrimaryBedroom Upstairs, Solid Surface Counters, Split Bedroom, Stone Counters, Thermostat, Walk-In Closet(s)
- Flooring: Concrete, Epoxy, Luxury Vinyl, Tile, Hardwood
- Doors: Sliding Doors
- Windows: Hurricane Shutters
- Has fireplace: Yes
- Fireplace features: Family Room, Living Room, Wood Burning
- Common walls with other units/homes: Corner Unit,End Unit
Interior area
- Total structure area: 1,450
- Total interior livable area: 1,450 sqft
Video & virtual tour
Property
Parking
- Total spaces: 2
- Parking features: Garage - Attached
- Attached garage spaces: 2
Features
- Levels: Three Or More
- Stories: 3
- Exterior features: Balcony, Private Mailbox
- Pool features: Heated, In Ground, Other
- Has view: Yes
- View description: Intracoastal Waterway
- Has water view: Yes
- Water view: Intracoastal Waterway
- Waterfront features: Waterfront, Intracoastal Waterway, Intracoastal Waterway Access
Lot
- Size: 2.38 Acres
Details
- Parcel number: 233115132010077090
- Special conditions: None
Construction
Type & style
- Home type: Townhouse
- Property subtype: Townhouse
Materials
- Block, Wood Frame
- Foundation: Block
- Roof: Shingle
Condition
- New construction: No
- Year built: 1985
Utilities & green energy
- Sewer: Public Sewer
- Water: Public
- Utilities for property: BB/HS Internet Available, Cable Connected, Electricity Connected, Fiber Optics, Public, Sewer Connected
Community & HOA
Community
- Features: Fishing, Intracoastal Waterway, Waterfront, Community Mailbox, Golf Carts OK, Pool
- Pet fee: $0 monthly
- Subdivision: CAPRI HARBOR CONDO
HOA
- Has HOA: Yes
- Amenities included: Pool
- Services included: Cable TV, Community Pool, Reserve Fund, Insurance, Internet, Maintenance Structure, Maintenance Grounds, Maintenance Repairs, Manager, Pest Control, Pool Maintenance, Sewer, Trash, Water
- HOA fee: $1,225 monthly
- HOA name: Stephanie Hendrix, CAM
- Second HOA name: Lamont Management, Inc.
Location
- Region: Saint Petersburg
Financial & listing details
- Price per square foot: $400/sqft
- Annual tax amount: $7,285
- Date on market: 2/16/2026
- Cumulative days on market: 138 days
- Listing terms: Cash,Conventional,FHA,VA Loan
- Ownership: Fee Simple
- Total actual rent: 0
- Electric utility on property: Yes
- Road surface type: Asphalt
Estimated market value
$532,400
$506,000 - $559,000
$2,957/mo
Price history
| Date | Event | Price |
|---|---|---|
| 4/2/2026 | Price change | $580,000-3.3%$400/sqft |
Source:  Stellar MLS #TB8472586 Report a problem Stellar MLS #TB8472586 Report a problem | ||
| 2/16/2026 | Listed for sale | $600,000$414/sqft |
Source: Stellar MLS #TB8472586 Report a problem | ||
Public tax history
Tax history is unavailable.
Monthly payment
Est. payment
Payment breakdown
Explore the cost of this home by adjusting the details. Changes won't be saved.Climate risks
Neighborhood: Isle of Capri
Nearby schools
GreatSchools rating
- 6/10Azalea Elementary SchoolGrades: PK-5Distance: 2.2 mi
- 3/10Azalea Middle SchoolGrades: 6-8Distance: 2.1 mi
- 4/10Boca Ciega High SchoolGrades: 9-12Distance: 4.2 mi
- $500,0002 bd3 ba1.4k sqft12132 Capri Cir S, Treasure Island, FL 33706Sold

- $822,5003 bd3 ba1.8k sqft12120 Capri Cir S, Treasure Island, FL 33706Sold

- $499,9002 bd3 ba1.4k sqft12134 Capri Cir S #803, Saint Petersburg, FL 33706For Sale
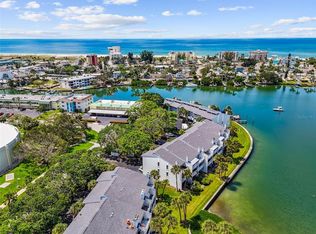
- $289,300-- bd-- ba-- sqftCapri Cir S, Treasure island, FL 33706Off Market
- $568,8002 bd3 ba1.4k sqft12134 Capri Cir S, Treasure Island, FL 33706Off Market
- $510,400-- bd-- ba1.4k sqft12128 Capri Cir S, Treasure Island, FL 33706Off Market
- $619,7002 bd2 ba1.4k sqft12130 Capri Cir S, Treasure Island, FL 33706Off Market
- $478,7002 bd2 ba1.4k sqft12148 Capri Cir S, Treasure Island, FL 33706Off Market
A local agent can set up tours, give advice and negotiate with sellers.
A local lender can help you make sure your offer is ready when you are.
Similar homes
- $679,5003 bd3 ba1.8k sqft12334 CAPRI CIRCLE N, TREASURE ISLAND, FL 33706For Sale
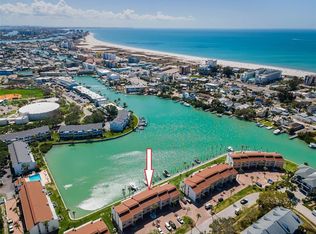
 MLS ID #TB8484254, Kevin Gallagher, COLDWELL BANKER REALTY. Stellar MLS
 - $799,0002 bd3 ba1.4k sqft12274 1ST STREET W #8, TREASURE ISLAND, FL 33706For Sale
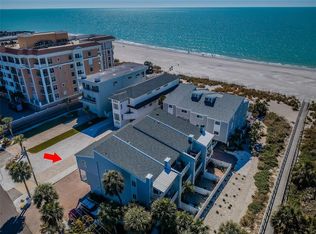 MLS ID #TB8474216, Dania Perry, CENTURY 21 JIM WHITE & ASSOC. Stellar MLS
 - $380,0002 bd2 ba1.2k sqft10355 PARADISE BOULEVARD #412, ST PETERSBURG, FL 33706For Sale
 MLS ID #TB8527561, Nicholas Davis, REALTY ONE GROUP ADVANTAGE. Stellar MLS
 - $448,0002 bd2 ba1.2k sqft9495 BLIND PASS ROAD #205, ST PETE BEACH, FL 33706For Sale
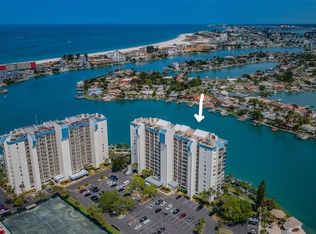 MLS ID #TB8493761, Rich Rippetoe, COASTAL PROPERTIES GROUP INTERNATIONAL. Stellar MLS
 - $549,9002 bd3 ba1.5k sqft128 1ST STREET E. #102, TIERRA VERDE, FL 33715For SaleMLS ID #TB8481767, Kristen Naruns Burke, NORTHSTAR REALTY. Stellar MLS
- $657,9002 bd3 ba1.7k sqft459 HAVEN POINT DRIVE, TREASURE ISLAND, FL 33706For SaleMLS ID #TB8401829, Tabi Deas, EXP REALTY LLC. Stellar MLS
- $699,0003 bd3 ba2k sqft551 SANDY HOOK ROAD, TREASURE ISLAND, FL 33706For SaleMLS ID #TB8436928, Tammy Flake, KELLER WILLIAMS GULF BEACHES. Stellar MLS
- $550,0002 bd2 ba1.2k sqft401 150TH AVENUE #241, MADEIRA BEACH, FL 33708For SaleMLS ID #TB8524640, Debbie Morroney, ENGEL & VOLKERS MADEIRA BEACH. Stellar MLS
- $599,5002 bd2 ba1.4k sqft662 VILLAGRANDE AVENUE S, ST PETERSBURG, FL 33707For SaleMLS ID #TB8495792, Gloria Hunter-Peroni, RE/MAX PREFERRED. Stellar MLS
- $597,0002 bd2 ba1.6k sqft573 BOCA CIEGA POINT BOULEVARD N, ST PETERSBURG, FL 33708For SaleMLS ID #TB8519378, Joel Porter, COLDWELL BANKER REALTY. Stellar MLS
- $524,5002 bd2 ba1.6k sqft531 BOCA CIEGA POINT BOULEVARD S #531, ST PETERSBURG, FL 33708For SaleMLS ID #TB8526985, Jennifer Koelling, KELLER WILLIAMS REALTY PORTFOLIO COLLECTION. Stellar MLS
- $515,0002 bd2 ba1.3k sqft7530 SUNSHINE SKYWAY LANE S #P7, ST PETERSBURG, FL 33711For SaleMLS ID #TB8518137, Krystal Arnold, LUXURY & BEACH REALTY INC. Stellar MLS
- $440,0002 bd2 ba1.4k sqft409 BOCA CIEGA POINT BOULEVARD S #409, ST PETERSBURG, FL 33708For SaleMLS ID #TB8444145, Melissa Yardy, RE/MAX PREFERRED. Stellar MLS
- $489,0003 bd3 ba1.7k sqft320 ISLAND WAY #304, CLEARWATER BEACH, FL 33767For SaleMLS ID #TB8512455, Chrisy Tellis, MAGNATE REALTY, LLC. Stellar MLS
- $560,0003 bd3 ba1.7k sqft1092 SANABEL COURT NE, ST PETERSBURG, FL 33702For SaleMLS ID #TB8497355, J. David Vann, RE/MAX ACTION FIRST OF FLORIDA. Stellar MLS
- $485,0002 bd2 ba1k sqft5633 PUERTA DEL SOL BOULEVARD S #204, ST PETERSBURG, FL 33715For SaleMLS ID #TB8482918, David Spinelli, QUICKSILVER REAL ESTATE GROUP. Stellar MLS
- $600,0003 bd2 ba1.5k sqft12352 83RD AVENUE, SEMINOLE, FL 33772For SaleMLS ID #TB8509512, Cuc Dinh, DALTON WADE INC. Stellar MLS
- $584,9004 bd2 ba1.7k sqft11775 112TH AVENUE, SEMINOLE, FL 33778For SaleMLS ID #TB8513363, Frank Ambrosio, THE AMBROSIO GROUP. Stellar MLS
- $725,0002 bd2 ba1.6k sqft1421 SEA GULL DRIVE S, ST PETERSBURG, FL 33707For SaleMLS ID #TB8511505, Dale Nabors, Jr, CENTURY 21 LIST WITH BEGGINS. Stellar MLS
- $490,0002 bd3 ba1.8k sqft1683 WATERMARK CIRCLE NE, ST PETERSBURG, FL 33702For SaleMLS ID #TB8531191, Janessa Urra, MARK SPAIN REAL ESTATE. Stellar MLS
