Nestled within the beauty of Treasure Island, perched alongside the Gulf of Mexico with its immaculate beaches & pristine waters, awaits this exceptional townhome with expansive water views, a 50-foot, assigned boat slip, electrical hook-up & running water. The decking is crafted with durable Trex material for enduring beauty. This home boasts double glass, high-impact windows & sliding doors. Crafted by the esteemed Legacy cabinet manufacturer, the kitchen cabinets represent the pinnacle of premier craftsmanship. These wooden cabinets exhibit distinctive qualities & are complemented by stainless appliances. For culinary enthusiasts, the kitchen offers opulent granite countertops, abundant prep space, a center island, a convection self-cleaning oven, pull-out drawers & exquisite porcelain tile flooring. Indulge in culinary delights as you unwind at the inviting granite snack bar. The kitchen is further adorned with charming corbels, adding a touch of elegance! Savor the joy of entertaining in the expansive dining area, where you can relish captivating views of the Intracoastal waterway. The open space design provides breathtaking water views, while the natural wood flooring imparts a timeless elegance & a warmly inviting ambiance to the rooms. As the weather turns cooler, let the cozy embrace of the living room's wood-burning fireplace envelop you in warmth & comfort. Mere steps away, you'll discover yet another covered balcony offering captivating vistas for your enjoyment. The primary bedroom exudes luxury with its cathedral ceiling adorned in natural wood, a spacious walk-in closet & an additional closet. Step onto the covered balcony to enjoy water views that complete the picture of elegance. The primary bedroom boasts an opulent bathroom, offering indulgence with a jetted tub & double sink. Beyond the 3 bedrooms, the home presents a versatile bonus room, seamlessly connected to a covered tiled patio. Your private boat slip is just steps away! Upgrades include, but are not limited to, updated electrical panel, water heater, Ameristar 2 system HVAC, closet organizers, honeycomb shades, interior painted in 2019, 2021 roof replacement, LG steam washer & sensor dry features, 2018 the front door was replaced with a high impact door & glass and Baldwin hardware. Floood Insurance included in the monthly fee. All information to be verified by buyers.
Sold for $822,500
$822,500
12120 CAPRI CIRCLE S, TREASURE ISLAND, FL 33706
3beds
1,850sqft
Townhouse
Built in 1985
-- sqft lot
$828,800 Zestimate®
$445/sqft
$4,686 Estimated rent
Home value
$828,800
$746,000 - $928,000
$4,686/mo
Zestimate® history
Owner options
List your home for rent
$4,686/mo
Rent Zestimate®
Find your next renter with Zillow Rental Manager. Plus, with online applications, you can quickly screen prospective tenants – for free.
$4,686/mo
Rent Zestimate®
Refinance and save
$6,453/mo
Est. payment
Refinancing to a lower rate could help reduce your monthly payments and save thousands over the life of the loan.
$6,453/mo
Est. payment
Explore your selling options
Work with a Zillow partner agent
Leverage their expertise and Zillow's premium Showcase listings to get your home seen by more buyers.
Get startedList with your own agent
Get your home in front of millions of buyers by listing it on Zillow.
Learn how to do itSell it yourself
Take full control of how buyers see your home on Zillow by listing For Sale by Owner (FSBO).
List your homeWhat's special
Immaculate beachesVersatile bonus roomDurable trex materialDouble glassNatural wood flooring impartsHigh-impact windowsHigh impact door
Zillow last checked:
Listing updated:
Listed by:
Yvonne Kane 727-278-5194,
COASTAL PROPERTIES GROUP 727-493-1555
Bought with:
Mark Koert, 3104170
KOERT & ASSOCIATES
Source: Stellar MLS,MLS#: U8214260 Originating MLS: Pinellas Suncoast
Originating MLS: Pinellas Suncoast
Facts & features
Interior
Bedrooms & bathrooms
- Bedrooms: 3
- Bathrooms: 3
- Full bathrooms: 2
- 1/2 bathrooms: 1
Rooms
- Room types: Attic, Bonus Room, Utility Room
Primary bedroom
- Features: Ceiling Fan(s), Walk-In Closet(s)
- Level: Third
- Dimensions: 11x20.5
Bedroom 3
- Features: Ceiling Fan(s)
- Level: Third
- Dimensions: 11x12
Bathroom 2
- Features: Ceiling Fan(s)
- Level: Third
- Dimensions: 10x12
Kitchen
- Features: Pantry, Granite Counters, Kitchen Island
- Level: Second
- Dimensions: 11x18
Living room
- Level: Second
- Dimensions: 24x25
Heating
- Central, Electric, Exhaust Fan
Cooling
- Central Air, Wall/Window Unit(s)
Appliances
- Included: Convection Oven, Dishwasher, Disposal, Dryer, Electric Water Heater, Exhaust Fan, Microwave, Range, Refrigerator, Washer
- Laundry: Inside, Laundry Closet
Features
- Ceiling Fan(s), Crown Molding, Eating Space In Kitchen, High Ceilings, Living Room/Dining Room Combo, Open Floorplan, Solid Surface Counters, Solid Wood Cabinets, Split Bedroom, Vaulted Ceiling(s), Walk-In Closet(s)
- Flooring: Carpet, Tile, Hardwood
- Windows: Blinds, Storm Window(s), Shades, Window Treatments
- Has fireplace: Yes
- Fireplace features: Living Room, Wood Burning
- Common walls with other units/homes: End Unit
Interior area
- Total structure area: 2,100
- Total interior livable area: 1,850 sqft
Property
Parking
- Total spaces: 2
- Parking features: Ground Level, Guest, Open
- Attached garage spaces: 2
- Has uncovered spaces: Yes
Features
- Levels: Three Or More
- Stories: 3
- Patio & porch: Covered, Patio, Rear Porch
- Exterior features: Balcony, Irrigation System, Lighting, Other, Boat Slip
- Has view: Yes
- View description: Water, Intracoastal Waterway
- Has water view: Yes
- Water view: Water,Intracoastal Waterway
- Waterfront features: Waterfront, Intracoastal Waterway, Gulf/Ocean to Bay Access, Intracoastal Waterway Access, Seawall
- Body of water: BOCA CIEGA BAY
Lot
- Features: Flood Insurance Required, FloodZone, City Lot, Landscaped, Near Public Transit
- Residential vegetation: Mature Landscaping, Trees/Landscaped
Details
- Additional structures: Other
- Parcel number: 233115132010099010
- Zoning: RES
- Special conditions: None
Construction
Type & style
- Home type: Townhouse
- Architectural style: Florida
- Property subtype: Townhouse
- Attached to another structure: Yes
Materials
- Block, Wood Frame
- Foundation: Slab
- Roof: Shingle
Condition
- New construction: No
- Year built: 1985
Utilities & green energy
- Sewer: Public Sewer
- Water: Public
- Utilities for property: Cable Available, Cable Connected, Electricity Available, Electricity Connected, Fire Hydrant, Public, Sewer Available, Sewer Connected, Sprinkler Recycled, Street Lights, Water Connected
Community & HOA
Community
- Features: Boat Slip, Dock, Water Access, Waterfront, Deed Restrictions, Irrigation-Reclaimed Water, Pool, Special Community Restrictions
- Pet fee: $0 monthly
- Subdivision: CAPRI HARBOR CONDO
HOA
- Has HOA: Yes
- Amenities included: Cable TV, Fence Restrictions, Maintenance, Pool, Vehicle Restrictions
- Services included: Cable TV, Community Pool, Reserve Fund, Insurance, Maintenance Structure, Maintenance Grounds, Maintenance Repairs, Manager, Other, Pool Maintenance, Sewer, Trash, Water
- HOA fee: $845 monthly
- HOA name: Stephanie
- HOA phone: 727-360-3644
Location
- Region: Treasure Island
Financial & listing details
- Price per square foot: $445/sqft
- Tax assessed value: $686,429
- Annual tax amount: $8,142
- Date on market: 9/20/2023
- Cumulative days on market: 18 days
- Listing terms: Cash,Conventional,FHA,VA Loan
- Ownership: Condominium
- Total actual rent: 0
- Electric utility on property: Yes
- Road surface type: Asphalt
Price history
| Date | Event | Price |
|---|---|---|
| 10/31/2023 | Sold | $822,500-8.5%$445/sqft |
Source:  Stellar MLS #U8214260 Report a problem Stellar MLS #U8214260 Report a problem | ||
| 10/12/2023 | Pending sale | $899,000$486/sqft |
Source: Stellar MLS #U8214260 Report a problem | ||
| 9/20/2023 | Listed for sale | $899,000+146.3%$486/sqft |
Source: Stellar MLS #U8214260 Report a problem | ||
| 5/26/2009 | Sold | $365,000+11.6%$197/sqft |
Source: Public Record Report a problem | ||
| 11/27/2002 | Sold | $327,000$177/sqft |
Source: Public Record Report a problem | ||
Public tax history
| Year | Property taxes | Tax assessment |
|---|---|---|
| 2024 | $11,080 +35.7% | $686,429 +42% |
| 2023 | $8,166 +0.3% | $483,563 +10% |
| 2022 | $8,143 +7.6% | $439,603 +10% |
| 2021 | $7,568 +19.1% | $399,639 +10% |
| 2020 | $6,356 -14.2% | $363,308 -13.3% |
| 2019 | $7,405 | $419,172 -3.8% |
| 2018 | $7,405 +1.6% | $435,905 +20.2% |
| 2017 | $7,290 +17.8% | $362,768 +6.4% |
| 2016 | $6,187 -1.5% | $340,842 -1.6% |
| 2015 | $6,279 +8.2% | $346,489 +7.2% |
| 2014 | $5,801 +12.1% | $323,360 +18.4% |
| 2013 | $5,175 +2.4% | $273,128 +1.3% |
| 2012 | $5,051 | $269,669 -9.3% |
| 2011 | -- | $297,261 -5.1% |
| 2010 | -- | $313,236 -5.4% |
| 2009 | -- | $331,240 -14.4% |
| 2008 | $6,120 | $386,800 -16.1% |
| 2007 | -- | $461,200 +22.6% |
| 2005 | -- | $376,200 +36.9% |
| 2004 | $5,276 +0.9% | $274,700 +1.6% |
| 2003 | $5,228 +100.4% | $270,500 +16.7% |
| 2002 | $2,609 | $231,800 +23.6% |
| 2001 | $2,609 +6.3% | $187,500 +11% |
| 2000 | $2,454 | $168,900 |
Find assessor info on the county website
Neighborhood: Isle of Capri
Nearby homes
- $500,0002 bd3 ba1.4k sqft12132 Capri Cir S, Treasure Island, FL 33706Sold

- $580,0002 bd3 ba1.4k sqft12140 Capri Cir S #709, Saint Petersburg, FL 33706For Sale
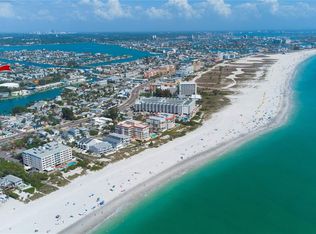
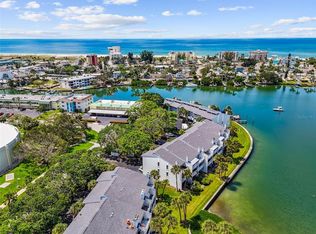
- $499,9002 bd3 ba1.4k sqft12134 Capri Cir S #803, Saint Petersburg, FL 33706For Sale
- $349,600-- bd-- ba-- sqftCapri Cir S, Treasure island, FL 33706Off Market
- $566,8002 bd3 ba1.4k sqft12134 Capri Cir S, Treasure Island, FL 33706Off Market
- $502,600-- bd-- ba1.4k sqft12128 Capri Cir S, Treasure Island, FL 33706Off Market
- $598,1002 bd2 ba1.4k sqft12130 Capri Cir S, Treasure Island, FL 33706Off Market
- $503,9592 bd3 ba1.4k sqft12140 Capri Cir S, Treasure Island, FL 33706Off Market
Nearby schools
GreatSchools rating
- 6/10Azalea Elementary SchoolGrades: PK-5Distance: 2.2 mi
- 3/10Azalea Middle SchoolGrades: 6-8Distance: 2.1 mi
- 4/10Boca Ciega High SchoolGrades: 9-12Distance: 4.2 mi
Get a cash offer in 3 minutes
Find out how much your home could sell for in as little as 3 minutes with a no-obligation cash offer.
Estimated market value
$828,800
Get a cash offer in 3 minutes
Find out how much your home could sell for in as little as 3 minutes with a no-obligation cash offer.
Estimated market value
$828,800
- Florida
- Pinellas County
- Treasure Island
- 33706
- Isle of Capri
- 12120 CAPRI CIRCLE S
Nearby cities
Nearby neighborhoods
Nearby zip codes
Other Treasure Island Topics
