Incredible value in waterfront living at Capri Harbor, Treasure Island, ranked a top 3 Florida beach by USA Today! This updated 2-bedroom, 2.5-bath townhouse with bonus flex space offers serene northerly water views, two private waterfront balconies, high ceilings, and refreshing cross breezes. Inside, enjoy bright open living with luxury vinyl flooring, new hurricane shutters, a wood-burning fireplace, and sliding doors to a large waterfront balcony. The kitchen offers ample cabinet space, pantry, and breakfast bar. Upstairs, the primary suite features vaulted cedar ceilings, private sun deck, a large walk-in closet, and a renovated bath with walk-in shower and sky-high windows—plus room to upgrade to a double vanity. The second bedroom is also an en-suite, perfect for guests or family. Additional storage abounds with a 1-car garage, plenty of guest parking, and a ground-level bonus room opening to a covered waterfront patio—ideal for grilling or relaxing. New central AC units provide comfort year-round. Enjoy a heated waterfront pool and boat ramp, with Rosery Park just across the street offering tennis courts, shuffleboard, a dog park, and shaded grounds with mature oaks and palms. Minutes from John’s Pass, Treasure Island Beach, shops, and dining. Launch a kayak or paddleboard from your backyard and paddle directly to John’s Pass Sandbar, a prime spot for socializing and sunsets. Boat slips may be available for rent or purchase. With excellent amenities, prime location, and one of the most pet-friendly policies (allowing 2 large dogs and 3 cats), this is waterfront living at its best. Schedule your private showing or explore the 3D virtual tour today!
Sold for $500,000
$500,000
12132 Capri Cir S, Treasure Island, FL 33706
2beds
1,450sqft
Townhouse
Built in 1985
2.83 Acres Lot
$494,800 Zestimate®
$345/sqft
$2,858 Estimated rent
Home value
$494,800
$450,000 - $544,000
$2,858/mo
Zestimate® history
Owner options
List your home for rent
$2,858/mo
Rent Zestimate®
Find your next renter with Zillow Rental Manager. Plus, with online applications, you can quickly screen prospective tenants – for free.
$2,858/mo
Rent Zestimate®
Refinance and save
$4,718/mo
Est. payment
Refinancing to a lower rate could help reduce your monthly payments and save thousands over the life of the loan.
$4,718/mo
Est. payment
Explore your selling options
Work with a Zillow partner agent
Leverage their expertise and Zillow's premium Showcase listings to get your home seen by more buyers.
Get startedList with your own agent
Get your home in front of millions of buyers by listing it on Zillow.
Learn how to do itSell it yourself
Take full control of how buyers see your home on Zillow by listing For Sale by Owner (FSBO).
List your homeWhat's special
Heated waterfront poolPrivate waterfront balconiesRenovated bathSky-high windowsBreakfast barGround-level bonus roomBoat ramp
Zillow last checked:
Listing updated:
Listed by:
Maria Mercado Herbert, PA 727-642-1151,
COLDWELL BANKER REALTY 727-360-6927
Bought with:
Jane McCroary, 3342992
RE/MAX ACTION FIRST OF FLORIDA
Source: Stellar MLS,MLS#: TB8396910 Originating MLS: Suncoast Tampa
Originating MLS: Suncoast Tampa
Facts & features
Interior
Bedrooms & bathrooms
- Bedrooms: 2
- Bathrooms: 3
- Full bathrooms: 2
- 1/2 bathrooms: 1
Rooms
- Room types: Bonus Room, Utility Room, Storage Rooms
Primary bedroom
- Features: Walk-In Closet(s)
- Level: Second
- Area: 192 Square Feet
- Dimensions: 12x16
Bedroom 2
- Features: Built-in Closet
- Level: Second
- Area: 176 Square Feet
- Dimensions: 11x16
Primary bathroom
- Features: Shower No Tub
- Level: Second
- Area: 90 Square Feet
- Dimensions: 10x9
Bathroom 2
- Features: Tub With Shower
- Level: Second
- Area: 54 Square Feet
- Dimensions: 6x9
Bonus room
- Features: No Closet
- Level: Basement
- Area: 192 Square Feet
- Dimensions: 12x16
Dining room
- Level: First
- Area: 192 Square Feet
- Dimensions: 12x16
Kitchen
- Features: Pantry, Built-in Closet
- Level: First
- Area: 208 Square Feet
- Dimensions: 13x16
Living room
- Level: First
- Area: 256 Square Feet
- Dimensions: 16x16
Heating
- Central
Cooling
- Central Air
Appliances
- Included: Dishwasher, Disposal, Electric Water Heater, Microwave, Range, Refrigerator
- Laundry: In Garage
Features
- Ceiling Fan(s), Open Floorplan, Split Bedroom, Vaulted Ceiling(s), Walk-In Closet(s)
- Flooring: Carpet, Luxury Vinyl, Tile
- Doors: Sliding Doors
- Windows: Blinds, Shutters, Hurricane Shutters, Hurricane Shutters/Windows
- Basement: Finished
- Has fireplace: Yes
- Fireplace features: Living Room, Wood Burning
Interior area
- Total structure area: 2,250
- Total interior livable area: 1,450 sqft
Property
Parking
- Total spaces: 1
- Parking features: Garage Door Opener, Ground Level, Guest, Under Building
- Attached garage spaces: 1
- Details: Garage Dimensions: 12x26
Features
- Levels: Two
- Stories: 2
- Patio & porch: Deck, Patio, Rear Porch
- Exterior features: Balcony, Rain Gutters, Storage
- Has private pool: Yes
- Pool features: Heated, In Ground
- Has view: Yes
- View description: Bay/Harbor - Full
- Has water view: Yes
- Water view: Bay/Harbor - Full
- Waterfront features: Bay/Harbor Front, Bay/Harbor, Bay/Harbor Access, Bridges - No Fixed Bridges, No Wake Zone, Sailboat Water, Seawall
Lot
- Size: 2.83 Acres
- Residential vegetation: Mature Landscaping, Oak Trees, Trees/Landscaped
Details
- Parcel number: 233115132010088040
- Special conditions: None
Construction
Type & style
- Home type: Townhouse
- Architectural style: Florida,Key West,Mid-Century Modern
- Property subtype: Townhouse
Materials
- Block
- Foundation: Slab
- Roof: Shingle
Condition
- New construction: No
- Year built: 1985
Utilities & green energy
- Sewer: Public Sewer
- Water: Public
- Utilities for property: Public
Community & HOA
Community
- Features: Bay/Harbor Front, Association Recreation - Owned, Buyer Approval Required, Dog Park, Golf Carts OK, Park, Playground, Pool, Sidewalks, Tennis Court(s)
- Pet fee: $0 monthly
- Subdivision: CAPRI HARBOR CONDO
HOA
- Has HOA: Yes
- Amenities included: Pool
- Services included: Cable TV, Community Pool, Reserve Fund, Insurance, Internet, Maintenance Structure, Maintenance Grounds, Pest Control, Pool Maintenance, Sewer, Trash, Water
- HOA fee: $1,225 monthly
- HOA name: Stephanie Hendrix
- HOA phone: 727-360-3644
Location
- Region: Treasure Island
Financial & listing details
- Price per square foot: $345/sqft
- Tax assessed value: $486,988
- Annual tax amount: $2,453
- Date on market: 6/14/2025
- Cumulative days on market: 119 days
- Listing terms: Cash,Conventional
- Ownership: Condominium
- Total actual rent: 0
- Road surface type: Asphalt
Price history
| Date | Event | Price |
|---|---|---|
| 12/8/2025 | Sold | $500,000-9.1%$345/sqft |
Source:  Stellar MLS #TB8396910 Report a problem Stellar MLS #TB8396910 Report a problem | ||
| 10/13/2025 | Pending sale | $550,000$379/sqft |
Source: Stellar MLS #TB8396910 Report a problem | ||
| 6/15/2025 | Listed for sale | $550,000+310.4%$379/sqft |
Source: Stellar MLS #TB8396910 Report a problem | ||
| 4/13/1998 | Sold | $134,000$92/sqft |
Source: Public Record Report a problem | ||
Public tax history
| Year | Property taxes | Tax assessment |
|---|---|---|
| 2024 | $2,454 +1.9% | $193,008 +3% |
| 2023 | $2,409 +3.2% | $187,386 +3% |
| 2022 | $2,335 -1.3% | $181,928 +3% |
| 2021 | $2,365 +1.4% | $176,629 +1.4% |
| 2020 | $2,333 +1.9% | $174,190 +2.3% |
| 2019 | $2,289 | $170,274 +1.9% |
| 2018 | $2,289 +2.4% | $167,099 +2.1% |
| 2017 | $2,235 +2.3% | $163,662 +2.1% |
| 2016 | $2,185 -1.9% | $160,296 +0.7% |
| 2015 | $2,228 +0.6% | $159,182 +0.8% |
| 2014 | $2,215 +0.6% | $157,919 +1.5% |
| 2013 | $2,202 +3.1% | $155,585 +1.7% |
| 2012 | $2,137 | $152,984 +3% |
| 2011 | -- | $148,528 +1.5% |
| 2010 | -- | $146,333 +2.7% |
| 2009 | -- | $142,486 +0.1% |
| 2008 | $1,824 | $142,344 +3% |
| 2007 | -- | $138,198 -51.7% |
| 2005 | -- | $286,300 +36.4% |
| 2004 | $1,961 +1.7% | $209,900 +1.5% |
| 2003 | $1,929 +3.7% | $206,700 +7.9% |
| 2002 | $1,859 | $191,500 +48.1% |
| 2001 | $1,859 +6.6% | $129,300 +11% |
| 2000 | $1,745 | $116,500 |
Find assessor info on the county website
Neighborhood: Isle of Capri
Nearby homes
- $822,5003 bd3 ba1.8k sqft12120 Capri Cir S, Treasure Island, FL 33706Sold

- $580,0002 bd3 ba1.4k sqft12140 Capri Cir S #709, Saint Petersburg, FL 33706For Sale
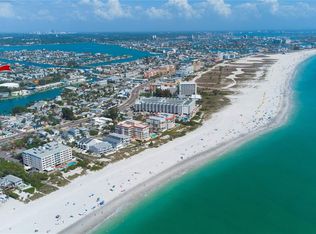
- $499,9002 bd3 ba1.4k sqft12134 Capri Cir S #803, Saint Petersburg, FL 33706For Sale
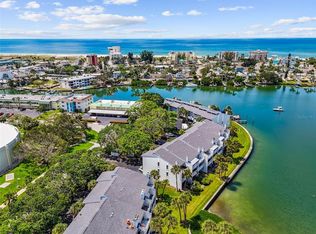
- $351,100-- bd-- ba-- sqftCapri Cir S, Treasure island, FL 33706Off Market
- $573,6002 bd3 ba1.4k sqft12134 Capri Cir S, Treasure Island, FL 33706Off Market
- $506,800-- bd-- ba1.4k sqft12128 Capri Cir S, Treasure Island, FL 33706Off Market
- $603,9002 bd2 ba1.4k sqft12130 Capri Cir S, Treasure Island, FL 33706Off Market
- $503,9592 bd3 ba1.4k sqft12140 Capri Cir S, Treasure Island, FL 33706Off Market
Nearby schools
GreatSchools rating
- 6/10Azalea Elementary SchoolGrades: PK-5Distance: 2.2 mi
- 3/10Azalea Middle SchoolGrades: 6-8Distance: 2.1 mi
- 4/10Boca Ciega High SchoolGrades: 9-12Distance: 4.2 mi
Schools provided by the listing agent
- Elementary: Azalea Elementary-PN
- Middle: Azalea Middle-PN
- High: Boca Ciega High-PN
Source: Stellar MLS. This data may not be complete. We recommend contacting the local school district to confirm school assignments for this home.
Get a cash offer in 3 minutes
Find out how much your home could sell for in as little as 3 minutes with a no-obligation cash offer.
Estimated market value
$494,800
Get a cash offer in 3 minutes
Find out how much your home could sell for in as little as 3 minutes with a no-obligation cash offer.
Estimated market value
$494,800
- Florida
- Pinellas County
- Treasure Island
- 33706
- Isle of Capri
- 12132 Capri Cir S
Nearby cities
Nearby neighborhoods
Nearby zip codes
Other Treasure Island Topics
