FEEL YOUR TOES IN THE SAND, FROM YOUR BACK YARD PATIO TO THE GULF! YOUR 3 BEDROOM, 3 BATH, 1450 SQFT TOWNHOME WITH 1 CAR GARAGE WILL HAVE YOU ON THE BEACH IN SECONDS. Situated within easy walking distance of the dining, entertainment and shops of Johns Pass Village, this outstanding corner unit rests on a quiet side street a few short steps from the white powder soft sands of Treasure Island Beach and the turquoise waters of the Gulf. This residence offers tile floors, crown molding, a fireplace and three separate covered balconies. An open, airy living room features a fireplace and transitions to a 16ft-wide covered balcony that descends to the lower-level deck. Sizable kitchen boasts exquisite granite counters, splendid cabinetry, stainless steel appliances, loads of counter space, a large breakfast bar, a custom matching buffet/credenza and great lighting. Step up to the generous owner’s suite with private 16ft-wide covered balcony (with partial Gulf/beach views), 12ft-high vaulted ceilings, fine plantation shutter window treatments and two closet systems. The elegant owner’s bath boasts a wonderful jetted spa tub encased in designer tilework, attractive granite vanity, richly-tiled walk-in shower and much more. The second bedroom suite is similarly appealing with 2 wide closets and a terrific full bath. Upper level is a superb open work space/study area or 3rd bedroom and has exceptional built-in cabinetry storage. Garage offers ample storage and transitions to a 215sqft lower-level multi-purpose space that opens to a partially-covered private, enclosed courtyard with footbath and outdoor shower. Newer roof, newer garage door, newer AC, newer refrigerator, newer hot water heater, newer washer and dryer, and newer hurricane impact windows and sliding glass doors offer the peace-of-mind that you seek. This is a great beach value that will accommodate the needs of a family of five. Miles of beautiful unobstructed beach from Johns Pass to Blind Pass. Make beach living a part of your daily ritual in a place you will love to call home. Dimensions and measurements are estimates, buyer to verify.
For sale
Price cut: $51K (6/15)
$799,000
12274 1ST STREET W #8, TREASURE ISLAND, FL 33706
2beds
1,450sqft
Townhouse
Built in 1979
0.44 Acres Lot
$-- Zestimate®
$551/sqft
$935/mo HOA
What's special
Large breakfast barExquisite granite countersAttractive granite vanityGreat lightingExceptional built-in cabinetry storageNewer garage doorGarage offers ample storage
- 209 days
- 378
- 22
Zillow last checked:
Listing updated:
Listed by:
Dania Perry 727-215-2045,
CENTURY 21 JIM WHITE & ASSOC 727-367-3795
Source: Stellar MLS,MLS#: TB8474216 Originating MLS: Suncoast Tampa
Originating MLS: Suncoast Tampa
Facts & features
Interior
Bedrooms & bathrooms
- Bedrooms: 2
- Bathrooms: 3
- Full bathrooms: 3
Rooms
- Room types: Attic, Den/Library/Office, Dining Room, Living Room, Great Room, Loft, Storage Rooms
Primary bedroom
- Features: Built-in Closet
- Level: Third
- Area: 224 Square Feet
- Dimensions: 16x14
Dining room
- Level: Second
- Area: 96 Square Feet
- Dimensions: 12x8
Kitchen
- Level: Second
- Area: 165 Square Feet
- Dimensions: 15x11
Living room
- Level: Second
- Area: 272 Square Feet
- Dimensions: 17x16
Heating
- Central, Electric, Zoned
Cooling
- Central Air, Ductless, Zoned
Appliances
- Included: Convection Oven, Dishwasher, Disposal, Dryer, Electric Water Heater, Microwave, Range, Refrigerator, Tankless Water Heater, Washer
- Laundry: In Garage
Features
- Ceiling Fan(s), Crown Molding, Eating Space In Kitchen, Kitchen/Family Room Combo, Living Room/Dining Room Combo, Open Floorplan, PrimaryBedroom Upstairs, Solid Surface Counters, Solid Wood Cabinets, Stone Counters, Thermostat, Vaulted Ceiling(s), Walk-In Closet(s)
- Flooring: Ceramic Tile, Luxury Vinyl, Porcelain Tile, Tile
- Doors: Outdoor Shower, Sliding Doors
- Windows: Window Treatments, Hurricane Shutters/Windows
- Has fireplace: Yes
- Fireplace features: Living Room
- Common walls with other units/homes: Corner Unit,End Unit
Interior area
- Total structure area: 1,450
- Total interior livable area: 1,450 sqft
Property
Parking
- Total spaces: 1
- Parking features: Driveway, Garage Door Opener, Guest, Oversized
- Attached garage spaces: 1
- Has uncovered spaces: Yes
- Details: Garage Dimensions: 22x10
Features
- Levels: Three Or More
- Stories: 3
- Patio & porch: Covered, Deck, Front Porch, Patio, Porch, Rear Porch
- Exterior features: Balcony, Irrigation System, Lighting, Outdoor Shower, Private Entrance, Private Yard, Rain Gutters, Storage
- Fencing: Fenced,Vinyl
- Has view: Yes
- View description: Water, Beach, Gulf/Ocean - Partial
- Has water view: Yes
- Water view: Water,Beach,Gulf/Ocean - Partial
- Waterfront features: Gulf/Ocean Front, Waterfront, Beach, Beach Access, Gulf/Ocean Access
- Body of water: GULF
Lot
- Size: 0.44 Acres
- Dimensions: 95 x 202
- Features: Corner Lot, Flood Insurance Required, FloodZone, City Lot, In County, Landscaped, Near Public Transit, Above Flood Plain
- Residential vegetation: Mature Landscaping, Trees/Landscaped
Details
- Parcel number: 223115143520020080
- Zoning: CONDO
- Special conditions: None
Construction
Type & style
- Home type: Townhouse
- Architectural style: Custom,Elevated
- Property subtype: Townhouse
Materials
- Block, Vinyl Siding, Wood Frame
- Foundation: Slab
- Roof: Shingle
Condition
- New construction: No
- Year built: 1979
Utilities & green energy
- Sewer: Public Sewer
- Water: Public
- Utilities for property: BB/HS Internet Available, Cable Available, Cable Connected, Electricity Available, Electricity Connected, Fire Hydrant, Public, Sewer Available, Sewer Connected, Sprinkler Recycled, Street Lights, Water Available, Water Connected
Green energy
- Water conservation: Irrigation-Reclaimed Water
Community & HOA
Community
- Features: Gulf/Ocean Front, Waterfront, Deed Restrictions, Golf Carts OK, Irrigation-Reclaimed Water
- Security: Security Lights, Smoke Detector(s)
- Pet fee: $0 monthly
- Subdivision: CEDARSAND CONDO
HOA
- Has HOA: Yes
- Services included: Common Area Taxes, Reserve Fund, Insurance, Maintenance Structure, Maintenance Grounds, Sewer, Trash, Water
- HOA fee: $935 monthly
- HOA name: Tabs Accounting / Michael Ellis
- HOA phone: 727-528-8633
Location
- Region: Treasure Island
Financial & listing details
- Price per square foot: $551/sqft
- Tax assessed value: $621,784
- Annual tax amount: $6,151
- Date on market: 2/12/2026
- Cumulative days on market: 252 days
- Listing terms: Cash,Conventional
- Ownership: Condominium
- Total actual rent: 0
- Electric utility on property: Yes
- Road surface type: Paved
Estimated market value
Not available
Estimated sales range
Not available
Not available
Price history
| Date | Event | Price |
|---|---|---|
| 6/15/2026 | Price change | $799,000-6%$551/sqft |
Source:  Stellar MLS #TB8474216 Report a problem Stellar MLS #TB8474216 Report a problem | ||
| 2/12/2026 | Listed for sale | $850,000-12.8%$586/sqft |
Source: Stellar MLS #TB8474216 Report a problem | ||
| 2/6/2026 | Listing removed | $975,000$672/sqft |
Source: Stellar MLS #TB8443433 Report a problem | ||
| 12/10/2025 | Price change | $975,000-0.5%$672/sqft |
Source: Stellar MLS #TB8443433 Report a problem | ||
| 11/1/2025 | Listed for sale | $980,000+161.3%$676/sqft |
Source: Stellar MLS #TB8443433 Report a problem | ||
| 4/28/2014 | Sold | $375,000$259/sqft |
Source: Stellar MLS #U7588616 Report a problem | ||
| 2/1/2014 | Price change | $375,000-6%$259/sqft |
Source: CENTURY 21 Jim White & Associates, Inc. #U7588616 Report a problem | ||
| 1/3/2014 | Price change | $399,000-3.9%$275/sqft |
Source: CENTURY 21 Jim White & Associates, Inc. #U7588616 Report a problem | ||
| 10/11/2013 | Price change | $415,000-2.4%$286/sqft |
Source: CENTURY 21 Jim White & Associates, Inc. #U7588616 Report a problem | ||
| 7/19/2013 | Listed for sale | $425,000-22.7%$293/sqft |
Source: CENTURY 21 Jim White & Associates, Inc. #U7588616 Report a problem | ||
| 10/11/2010 | Listing removed | $550,000$379/sqft |
Source: Thomas Trieste #7428567 Report a problem | ||
| 10/9/2009 | Price change | $550,000-4.3%$379/sqft |
Source: Renaissance Real Estate #7428567 Report a problem | ||
| 9/16/2009 | Listed for sale | $575,000+53.3%$397/sqft |
Source: Renaissance Real Estate #7428567 Report a problem | ||
| 3/19/2004 | Sold | $375,000$259/sqft |
Source: Public Record Report a problem | ||
Public tax history
| Year | Property taxes | Tax assessment |
|---|---|---|
| 2025 | $6,408 +5.8% | $428,111 +2.9% |
| 2024 | $6,054 +1.4% | $416,046 +3% |
| 2023 | $5,972 +2.6% | $403,928 +3% |
| 2022 | $5,819 -1.8% | $392,163 +3% |
| 2021 | $5,923 +1.2% | $380,741 +1.4% |
| 2020 | $5,855 +1.6% | $375,484 +2.3% |
| 2019 | $5,765 | $367,042 +1.9% |
| 2018 | $5,765 +2.2% | $360,198 +2.1% |
| 2017 | $5,642 +1.7% | $352,789 +2.1% |
| 2016 | $5,548 -7.7% | $345,533 -4.6% |
| 2015 | $6,009 +85.6% | $362,205 +70.4% |
| 2014 | $3,237 +0.5% | $212,543 +1.5% |
| 2013 | $3,222 +3% | $209,402 +1.7% |
| 2012 | $3,128 | $205,902 +3% |
| 2011 | -- | $199,905 -23.7% |
| 2010 | -- | $262,080 -15.1% |
| 2009 | -- | $308,536 -9.8% |
| 2008 | $5,336 | $342,212 +3% |
| 2007 | -- | $332,245 +5.6% |
| 2005 | -- | $314,700 +4% |
| 2004 | $5,812 +19.3% | $302,600 +20% |
| 2003 | $4,872 +35.2% | $252,100 +15% |
| 2002 | $3,605 | $219,200 +19% |
| 2001 | $3,605 +23.2% | $184,200 +20% |
| 2000 | $2,927 | $153,500 |
Find assessor info on the county website
Monthly payment
Est. payment
Payment breakdown
Explore the cost of this home by adjusting the details. Changes won't be saved.Climate risks
Neighborhood: 33706
Nearby schools
Schools provided by the listing agent
- Elementary: Azalea Elementary-PN
- Middle: Azalea Middle-PN
- High: Boca Ciega High-PN
Source: Stellar MLS. This data may not be complete. We recommend contacting the local school district to confirm school assignments for this home.
- $1,025,0002 bd3 ba1.5k sqft12274 1st St W APT 2, Treasure Island, FL 33706Sold
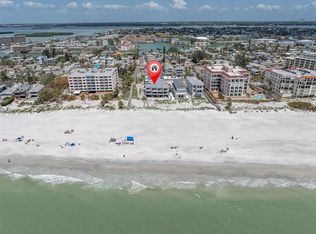
- $1,200,0003 bd3 ba1.5k sqft12274 1st St W APT 4, Treasure Island, FL 33706Sold
- $1,200,0002 bd3 ba1.5k sqft12274 1st St W APT 1, Treasure Island, FL 33706Sold

- $3,788,9005 bd5 ba4k sqft12208 1st St W, Treasure Island, FL 33706Off Market
Similar homes
- $679,5003 bd3 ba1.8k sqft12334 CAPRI CIRCLE N, TREASURE ISLAND, FL 33706For Sale
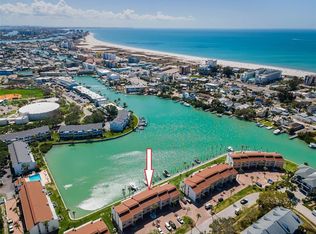
 MLS ID #TB8484254, Kevin Gallagher, COLDWELL BANKER REALTY. Stellar MLS
 - $789,0002 bd2 ba870 sqft12000 GULF BOULEVARD #603N, TREASURE ISLAND, FL 33706For Sale
 MLS ID #TB8501274, LeeAnn Pluster, KELLER WILLIAMS REALTY PORTFOLIO COLLECTION. Stellar MLS
 - $875,0002 bd4 ba1.7k sqft553 HAVEN POINT DRIVE, TREASURE ISLAND, FL 33706For Sale
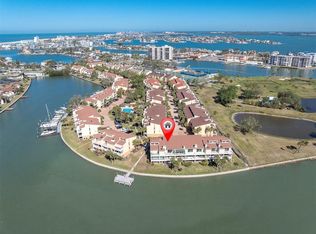 MLS ID #TB8364099, Sheri Scott, CHARLES RUTENBERG REALTY INC. Stellar MLS
 - $699,0002 bd3 ba1.4k sqft11835 3RD STREET E, TREASURE ISLAND, FL 33706For Sale
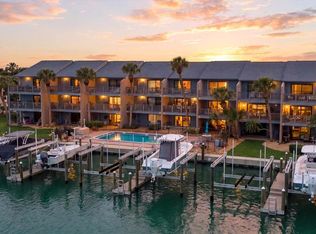 MLS ID #TB8505131, Aimee Smith, BEACH & BAY REALTY LLC. Stellar MLS
 - $780,0002 bd2 ba1.1k sqft7435 BAYSHORE DRIVE #303, TREASURE ISLAND, FL 33706For SaleMLS ID #TB8501515, Charles Silverfield, 54 REALTY LLC. Stellar MLS
- $454,9002 bd2 ba1.1k sqft1 KEY CAPRI #502E, TREASURE ISLAND, FL 33706For SaleMLS ID #TB8381558, Don Taylor, SMITH & ASSOCIATES REAL ESTATE. Stellar MLS
- $699,0003 bd3 ba2k sqft551 SANDY HOOK ROAD, TREASURE ISLAND, FL 33706For SaleMLS ID #TB8436928, Tammy Flake, KELLER WILLIAMS GULF BEACHES. Stellar MLS
- $699,0002 bd2 ba1k sqft12924 GULF BOULEVARD #510, MADEIRA BEACH, FL 33708For SaleMLS ID #TB8494745, Greta Oliva, BISHA REAL ESTATE & CONSULTING. Stellar MLS
- $659,9003 bd3 ba2k sqft533 SANDY HOOK ROAD, TREASURE ISLAND, FL 33706For SaleMLS ID #TB8466418, Justin Johnson, FRANK ALBERT REALTY. Stellar MLS
- $589,0002 bd3 ba1.4k sqft9166 BLIND PASS ROAD, ST PETE BEACH, FL 33706For SaleMLS ID #U8241634, Christy Ryan, COLDWELL BANKER REALTY. Stellar MLS
- $657,9002 bd3 ba1.7k sqft459 HAVEN POINT DRIVE, TREASURE ISLAND, FL 33706For SaleMLS ID #TB8401829, Tabi Deas, EXP REALTY LLC. Stellar MLS
- $450,0002 bd2 ba1.1k sqft11650 CAPRI CIRCLE S #204, TREASURE ISLAND, FL 33706For SaleMLS ID #TB8501688, Simone Pilz, EQUITY REALTY SUNCOAST. Stellar MLS
- $625,0002 bd2 ba1.4k sqft5000 GULF BOULEVARD #304, ST PETE BEACH, FL 33706For SaleMLS ID #TB8476808, Mark Baserap, KELLER WILLIAMS ST PETE REALTY. Stellar MLS
- $720,0003 bd3 ba2k sqft7010 GREVILLA AVENUE S, SOUTH PASADENA, FL 33707For SaleMLS ID #TB8530895, Carter Clarke, IV, REALTY EXPERTS. Stellar MLS
- $775,0002 bd3 ba1.6k sqft637 PINELLAS BAYWAY #105, TIERRA VERDE, FL 33715For SaleMLS ID #TB8503537, Tiffany McAlister, COMPASS FLORIDA LLC. Stellar MLS
- $949,5002 bd2 ba1.9k sqft7882 SAILBOAT KEY BOULEVARD S #605, SOUTH PASADENA, FL 33707For SaleMLS ID #TB8501928, Kevin Gallagher, COLDWELL BANKER REALTY. Stellar MLS
- $799,0003 bd3 ba1.5k sqft367 MADEIRA CIRCLE, TIERRA VERDE, FL 33715For SaleMLS ID #TB8521570, Christopher Smith, DESTINATION FLORIDA RENTALS & REAL ESTATE. Stellar MLS
- $775,0003 bd2 ba1.7k sqft216 176TH AVENUE E, REDINGTON SHORES, FL 33708For SaleMLS ID #TB8465434, Dani Zarzycki, LUXURY & BEACH REALTY INC. Stellar MLS
- $749,0003 bd2 ba1.5k sqft18201 GULF BOULEVARD #201, REDINGTON SHORES, FL 33708For SaleMLS ID #TB8374171, Lisa Morlock, COASTAL PROPERTIES GROUP INTERNATIONAL. Stellar MLS
