Skip main navigation
Sold for $1,200,000
Street View
  • $1,200,000

    12274 1st St W APT 4, Treasure Island, FL 33706

    3beds
    1,510sqft
    Townhouse
    Built in 1979
    -- sqft lot
    $1,188,500 Zestimate®
    $795/sqft
    $4,021 Estimated rent

    Home value

    $1,188,500

    $1.08M - $1.31M

    $4,021/mo

    Zestimate® history
    Loading
    Loading...

    Owner options

    List your home for rent

    $4,021/mo

    Rent Zestimate®

    Find your next renter with Zillow Rental Manager. Plus, with online applications, you can quickly screen prospective tenants – for free.

    Learn more

    $4,021/mo

    Rent Zestimate®

    Refinance and save

    $9,123/mo

    Est. payment

    Refinancing to a lower rate could help reduce your monthly payments and save thousands over the life of the loan.

    See today's rates

    $9,123/mo

    Est. payment

    Explore your selling options

    Work with a Zillow partner agent

    Leverage their expertise and Zillow's premium Showcase listings to get your home seen by more buyers.

    Get started

    List with your own agent

    Get your home in front of millions of buyers by listing it on Zillow.

    Learn how to do it

    Sell it yourself

    Take full control of how buyers see your home on Zillow by listing For Sale by Owner (FSBO).

    List your home

    What's special

    Large pantryShiplap accentsUpdated foyer tileHigh ceilingsPlenty of guest parkingOutdoor turfInviting open floor plan
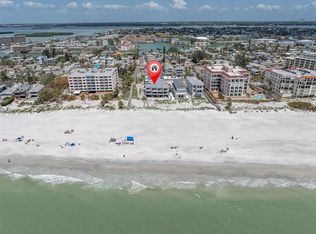
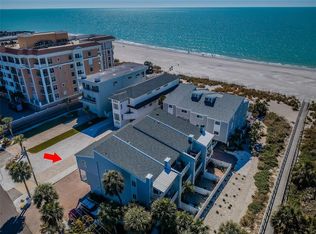
    Experience true BEACHFRONT living with your toes in the sand and breathtaking sunsets just steps from your door. Perfectly situated within with easy walkablity to hotels, shopping and dining, this coastal end-unit retreat blends timeless charm with modern updates. Enjoy spacious OCEANFRONT balconies, a covered patio, high ceilings, and stunning water views throughout. Inside, an inviting open floor plan features wood floors, exposed beams, and a brick wood-burning fireplace that creates a warm, welcoming atmosphere. The kitchen is a showstopper with stainless steel appliances, a tray ceiling, newer beadboard backsplash, chair rail detailing, a large pantry, and a stylish bar ideal for entertaining. Newer recessed lighting and shiplap accents enhance the home’s coastal elegance. The recently updated ensuite bathrooms include tile flooring, walk-in showers, and dual vanities, while two bedrooms feature custom dual closets for ample storage. Additional living areas include a versatile flex/bonus room and an upstairs loft/bedroom. Step outside to a newer saltwater soaking pool with lighting and pump system, surrounded by outdoor turf and newer vinyl fencing for privacy. Additional highlights include newer IMPACT SLIDING DOORS AND WINDOWS, updated foyer tile, newer washer and dryer, and a newer tankless water heater. With elevated living space, plenty of guest parking and a private garage, this home offers the perfect blend of luxury, comfort, and beachfront beauty. Flood insurance is included in the HOA fees.

    Zillow last checked:

    Listing updated:

    Listed by:

    Kathryn Krayer Zimring 727-430-5010,

    RE/MAX ACTION FIRST OF FLORIDA 727-531-2006

    Bought with:

    Michelle Gravette, 3275076

    SMITH & ASSOCIATES REAL ESTATE

    Source: Stellar MLS,MLS#: TB8445452MLS LogoOriginating MLS: Suncoast Tampa

    Facts & features

    Interior

    Bedrooms & bathrooms
    • Bedrooms: 3
    • Bathrooms: 3
    • Full bathrooms: 3
    Rooms
    • Room types: Bonus Room, Loft
    Primary bedroom
    • Features: Dual Sinks, En Suite Bathroom, Exhaust Fan, Stone Counters, Dual Closets
    • Level: Third
    • Area: 288 Square Feet
    • Dimensions: 16x18
    Dining room
    • Level: Second
    • Area: 150 Square Feet
    • Dimensions: 10x15
    Kitchen
    • Features: Bar, Pantry
    • Level: Second
    • Area: 150 Square Feet
    • Dimensions: 10x15
    Living room
    • Features: Ceiling Fan(s)
    • Level: Second
    • Area: 320 Square Feet
    • Dimensions: 16x20
    Heating
    • Central, Electric, Zoned
    Cooling
    • Central Air, Wall/Window Unit(s), Zoned
    Appliances
    • Included: Dishwasher, Disposal, Dryer, Electric Water Heater, Ice Maker, Microwave, Range, Refrigerator, Tankless Water Heater, Washer
    • Laundry: In Garage
    Features
    • Ceiling Fan(s), Chair Rail, Eating Space In Kitchen, Living Room/Dining Room Combo, Open Floorplan, Split Bedroom, Stone Counters, Thermostat, Tray Ceiling(s)
    • Flooring: Concrete, Engineered Hardwood, Tile, Hardwood
    • Doors: Sliding Doors
    • Windows: Blinds, Shades, Storm Window(s), Window Treatments, Hurricane Shutters
    • Has fireplace: Yes
    • Fireplace features: Family Room, Wood Burning
    • Common walls with other units/homes: Corner Unit,End Unit
    Interior area
    • Total structure area: 1,685
    • Total interior livable area: 1,510 sqft

    Property

    Parking
    • Total spaces: 1
    • Parking features: Driveway, Garage Door Opener, Ground Level, Guest
    • Attached garage spaces: 1
    • Has uncovered spaces: Yes
    Features
    • Levels: Three Or More
    • Stories: 3
    • Patio & porch: Covered, Deck, Patio, Rear Porch
    • Exterior features: Balcony, Courtyard, Lighting
    • Has private pool: Yes
    • Pool features: Lighting, Salt Water
    • Fencing: Vinyl
    • Has view: Yes
    • View description: Water, Beach, Gulf/Ocean - Full
    • Has water view: Yes
    • Water view: Water,Beach,Gulf/Ocean - Full
    • Waterfront features: Beach, Gulf/Ocean, Beach Access, Gulf/Ocean Access
    • Body of water: GULF OF MEXICO/GULF OF AMERICA
    Lot
    • Features: Flood Insurance Required, Level, Private
    Details
    • Parcel number: 223115143520010040
    • Special conditions: None

    Construction

    Type & style
    • Home type: Townhouse
    • Architectural style: Coastal,Key West
    • Property subtype: Townhouse
    • Attached to another structure: Yes
    Materials
    • Block, Wood Frame, Wood Siding
    • Foundation: Stem Wall
    • Roof: Shingle
    Condition
    • Completed
    • New construction: No
    • Year built: 1979

    Utilities & green energy

    • Sewer: Public Sewer
    • Water: Public
    • Utilities for property: Cable Connected, Electricity Connected, Public, Sewer Connected, Street Lights, Water Connected

    Community & HOA

    Community
    • Features: Community Mailbox
    • Security: Security Lights, Security System Owned, Smoke Detector(s)
    • Pet fee: $0 monthly
    • Subdivision: CEDARSAND CONDO
    HOA
    • Has HOA: Yes
    • Services included: Insurance, Maintenance Structure, Maintenance Grounds, Sewer, Trash, Water
    • HOA fee: $950 monthly
    • HOA name: Todd Kogan
    • HOA phone: 727-515-0580
    Location
    • Region: Treasure Island

    Financial & listing details

    • Price per square foot: $795/sqft
    • Tax assessed value: $950,481
    • Annual tax amount: $6,650
    • Date on market: 11/7/2025
    • Cumulative days on market: 13 days
    • Listing terms: Cash,Conventional
    • Ownership: Condominium
    • Total actual rent: 0
    • Electric utility on property: Yes
    • Road surface type: Paved

    Price history

    DateEventPrice
    12/18/2025Sold$1,200,000-12.7%$795/sqft
    Source: Stellar MLS #TB8445452 Report a problem
    11/30/2025Pending sale$1,375,000$911/sqft
    Source: Stellar MLS #TB8445452 Report a problem
    11/7/2025Listed for sale$1,375,000+31.6%$911/sqft
    Source: Stellar MLS #TB8445452 Report a problem
    9/14/2024Listing removed$6,000$4/sqft
    Source: Zillow Rentals Report a problem
    4/26/2024Sold$1,045,000-4.9%$692/sqft
    Source: Stellar MLS #T3496207 Report a problem
    3/22/2024Pending sale$1,099,000$728/sqft
    Source: Stellar MLS #T3496207 Report a problem
    3/14/2024Price change$1,099,000-4.4%$728/sqft
    Source: Stellar MLS #T3496207 Report a problem
    3/11/2024Listed for sale$1,150,000$762/sqft
    Source: Stellar MLS #T3496207 Report a problem
    3/5/2024Pending sale$1,150,000$762/sqft
    Source: Stellar MLS #T3496207 Report a problem
    1/12/2024Listed for sale$1,150,000+58.6%$762/sqft
    Source: Stellar MLS #T3496207 Report a problem
    12/29/2023Listing removed--
    Source: Zillow Rentals Report a problem
    12/27/2023Listed for rent$6,000$4/sqft
    Source: Zillow Rentals Report a problem
    12/18/2023Listing removed--
    Source: Zillow Rentals Report a problem
    11/10/2023Price change$6,000-7.7%$4/sqft
    Source: Zillow Rentals Report a problem
    10/30/2023Price change$6,500-13.3%$4/sqft
    Source: Zillow Rentals Report a problem
    10/2/2023Listed for rent$7,500$5/sqft
    Source: Zillow Rentals Report a problem
    4/9/2021Sold$725,000$480/sqft
    Source: Public Record Report a problem
    1/29/2021Pending sale$725,000$480/sqft
    Source: Stellar MLS #U8109299 Report a problem
    1/18/2021Listing removed--
    Source: Stellar MLS Report a problem
    1/11/2021Pending sale$725,000$480/sqft
    Source: CHARLES RUTENBERG REALTY INC #U8109299 Report a problem
    1/8/2021Listed for sale$725,000+27.2%$480/sqft
    Source: CHARLES RUTENBERG REALTY INC #U8109299 Report a problem
    3/22/2018Sold$570,000-4.8%$377/sqft
    Source: Public Record Report a problem
    12/12/2017Pending sale$599,000$397/sqft
    Source: CENTURY 21 Jim White & Associates #U7840122 Report a problem
    11/30/2017Listed for sale$599,000$397/sqft
    Source: CENTURY 21 Jim White & Associates #U7840122 Report a problem

    Public tax history

    YearProperty taxesTax assessment
    2024$14,187 +11.4%$838,543 +10%
    2023$12,739 +10.9%$762,312 +10%
    2022$11,483 +11.8%$693,011 +17.6%
    2021$10,274 +21.5%$589,455 +12.4%
    2020$8,458 +1.5%$524,268 +2.3%
    2019$8,334 $512,481 -4.4%
    2018$8,334 -11.9%$536,015 +165.5%
    2017$9,459 +230.2%$201,872 +2.1%
    2016$2,865 -1.9%$197,720 +0.7%
    2015$2,920 +0.5%$196,346 +0.8%
    2014$2,905 +0.5%$194,788 +1.5%
    2013$2,890 +3%$191,909 +1.7%
    2012$2,806 $188,701 +3%
    2011-- $183,205 +1.5%
    2010-- $180,498 +2.7%
    2009-- $175,753 -0.6%
    2008$2,430 $176,815 +3%
    2007-- $171,665 -58.5%
    2005-- $414,000 +4%
    2004$2,552 +1.6%$398,100 +20%
    2003$2,513 +3.4%$331,700 +15%
    2002$2,429 $288,500 +27.9%
    2001$2,429 +6.3%$225,600 +20%
    2000$2,284 $188,000
    Find assessor info on the county website

    Neighborhood: 33706

    Nearby schools

    GreatSchools rating
    Schools provided by the listing agent
    • Elementary: Azalea Elementary-PN
    • Middle: Azalea Middle-PN
    • High: Boca Ciega High-PN

    Source: Stellar MLS. This data may not be complete. We recommend contacting the local school district to confirm school assignments for this home.

    Get a cash offer in 3 minutes
    Find out how much your home could sell for in as little as 3 minutes with a no-obligation cash offer.
    Estimated market value
    $1,188,500
    Get a cash offer in 3 minutes
    Find out how much your home could sell for in as little as 3 minutes with a no-obligation cash offer.
    Estimated market value
    $1,188,500