Skip main navigation
For sale
  • Price cut: $14K (6/12)
    $1,155,000

    12274 1st St W APT 2, Treasure Island, FL 33706

    2beds
    1,510sqft
    : 
    Loading
    Get pre-qualified
    Townhouse
    Built in 1979
    0.43 Acres Lot
    $1,096,400 Zestimate®
    $765/sqft
    $1,092/mo HOA

    What's special

    Private walk-out beach accessFlexible top-floor loftPanoramic gulf viewsUnobstructed gulf-front viewsNew water heaterDirect gulf-front livingUpdated bathrooms
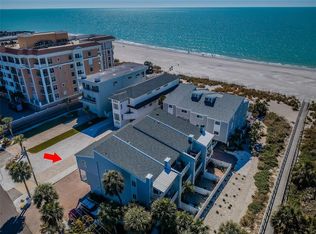
    Spring Break Price Reduction! Local or on vacation? See what beach living is all about! Direct Gulf-Front living in the Cedarsand community of Treasure Island, Florida. This beautifully updated 2-bedroom, 2.5-bath + loft townhome offers panoramic Gulf views, multiple balconies, and private walk-out beach access, delivering an exceptional coastal lifestyle in one of the most sought-after beachfront locations in Pinellas County. Spanning 1,510 sq ft, the residence features a private 2-car garage, a flexible top-floor loft, and an open-concept living area designed for effortless coastal living. The interior includes a renovated kitchen with granite countertops, updated bathrooms, new A/C, and a new water heater. Enjoy stunning sunsets, ocean breezes, and direct access to powder-soft sand from your private patio and balconies overlooking the Gulf. Cedarsand is a pet-friendly, well-maintained beachfront community where the association fees covers insurance, water, sewer, trash, and grounds maintenance, offering low-maintenance ownership. Rentals are permitted with a minimum one-year lease term, providing flexibility while maintaining a stable residential environment. Located just a short walk to John’s Pass Village, dining, shopping, entertainment, and boating, this property offers a rare combination of walkability, privacy, and unobstructed Gulf-front views. Ideal for full-time living, a second home, or long-term ownership, this Treasure Island beachfront townhome stands out for its location, views, and lifestyle.
    221 days
    |
    188
    |
    11
    |

    Zillow last checked:

    Listing updated:

    Listed by:

    Taryn Hutchison 727-244-6997,

    EXP REALTY LLC 866-308-7109

    Source: Stellar MLS,MLS#: TB8456198MLS LogoOriginating MLS: Suncoast Tampa

      Facts & features

      Interior

      Bedrooms & bathrooms
      • Bedrooms: 2
      • Bathrooms: 3
      • Full bathrooms: 2
      • 1/2 bathrooms: 1
      Rooms
      • Room types: Loft
      Primary bedroom
      • Features: Dual Closets
      • Level: Third
      Bedroom 2
      • Features: Storage Closet
      • Level: Second
      Kitchen
      • Level: Second
      Living room
      • Level: Second
      Loft
      • Level: Upper
      Heating
      • Central
      Cooling
      • Central Air
      Appliances
      • Included: Disposal, Electric Water Heater, Microwave
      • Laundry: In Garage
      Features
      • Built-in Features, Ceiling Fan(s), Eating Space In Kitchen, PrimaryBedroom Upstairs, Stone Counters
      • Flooring: Carpet, Laminate, Tile
      • Doors: Sliding Doors
      • Has fireplace: No
      Interior area
      • Total structure area: 1,510
      • Total interior livable area: 1,510 sqft
      Video & virtual tour

      Property

      Parking
      • Total spaces: 2
      • Parking features: Garage - Attached
      • Attached garage spaces: 2
      Features
      • Levels: Three Or More
      • Stories: 3
      • Patio & porch: Covered, Deck
      • Exterior features: Balcony
      • Fencing: Vinyl
      • Has view: Yes
      • View description: Water, Beach, Gulf/Ocean - Full
      • Has water view: Yes
      • Water view: Water,Beach,Gulf/Ocean - Full
      • Waterfront features: Beach, Beach Access, Gulf/Ocean Access
      • Body of water: GULF OF MEXICO
      Lot
      • Size: 0.43 Acres
      • Features: Flood Insurance Required, FloodZone
      Details
      • Parcel number: 223115143520010020
      • Special conditions: None

      Construction

      Type & style
      • Home type: Townhouse
      • Architectural style: Coastal
      • Property subtype: Townhouse
      Materials
      • Block, Vinyl Siding, Wood Frame
      • Foundation: Slab
      • Roof: Shingle
      Condition
      • New construction: No
      • Year built: 1979

      Utilities & green energy

      • Sewer: Public Sewer
      • Water: Public
      • Utilities for property: BB/HS Internet Available, Electricity Connected, Sewer Connected, Street Lights, Water Connected

      Community & HOA

      Community
      • Features: Buyer Approval Required
      • Pet fee: $0 monthly
      • Subdivision: CEDARSAND CONDO
      HOA
      • Has HOA: Yes
      • Services included: Insurance, Maintenance Grounds, Sewer, Trash, Water
      • HOA fee: $1,092 monthly
      • HOA name: Michael Ellis
      • HOA phone: 727-528-8633
      Location
      • Region: Treasure Island

      Financial & listing details

      • Price per square foot: $765/sqft
      • Tax assessed value: $914,937
      • Annual tax amount: $3,134
      • Date on market: 12/12/2025
      • Cumulative days on market: 216 days
      • Listing terms: Cash,Conventional
      • Ownership: Fee Simple
      • Total actual rent: 0
      • Electric utility on property: Yes
      • Road surface type: Brick

        Estimated market value

        $1,096,400

        $1.04M - $1.15M

        $3,363/mo

        Price history

        DateEventPrice
        6/12/2026Price change$1,155,000-1.2%$765/sqft
        Source: eXp Realty #TB8456198 Report a problem
        5/15/2026Price change$1,169,000-0.8%$774/sqft
        Source: eXp Realty #TB8456198 Report a problem
        4/8/2026Price change$1,179,000-0.8%$781/sqft
        Source: eXp Realty #TB8456198 Report a problem
        3/4/2026Price change$1,189,000-0.8%$787/sqft
        Source: eXp Realty #TB8456198 Report a problem
        1/19/2026Price change$1,199,000-1.3%$794/sqft
        Source: eXp Realty #TB8456198 Report a problem
        12/13/2025Listing removed$5,300$4/sqft
        Source: Stellar MLS #TB8436350 Report a problem
        12/13/2025Listed for sale$1,215,000-6.2%$805/sqft
        Source: Stellar MLS #TB8456198 Report a problem
        10/17/2025Listed for rent$5,300$4/sqft
        Source: Stellar MLS #TB8436350 Report a problem
        9/6/2025Listing removed$1,295,000$858/sqft
        Source: Stellar MLS #TB8373630 Report a problem
        4/14/2025Listed for sale$1,295,000$858/sqft
        Source: Stellar MLS #TB8373630 Report a problem

        Public tax history

        YearProperty taxesTax assessment
        2024$3,135 +1.7%$235,179 +3%
        2023$3,083 +3%$228,329 +3%
        2022$2,994 -1.5%$221,679 +3%
        2021$3,038 +1.3%$215,222 +1.4%
        2020$2,999 +1.8%$212,250 +2.3%
        2019$2,946 $207,478 +1.9%
        2018$2,946 +2.7%$203,609 +2.1%
        2017$2,870 +2.1%$199,421 +2.1%
        2016$2,812 -1.9%$195,319 +0.7%
        2015$2,866 +0.5%$193,961 +0.8%
        2014$2,852 +0.2%$192,422 +1.5%
        2013$2,846 +3%$189,578 +1.7%
        2012$2,763 $186,409 +3%
        2011-- $180,980 +1.5%
        2010-- $178,305 +2.7%
        2009-- $173,617 +0.1%
        2008$2,371 $173,444 +3%
        2007-- $168,392 -58.9%
        2005-- $409,700 +4%
        2004$2,495 +1.6%$393,900 +20%
        2003$2,455 +3.5%$328,200 +15%
        2002$2,372 $285,400 +26.5%
        2001$2,372 +6.3%$225,600 +20%
        2000$2,231 $188,000
        Find assessor info on the county website

        Monthly payment

        Est. payment

        Payment breakdown

        Explore the cost of this home by adjusting the details. Changes won't be saved.
        All calculations are estimates and provided by Zillow, Inc. for informational purposes only. Actual amounts may vary.
        HOA fees may include property taxes on listings classified as Co-Ops. Contact the listing agent and/or owner for fee details.
        Mortgage interest rates are dependent on a number of factors, including credit score, down payment, and repayment length. Interest rate data provided by Zillow Group Marketplace, Inc. as of 1/1/1970 from various mortgage lenders with which we have lead or other similar arrangements; the Estimated Payment is an average of those rates.
        See how much you could borrow to make a competitive offer.

        Climate risks

        Neighborhood: 33706

        Getting around

        35 / 100
        Car-Dependent
        49 / 100
        Somewhat Bikeable

        Nearby schools

        GreatSchools rating

        A local agent can set up tours, give advice and negotiate with sellers.

        A local lender can help you make sure your offer is ready when you are.

        Browse local experts

        Similar homes