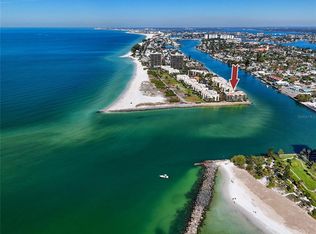
Waterfront views, coastal elegance, and resort-style living come together in this beautifully updated condo at Lands End on Treasure Island. Located on the third floor, this light-filled residence offers stunning Intracoastal water views from your private balcony, the perfect setting for morning coffee or relaxing sunsets. Inside, an open, inviting layout features a spacious living and dining area, complemented by large windows and sliding glass doors that let in natural light and frame the water. The updated kitchen is both stylish and functional, complete with granite countertops, modern cabinetry, and a designer backsplash. The primary suite offers generous space and comfort, while the second bedroom is ideal for guests or a home office. Whether you are searching for a full-time residence, a coastal getaway, or an income-producing opportunity, this property offers exceptional flexibility. The building has passed its Milestone Inspection, providing added confidence in its structural integrity. Lands End is a gated, well-maintained community known for its resort-style pool, lush tropical grounds, and direct access to the Gulf beaches. Enjoy the best of island living just minutes from local dining, shopping, and entertainment in the heart of Treasure Island.
For sale
Price cut: $35K (6/25)
$780,000
7435 BAYSHORE DRIVE #303, TREASURE ISLAND, FL 33706
2beds
1,140sqft
Condominium
Built in 1987
-- sqft lot
$-- Zestimate®
$684/sqft
$1,074/mo HOA
What's special
Gated well-maintained communityResort-style poolPrivate balconyBeautifully updated condoLush tropical groundsGranite countertopsLight-filled residence
- 117 days |
- 538 |
- 12 |
Zillow last checked:
Listing updated:
Listed by:
Charles Silverfield 813-380-6001,
54 REALTY LLC 813-435-5411
Source: Stellar MLS,MLS#: TB8501515 Originating MLS: West Pasco
Originating MLS: West Pasco
Facts & features
Interior
Bedrooms & bathrooms
- Bedrooms: 2
- Bathrooms: 2
- Full bathrooms: 2
Primary bedroom
- Features: Walk-In Closet(s)
- Level: First
- Area: 283.04 Square Feet
- Dimensions: 12.2x23.2
Bedroom 2
- Features: Built-in Closet
- Level: First
- Area: 152.5 Square Feet
- Dimensions: 12.2x12.5
Primary bathroom
- Level: First
- Area: 85.4 Square Feet
- Dimensions: 12.2x7
Bathroom 2
- Level: First
- Area: 47.17 Square Feet
- Dimensions: 8.9x5.3
Balcony porch lanai
- Level: First
- Area: 99.6 Square Feet
- Dimensions: 16.6x6
Dining room
- Level: First
- Area: 111.14 Square Feet
- Dimensions: 12.2x9.11
Kitchen
- Level: First
- Area: 174.25 Square Feet
- Dimensions: 8.5x20.5
Living room
- Level: First
- Area: 172.14 Square Feet
- Dimensions: 12.2x14.11
Heating
- Central, Electric
Cooling
- Central Air
Appliances
- Included: Dishwasher, Microwave, Range, Refrigerator
- Laundry: Inside, Laundry Closet
Features
- Ceiling Fan(s), Crown Molding, Eating Space In Kitchen, Kitchen/Family Room Combo, Living Room/Dining Room Combo, Open Floorplan, Other, Solid Surface Counters, Thermostat, Walk-In Closet(s)
- Flooring: Tile
- Doors: Sliding Doors
- Has fireplace: No
Interior area
- Total structure area: 1,140
- Total interior livable area: 1,140 sqft
Video & virtual tour
Property
Parking
- Total spaces: 1
- Parking features: Under Building
- Carport spaces: 1
Features
- Levels: One
- Stories: 1
- Patio & porch: Covered
- Exterior features: Balcony, Lighting, Other, Sidewalk
- Has view: Yes
- View description: Water, Canal, Gulf/Ocean - Partial
- Has water view: Yes
- Water view: Water,Canal,Gulf/Ocean - Partial
Lot
- Features: Sidewalk
Details
- Parcel number: 363115498400043030
- Special conditions: None
Construction
Type & style
- Home type: Condo
- Property subtype: Condominium
Materials
- Concrete
- Foundation: Slab
- Roof: Built-Up,Other
Condition
- New construction: No
- Year built: 1987
Utilities & green energy
- Sewer: Public Sewer
- Water: Public
- Utilities for property: Cable Available, Cable Connected, Electricity Available, Electricity Connected, Sewer Available, Sewer Connected, Water Available, Water Connected
Community & HOA
Community
- Features: Pool, Sidewalks
- Pet fee: $0 monthly
- Subdivision: LANDS END AT SUNSET BEACH CONDO
HOA
- Has HOA: Yes
- Services included: Maintenance Structure, Other, Pool Maintenance, Recreational Facilities
- HOA fee: $1,074 monthly
- HOA name: na
Location
- Region: Treasure Island
Financial & listing details
- Price per square foot: $684/sqft
- Tax assessed value: $733,496
- Annual tax amount: $11,675
- Date on market: 4/24/2026
- Cumulative days on market: 71 days
- Listing terms: Cash,Conventional,FHA,VA Loan
- Ownership: Fee Simple
- Total actual rent: 0
- Electric utility on property: Yes
- Road surface type: Paved, Concrete
Estimated market value
Not available
Estimated sales range
Not available
Not available
Price history
| Date | Event | Price |
|---|---|---|
| 6/25/2026 | Price change | $780,000-4.3%$684/sqft |
Source:  Stellar MLS #TB8501515 Report a problem Stellar MLS #TB8501515 Report a problem | ||
| 4/24/2026 | Listed for sale | $815,000+46.8%$715/sqft |
Source: Stellar MLS #TB8501515 Report a problem | ||
| 11/17/2020 | Sold | $555,000-4.1%$487/sqft |
Source: Public Record Report a problem | ||
| 9/4/2020 | Pending sale | $579,000$508/sqft |
Source: RESORT REALTY #U8081506 Report a problem | ||
| 4/13/2020 | Listed for sale | $579,000+15.8%$508/sqft |
Source: RESORT REALTY #U8081506 Report a problem | ||
| 1/3/2005 | Sold | $500,000+138.1%$439/sqft |
Source: Public Record Report a problem | ||
| 5/2/2000 | Sold | $210,000+25.7%$184/sqft |
Source: Public Record Report a problem | ||
| 8/19/1998 | Sold | $167,000$146/sqft |
Source: Public Record Report a problem | ||
Public tax history
| Year | Property taxes | Tax assessment |
|---|---|---|
| 2025 | $11,675 +7.1% | $688,233 +10% |
| 2024 | $10,906 +8.6% | $625,666 +10% |
| 2023 | $10,044 +9.4% | $568,787 +10% |
| 2022 | $9,182 +12.1% | $517,079 +10% |
| 2021 | $8,193 +14.1% | $470,072 +14.5% |
| 2020 | $7,181 -0.3% | $410,453 +0.7% |
| 2019 | $7,203 | $407,739 -4.3% |
| 2018 | $7,203 -1.1% | $426,221 +4.6% |
| 2017 | $7,285 +20% | $407,317 +21.8% |
| 2016 | $6,070 -4.6% | $334,352 -6.1% |
| 2015 | $6,362 +7.2% | $356,151 +4.9% |
| 2014 | $5,936 +7.8% | $339,591 +8.3% |
| 2013 | $5,509 +18.2% | $313,699 +26.1% |
| 2012 | $4,661 | $248,867 -16.1% |
| 2011 | -- | $296,768 -17.6% |
| 2010 | -- | $360,360 -6.5% |
| 2009 | -- | $385,520 -5.9% |
| 2008 | $7,198 | $409,600 -17.3% |
| 2007 | -- | $495,200 +40.2% |
| 2005 | -- | $353,100 +17.9% |
| 2004 | $5,752 +6.8% | $299,500 +7.5% |
| 2003 | $5,387 +63.4% | $278,700 +6.9% |
| 2002 | $3,296 | $260,600 +54.8% |
| 2001 | $3,296 +14.9% | $168,400 +11.9% |
| 2000 | $2,870 | $150,500 |
Find assessor info on the county website
Monthly payment
Est. payment
Payment breakdown
Explore the cost of this home by adjusting the details. Changes won't be saved.Climate risks
Neighborhood: 33706
Nearby schools
GreatSchools rating
- 6/10Azalea Elementary SchoolGrades: PK-5Distance: 3.4 mi
- 3/10Azalea Middle SchoolGrades: 6-8Distance: 3.7 mi
- 4/10Boca Ciega High SchoolGrades: 9-12Distance: 3.1 mi
Schools provided by the listing agent
- Elementary: Azalea Elementary-PN
- Middle: Azalea Middle-PN
- High: Boca Ciega High-PN
Source: Stellar MLS. This data may not be complete. We recommend contacting the local school district to confirm school assignments for this home.
- $750,0002 bd2 ba1.1k sqft7435 Bayshore Dr APT 206, Treasure Island, FL 33706Sold

- $850,0002 bd2 ba1.1k sqft7435 Bayshore Dr APT 306, Treasure Island, FL 33706Sold
- $876,0002 bd2 ba1.1k sqft7402 Bayshore Dr APT 205, Treasure Island, FL 33706Off Market

- $1,059,0002 bd2 ba1.1k sqft7402 Bayshore Dr APT 403, Treasure Island, FL 33706Off Market

- $715,0002 bd2 ba1.2k sqft7435 Bayshore Dr APT 201, Treasure Island, FL 33706Sold
- $795,4002 bd2 ba1.1k sqft7435 Bayshore Dr APT 202, Treasure Island, FL 33706Off Market
- $686,000-- bd-- ba1.1k sqft7435 Bayshore Dr APT 203, Treasure Island, FL 33706Off Market
- $715,200-- bd-- ba1.1k sqft7435 Bayshore Dr APT 204, Treasure Island, FL 33706Off Market
A local agent can set up tours, give advice and negotiate with sellers.
A local lender can help you make sure your offer is ready when you are.
Similar homes
- $789,0002 bd2 ba870 sqft12000 GULF BOULEVARD #603N, TREASURE ISLAND, FL 33706For Sale

 MLS ID #TB8501274, LeeAnn Pluster, KELLER WILLIAMS REALTY PORTFOLIO COLLECTION. Stellar MLS
 - $799,0002 bd3 ba1.4k sqft12274 1ST STREET W #8, TREASURE ISLAND, FL 33706For Sale
 MLS ID #TB8474216, Dania Perry, CENTURY 21 JIM WHITE & ASSOC. Stellar MLS
 - $576,9002 bd2 ba1.1k sqft9525 BLIND PASS ROAD #505, ST PETE BEACH, FL 33706For Sale
 MLS ID #TB8509205, Karen McConnell, KM LEGACY GROUP. Stellar MLS
 - $775,0002 bd2 ba1.3k sqft363 PINELLAS BAYWAY S #48, TIERRA VERDE, FL 33715For Sale
 MLS ID #TB8490237, Jason Hayes, KELLER WILLIAMS GULF BEACHES. Stellar MLS
 - $625,0002 bd2 ba1.4k sqft5000 GULF BOULEVARD #304, ST PETE BEACH, FL 33706For SaleMLS ID #TB8476808, Mark Baserap, KELLER WILLIAMS ST PETE REALTY. Stellar MLS
- $625,0002 bd2 ba914 sqft11605 GULF BOULEVARD #503, TREASURE ISLAND, FL 33706For SaleMLS ID #TB8530005, John Funk, BEACH TO BAY BROKERS LLC. Stellar MLS
- $775,0002 bd2 ba1.1k sqft15462 GULF BOULEVARD #406, MADEIRA BEACH, FL 33708For SaleMLS ID #TB8489165, Michael Williams, BHHS FLORIDA PROPERTIES GROUP. Stellar MLS
- $750,0002 bd2 ba1.1k sqft13336 GULF BOULEVARD #101, MADEIRA BEACH, FL 33708For SaleMLS ID #TB8434870, Pete Doiron, DOIRON REALTY INC. Stellar MLS
- $443,6002 bd2 ba1.1k sqft9425 BLIND PASS ROAD #1006, ST PETE BEACH, FL 33706For SaleMLS ID #TB8478463, Victoria Diana, KELLER WILLIAMS TAMPA PROPERTIES. Stellar MLS
- $448,0002 bd2 ba1.2k sqft9495 BLIND PASS ROAD #205, ST PETE BEACH, FL 33706For SaleMLS ID #TB8493761, Rich Rippetoe, COASTAL PROPERTIES GROUP INTERNATIONAL. Stellar MLS
- $699,0002 bd2 ba1k sqft12924 GULF BOULEVARD #510, MADEIRA BEACH, FL 33708For SaleMLS ID #TB8494745, Greta Oliva, BISHA REAL ESTATE & CONSULTING. Stellar MLS
- $1,025,0002 bd2 ba1.5k sqft4450 GULF BOULEVARD #110, ST PETE BEACH, FL 33706For SaleMLS ID #TB8489263, Sheila Geer, COMPASS FLORIDA LLC. Stellar MLS
- $549,0002 bd3 ba1.4k sqft1 KEY CAPRI #101E, TREASURE ISLAND, FL 33706For SaleMLS ID #TB8457824, Julie Barnhardt, BHHS FLORIDA PROPERTIES GROUP. Stellar MLS
- $675,0003 bd2 ba1.3k sqft7979 SAILBOAT KEY BOULEVARD S #101, SOUTH PASADENA, FL 33707For SaleMLS ID #GC541644, Mark McEntire, PA, HOMETOWN REALTY OF NORTH FLORIDA, INC. Stellar MLS
- $579,9002 bd2 ba1.3k sqft9415 BLIND PASS ROAD #806, ST PETE BEACH, FL 33706For SaleMLS ID #TB8518500, Jane McCroary, RE/MAX ACTION FIRST OF FLORIDA. Stellar MLS
- $454,9002 bd2 ba1.1k sqft1 KEY CAPRI #502E, TREASURE ISLAND, FL 33706For SaleMLS ID #TB8381558, Don Taylor, SMITH & ASSOCIATES REAL ESTATE. Stellar MLS
- $509,0002 bd2 ba914 sqft11605 GULF BOULEVARD #506, TREASURE ISLAND, FL 33706For SaleMLS ID #TB8471286, Jill Helgren, COASTAL PROPERTIES GROUP. Stellar MLS
- $575,0002 bd2 ba1k sqft285 107TH AVENUE #701, TREASURE ISLAND, FL 33706For SaleMLS ID #TB8493449, Pamela Doran, CENTURY 21 BEGGINS. Stellar MLS
- $475,0002 bd2 ba1.1k sqft7979 SAILBOAT KEY BOULEVARD S #205, SOUTH PASADENA, FL 33707For SaleMLS ID #TB8490345, Linda Lowe, BAIRD REALTY GROUP. Stellar MLS
- $560,8002 bd2 ba1.1k sqft6265 Sun Blvd APT 1204, Saint Petersburg, FL 33715Off Market
