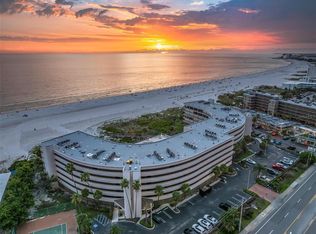
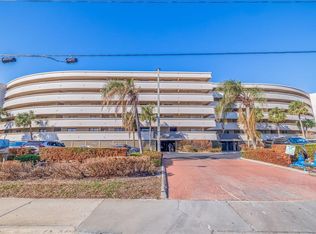
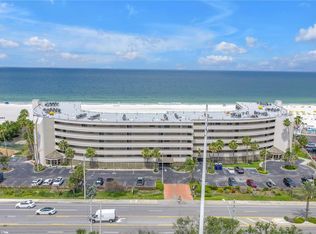
MAJOR PRICE ADJUSTMENT! This is your opportunity to live Gulf-front in a fantastic two bedroom, two bath condo with direct, unobstructed views of the Gulf of Mexico! Like a magnificent amphitheater overlooking the shoreline, The Lido offers a front-row seat to the spectacular beauty of the Gulf of Mexico—where every residence is designed to capture unobstructed water views and unforgettable sunsets. This premier second-level residence enjoys a straight-on view of the soft sands of St. Pete Beach and the sparkling waters of the Gulf. From the moment you open the door, you’re welcomed by breathtaking beach and water vistas. The kitchen offers abundant cabinetry and prep space, stainless steel appliances, and a brand-new refrigerator (2026)—perfect for both everyday living and entertaining. The primary suite is a true retreat, comfortably accommodating large-scale furnishings and featuring a walk-in closet and private ensuite bath with an oversized walk-in shower. The second bedroom is spacious enough to host a king-sized bed or two double beds, making it ideal for family or guests. In addition to the two generous bedrooms, the home includes a unique 10' x 8'6" bonus space currently used as a cozy reading nook and overflow sleeping area. With minor modifications, it could easily become a home office, breakfast room, or even a third bedroom. Additional highlights include a full-size in-unit washer and dryer 2022 Hot Water Heater and assigned under-building parking (Space #38). Living at The Lido means enjoying a meticulously maintained beachfront community of just 72 residences with outstanding amenities including direct beach access via a private walkway, expansive pool deck overlooking the Gulf, new heated pool and spa (2022), updated community room, fitness center, tennis court (also lined for pickleball enthusiasts), brand-new roof installed in 2025. This pet-friendly community welcomes up to two pets (combined weight up to 40 lbs). Perfectly positioned for both tranquility and convenience, The Lido is just minutes from top-rated dining, grocery stores, and pharmacies. With easy access to I-275, it's quick and easy to enjoy the vibrant culture of downtown St. Petersburg. Tampa International and St. Pete–Clearwater International Airports are only 40 minutes away. Whether you’re searching for a full-time beachfront residence or a premier vacation retreat, this exceptional condo delivers the ultimate Florida lifestyle. Schedule your private showing today and discover why life is better at The Lido.
For sale
Price cut: $70K (6/23)
$1,025,000
4450 GULF BOULEVARD #110, ST PETE BEACH, FL 33706
2beds
1,550sqft
:
Get pre-qualified$7,958/mo
Condominium
Built in 1985
-- sqft lot
$973,900 Zestimate®
$661/sqft
$954/mo HOA
What's special
Stainless steel appliancesWalk-in closetComfortably accommodating large-scale furnishings
- 136 days |
- 385 |
- 10 |
Zillow last checked:
Listing updated:
Listed by:
Sheila Geer 727-501-6668,
COMPASS FLORIDA LLC 727-380-2067,
Melinda Persuitte 813-777-6336,
COMPASS FLORIDA LLC
Source: Stellar MLS,MLS#: TB8489263 Originating MLS: Suncoast Tampa
Originating MLS: Suncoast Tampa
Facts & features
Interior
Bedrooms & bathrooms
- Bedrooms: 2
- Bathrooms: 2
- Full bathrooms: 2
Primary bedroom
- Features: En Suite Bathroom, Walk-In Closet(s)
- Level: First
- Area: 225 Square Feet
- Dimensions: 15x15
Bedroom 2
- Features: Ceiling Fan(s), Built-in Closet
- Level: First
- Area: 168 Square Feet
- Dimensions: 12x14
Bathroom 1
- Features: Shower No Tub
- Level: First
Bathroom 2
- Features: Tub With Shower
- Level: First
Dinette
- Level: First
- Area: 80 Square Feet
- Dimensions: 10x8
Great room
- Features: Ceiling Fan(s)
- Level: First
- Area: 518.4 Square Feet
- Dimensions: 28.8x18
Kitchen
- Level: First
- Area: 225 Square Feet
- Dimensions: 15x15
Heating
- Central, Electric
Cooling
- Central Air
Appliances
- Included: Dishwasher, Disposal, Dryer, Electric Water Heater, Microwave, Range, Refrigerator, Washer
- Laundry: Inside, Laundry Closet
Features
- Ceiling Fan(s), Eating Space In Kitchen, Elevator, Living Room/Dining Room Combo, Primary Bedroom Main Floor, Stone Counters, Walk-In Closet(s)
- Flooring: Bamboo, Tile
- Doors: Sliding Doors
- Windows: Window Treatments
- Has fireplace: No
- Furnished: Yes
Interior area
- Total structure area: 2,186
- Total interior livable area: 1,550 sqft
Video & virtual tour
Property
Parking
- Total spaces: 1
- Parking features: Assigned, Open, Under Building
- Attached garage spaces: 1
- Has uncovered spaces: Yes
Features
- Levels: One
- Stories: 1
- Exterior features: Balcony, Irrigation System, Sidewalk, Tennis Court(s)
- Has private pool: Yes
- Pool features: Gunite, Heated, Outside Bath Access
- Has spa: Yes
- Spa features: Heated
- Has view: Yes
- View description: Water, Beach, Gulf/Ocean - Full
- Has water view: Yes
- Water view: Water,Beach,Gulf/Ocean - Full
- Waterfront features: Gulf/Ocean Front, Waterfront, Beach, Gulf/Ocean, Beach Access, Gulf/Ocean Access
- Body of water: GULF OF MEXICO
Lot
- Size: 4.08 Acres
- Features: Level, Near Public Transit, Sidewalk
- Residential vegetation: Mature Landscaping
Details
- Parcel number: 073216516550001100
- Special conditions: None
Construction
Type & style
- Home type: Condo
- Architectural style: Other
- Property subtype: Condominium
Materials
- Cement Siding, Concrete
- Foundation: Pillar/Post/Pier, Slab
- Roof: Membrane
Condition
- New construction: No
- Year built: 1985
Utilities & green energy
- Sewer: Public Sewer
- Water: Public
- Utilities for property: BB/HS Internet Available, Cable Connected, Electricity Connected, Public, Sewer Connected, Sprinkler Recycled, Street Lights, Water Connected
Green energy
- Water conservation: Irrigation-Reclaimed Water
Community & HOA
Community
- Features: Gulf/Ocean Front, Water Access, Waterfront, Association Recreation - Owned, Community Mailbox, Fitness Center, Irrigation-Reclaimed Water, Pool, Sidewalks, Tennis Court(s)
- Security: Smoke Detector(s)
- Pet fee: $0 monthly
- Subdivision: LIDO CONDO
HOA
- Has HOA: Yes
- Amenities included: Cable TV, Elevator(s), Fitness Center, Lobby Key Required, Maintenance, Pickleball Court(s), Pool, Recreation Facilities, Spa/Hot Tub, Tennis Court(s)
- Services included: Cable TV, Common Area Taxes, Community Pool, Reserve Fund, Insurance, Internet, Maintenance Structure, Maintenance Grounds, Maintenance Repairs, Pool Maintenance, Recreational Facilities, Sewer, Trash, Water
- HOA fee: $954 monthly
- HOA name: TERRY CROSS
Location
- Region: Saint Pete Beach
Financial & listing details
- Price per square foot: $661/sqft
- Tax assessed value: $854,848
- Annual tax amount: $13,655
- Date on market: 3/23/2026
- Cumulative days on market: 137 days
- Listing terms: Cash,Conventional
- Ownership: Condominium
- Total actual rent: 0
- Electric utility on property: Yes
- Road surface type: Paved, Asphalt
Estimated market value
$973,900
$925,000 - $1.02M
$5,548/mo
Price history
| Date | Event | Price |
|---|---|---|
| 6/23/2026 | Price change | $1,025,000-6.4%$661/sqft |
Source:  Stellar MLS #TB8489263 Report a problem Stellar MLS #TB8489263 Report a problem | ||
| 3/23/2026 | Listed for sale | $1,095,000+1.9%$706/sqft |
Source: Stellar MLS #TB8489263 Report a problem | ||
| 11/13/2025 | Listing removed | $1,075,000$694/sqft |
Source: Stellar MLS #TB8395641 Report a problem | ||
| 6/12/2025 | Listed for sale | $1,075,000+71.3%$694/sqft |
Source: Stellar MLS #TB8395641 Report a problem | ||
| 11/29/2006 | Sold | $627,500+165.9%$405/sqft |
Source: Stellar MLS #U7231462 Report a problem | ||
| 1/19/2000 | Sold | $236,000$152/sqft |
Source: Public Record Report a problem | ||
Public tax history
| Year | Property taxes | Tax assessment |
|---|---|---|
| 2025 | $13,655 +7.5% | $854,848 +8.1% |
| 2024 | $12,700 +5.2% | $790,614 +10% |
| 2023 | $12,066 +6.8% | $718,740 +10% |
| 2022 | $11,301 +12.1% | $653,400 +10% |
| 2021 | $10,083 +5.7% | $594,000 +7.4% |
| 2020 | $9,540 -2.3% | $553,189 -1.3% |
| 2019 | $9,760 | $560,512 +2.1% |
| 2018 | $9,760 +1.4% | $549,172 -10% |
| 2017 | $9,625 +6.6% | $610,398 +15.6% |
| 2016 | $9,033 +5.4% | $528,253 +6.1% |
| 2015 | $8,572 +12.5% | $497,818 +16.5% |
| 2014 | $7,620 +11.4% | $427,275 +12.8% |
| 2013 | $6,839 +4.5% | $378,673 +4.4% |
| 2012 | $6,542 | $362,787 +22.3% |
| 2011 | -- | $296,560 -18.7% |
| 2010 | -- | $364,812 -28.4% |
| 2009 | -- | $509,510 -15% |
| 2008 | $10,500 | $599,500 +5.1% |
| 2007 | -- | $570,400 +37% |
| 2005 | -- | $416,200 +2.1% |
| 2004 | $4,394 +1.4% | $407,700 +9.2% |
| 2003 | $4,333 +3.5% | $373,200 +21.2% |
| 2002 | $4,185 | $307,900 +30.7% |
| 2001 | $4,185 +6% | $235,500 +18% |
| 2000 | $3,947 | $199,500 |
Find assessor info on the county website
Monthly payment
Est. payment
Payment breakdown
Explore the cost of this home by adjusting the details. Changes won't be saved.Climate risks
Neighborhood: 33706
Nearby schools
GreatSchools rating
- 6/10Azalea Elementary SchoolGrades: PK-5Distance: 4.8 mi
- 4/10Bay Point Middle SchoolGrades: 6-8Distance: 4.9 mi
- 4/10Boca Ciega High SchoolGrades: 9-12Distance: 3.4 mi
- $8,5002 bd2 ba1.6k sqft4450 Gulf Blvd APT 113, Saint Pete Beach, FL 33706For Rent

- $815,0002 bd2 ba1.6k sqft4450 Gulf Blvd APT 114, Saint Pete Beach, FL 33706Sold
- $900,0002 bd2 ba1.5k sqft4450 Gulf Blvd APT 116, Saint Pete Beach, FL 33706Sold
- $1,136,4003 bd2 ba1.6k sqft4450 Gulf Blvd APT 205, Saint Pete Beach, FL 33706Sold
- $1,100,0002 bd2 ba1.5k sqft4450 Gulf Blvd APT 216, Saint Pete Beach, FL 33706Sold
- $1,050,0003 bd2 ba1.6k sqft4450 Gulf Blvd APT 303, Saint Pete Beach, FL 33706Sold
- $1,525,0003 bd2 ba1.6k sqft4450 Gulf Blvd APT 311, Saint Pete Beach, FL 33706Sold
- $1,300,0003 bd2 ba1.6k sqft4450 Gulf Blvd APT 405, Saint Pete Beach, FL 33706Sold
A local agent can set up tours, give advice and negotiate with sellers.
A local lender can help you make sure your offer is ready when you are.
Similar homes
- $1,050,0003 bd3 ba1.2k sqft5445 GULF BOULEVARD #PH1, ST PETE BEACH, FL 33706For Sale
 MLS ID #A4678571, Mike Pilarczyk, PREFERRED SHORE LLC. Stellar MLS
 - $795,0002 bd2 ba1.1k sqft3111 PASS A GRILLE WAY #110, ST PETERSBURG, FL 33706For Sale
 MLS ID #TB8529363, Jorge Rodriguez, COASTAL PROPERTIES GROUP INTER. Stellar MLS
 - $625,0002 bd2 ba1.4k sqft5000 GULF BOULEVARD #304, ST PETE BEACH, FL 33706For Sale
 MLS ID #TB8476808, Mark Baserap, KELLER WILLIAMS ST PETE REALTY. Stellar MLS
 - $949,5002 bd2 ba1.9k sqft7882 SAILBOAT KEY BOULEVARD S #605, SOUTH PASADENA, FL 33707For Sale
 MLS ID #TB8501928, Kevin Gallagher, COLDWELL BANKER REALTY. Stellar MLS
 - $889,0003 bd2 ba1.6k sqft1100 PINELLAS BAYWAY S #G2, TIERRA VERDE, FL 33715For SaleMLS ID #TB8499579, Andrew Salamone, COMPASS FLORIDA LLC. Stellar MLS
- $875,0002 bd4 ba1.7k sqft553 HAVEN POINT DRIVE, TREASURE ISLAND, FL 33706For SaleMLS ID #TB8364099, Sheri Scott, CHARLES RUTENBERG REALTY INC. Stellar MLS
- $936,8883 bd2 ba1.5k sqft19519 GULF BOULEVARD #202, INDIAN SHORES, FL 33785For SaleMLS ID #TB8534089, Roger Hogan, PREMIER SOTHEBY'S INTL REALTY. Stellar MLS
- $1,239,0003 bd2 ba1.8k sqft4993 BACOPA LANE S #505, ST PETERSBURG, FL 33715For SaleMLS ID #TB8477049, Sheila Geer, COMPASS FLORIDA LLC. Stellar MLS
- $789,0002 bd2 ba870 sqft12000 GULF BOULEVARD #603N, TREASURE ISLAND, FL 33706For SaleMLS ID #TB8501274, LeeAnn Pluster, KELLER WILLIAMS REALTY PORTFOLIO COLLECTION. Stellar MLS
- $989,9004 bd3 ba1.9k sqft5650 ESCONDIDA BOULEVARD S, ST PETERSBURG, FL 33715For SaleMLS ID #TB8507341, Lisa Marie Jerrard, RE/MAX PREFERRED. Stellar MLS
- $575,0002 bd2 ba1.4k sqft4750 DOLPHIN CAY LANE S #509, ST PETERSBURG, FL 33711For SaleMLS ID #TB8479861, Rob Coscia, PERSONAL REALTY ADVISERS. Stellar MLS
- $780,0002 bd2 ba1.1k sqft7435 BAYSHORE DRIVE #303, TREASURE ISLAND, FL 33706For SaleMLS ID #TB8501515, Charles Silverfield, 54 REALTY LLC. Stellar MLS
- $769,0002 bd2 ba1.4k sqft7600 BAYSHORE DRIVE #902, TREASURE ISLAND, FL 33706For SaleMLS ID #TB8461970, John Hockensmith, BENOOT REALTY. Stellar MLS
- $710,0002 bd3 ba1.8k sqft4953 BACOPA LANE S #204, ST PETERSBURG, FL 33715For SaleMLS ID #TB8451772, Barb Hetrick PA, CHARLES RUTENBERG REALTY INC. Stellar MLS
- $579,9002 bd2 ba1.3k sqft9415 BLIND PASS ROAD #806, ST PETE BEACH, FL 33706For SaleMLS ID #TB8518500, Jane McCroary, RE/MAX ACTION FIRST OF FLORIDA. Stellar MLS
- $710,0003 bd3 ba1.8k sqft12334 CAPRI CIRCLE N, TREASURE ISLAND, FL 33706For SaleMLS ID #TB8484254, Kevin Gallagher, COLDWELL BANKER REALTY. Stellar MLS
- $549,9002 bd2 ba1.1k sqft9425 BLIND PASS ROAD #705, ST PETE BEACH, FL 33706For SaleMLS ID #TB8497570, Jane McCroary, RE/MAX ACTION FIRST OF FLORIDA. Stellar MLS
- $625,0003 bd3 ba1.7k sqft127 1ST STREET E #103, TIERRA VERDE, FL 33715For SaleMLS ID #TB8421668, Barb Hetrick PA, CHARLES RUTENBERG REALTY INC. Stellar MLS
- $1,045,0002 bd2 ba1.3k sqft20204 GULF BOULEVARD #3, INDIAN SHORES, FL 33785For SaleMLS ID #TB8493043, Maria Mercado Herbert, PA, COLDWELL BANKER REALTY. Stellar MLS
- $599,0003 bd2 ba1.2k sqft5279 ISLA KEY BLVD S #410, ST PETERSBURG, FL 33715For SaleMLS ID #TB8530180, Adriana Echevarria, ORCHARD BROKERAGE, LLC. Stellar MLS
