Who says you can’t have it all? Enjoy a RECENT PRICE ADJUSTMENT plus a fantastic $10,000 SELLER CREDIT toward closing costs and prepaids with an accepted offer! Experience spectacular, panoramic water views from this beautifully updated 5th-floor corner residence in the gated waterfront community of Bacopa Bay—where an ever-changing backdrop of light, sky, and sail becomes part of your everyday life. With the sellers relocating within the community, this presents a rare opportunity you won’t want to miss. Step into a bright, refined kitchen featuring crisp white cabinetry, gleaming marble countertops, a stainless steel KitchenAid oven and microwave, and a Sub-Zero refrigerator with custom panels. A central island with cooktop, added storage, and breakfast bar creates the perfect space for both casual dining and entertaining. Expansive living and dining areas feature floor to ceiling windows, accented with plantation shutters, filling the space with natural light. The elegant interior flows seamlessly onto a spacious waterfront terrace—an ideal setting for sunset gatherings or peaceful mornings overlooking the gentle movement of the Intracoastal. A secondary private balcony offers captivating eastern views, including the iconic Sunshine Skyway Bridge and serene Maximo Channel. The generously sized primary suite is a true retreat, showcasing stunning water views, a custom walk-in closet with built-ins, linen storage, and a luxurious ensuite bath complete with dual vanities, a soaking tub, and a walk-in shower. Two additional bedrooms provide flexible space for guests, a home office, or creative use. Additional highlights include an interior laundry room with full-size stackable washer and dryer, hurricane-rated windows and sliders (2022 & 2024), hurricane shutters (2021), and major system updates including a new HVAC system and water heater (2025). Residents of Bacopa Bay enjoy resort-style amenities, including two geo-thermally heated waterfront pools (an Olympic lap pool and a free-form pool with spa), a private beach, fitness center, two Roland red clay tennis courts, scenic walking and jogging paths, a tropical lagoon with waterfall, car wash station, and EV charging. The gated community also offers 24/7 security with an on-site guard and is pet-friendly (up to two pets, combined weight of 30 lbs). Perfectly located just minutes from St. Pete Beach, Fort De Soto, vibrant downtown St. Petersburg, and both St. Pete–Clearwater and Tampa International Airports, this residence offers an exceptional balance of privacy and convenience. Rarely available and truly breathtaking—schedule your private showing today.
For sale
Price cut: $11K (7/15)
$1,239,000
4993 BACOPA LANE S #505, ST PETERSBURG, FL 33715
3beds
1,867sqft
Condominium
Built in 1998
-- sqft lot
$1,168,200 Zestimate®
$664/sqft
$1,529/mo HOA
What's special
- 160 days |
- 206 |
- 7 |
Zillow last checked:
Listing updated:
Listed by:
Sheila Geer 727-501-6668,
COMPASS FLORIDA LLC 727-380-2067
Source: Stellar MLS,MLS#: TB8477049 Originating MLS: Suncoast Tampa
Originating MLS: Suncoast Tampa
Facts & features
Interior
Bedrooms & bathrooms
- Bedrooms: 3
- Bathrooms: 2
- Full bathrooms: 2
Primary bedroom
- Features: En Suite Bathroom, Walk-In Closet(s)
- Level: First
- Area: 195 Square Feet
- Dimensions: 13x15
Bedroom 2
- Features: Ceiling Fan(s), Built-in Closet
- Level: First
- Area: 144 Square Feet
- Dimensions: 12x12
Bedroom 3
- Features: Ceiling Fan(s), Built-in Closet
- Level: First
- Area: 176 Square Feet
- Dimensions: 11x16
Dining room
- Level: First
- Area: 204 Square Feet
- Dimensions: 12x17
Kitchen
- Features: Kitchen Island
- Level: First
- Area: 180 Square Feet
- Dimensions: 10x18
Living room
- Features: Ceiling Fan(s)
- Level: First
- Area: 196 Square Feet
- Dimensions: 14x14
Heating
- Central, Electric
Cooling
- Central Air
Appliances
- Included: Convection Oven, Cooktop, Dishwasher, Disposal, Dryer, Electric Water Heater, Microwave, Refrigerator, Washer
- Laundry: Laundry Room
Features
- Built-in Features, Ceiling Fan(s), Crown Molding, Dry Bar, Eating Space In Kitchen, High Ceilings, Living Room/Dining Room Combo, Primary Bedroom Main Floor, Stone Counters, Thermostat, Walk-In Closet(s)
- Flooring: Porcelain Tile
- Doors: Sliding Doors
- Windows: Window Treatments, Hurricane Shutters
- Has fireplace: No
- Common walls with other units/homes: Corner Unit
Interior area
- Total structure area: 1,867
- Total interior livable area: 1,867 sqft
Video & virtual tour
Property
Parking
- Total spaces: 1
- Parking features: Under Building
- Attached garage spaces: 1
Features
- Levels: One
- Stories: 1
- Exterior features: Balcony, Lighting, Sidewalk, Tennis Court(s)
- Pool features: Gunite, Heated, In Ground, Lap
- Has view: Yes
- View description: Water, Bay/Harbor - Full
- Has water view: Yes
- Water view: Water,Bay/Harbor - Full
- Waterfront features: Bay/Harbor Front, Waterfront, Bay/Harbor, Bay/Harbor Access, Seawall
Lot
- Size: 1.92 Acres
- Features: FloodZone, Sidewalk, Street Dead-End
- Residential vegetation: Mature Landscaping
Details
- Parcel number: 093216020790055050
- Special conditions: None
Construction
Type & style
- Home type: Condo
- Architectural style: Contemporary
- Property subtype: Condominium
Materials
- Cement Siding, Concrete
- Foundation: Slab
- Roof: Built-Up,Membrane
Condition
- New construction: No
- Year built: 1998
Utilities & green energy
- Sewer: Public Sewer
- Water: Public
- Utilities for property: Cable Connected, Electricity Connected, Public, Sewer Connected, Street Lights, Water Connected
Community & HOA
Community
- Features: Bay/Harbor Front, Waterfront, Association Recreation - Owned, Buyer Approval Required, Clubhouse, Fitness Center, Gated Community - Guard, Pool, Tennis Court(s)
- Pet fee: $0 monthly
- Subdivision: BACOPA BAY CONDO
HOA
- Has HOA: Yes
- Amenities included: Clubhouse, Fitness Center, Gated, Lobby Key Required, Maintenance, Pool, Spa/Hot Tub, Tennis Court(s)
- Services included: 24-Hour Guard, Cable TV, Community Pool, Reserve Fund, Insurance, Internet, Maintenance Structure, Maintenance Grounds, Pool Maintenance, Private Road, Sewer, Trash, Water
- HOA fee: $1,529 monthly
Location
- Region: Saint Petersburg
Financial & listing details
- Price per square foot: $664/sqft
- Tax assessed value: $873,987
- Annual tax amount: $17,410
- Date on market: 3/20/2026
- Cumulative days on market: 159 days
- Listing terms: Cash,Conventional
- Ownership: Condominium
- Total actual rent: 0
- Electric utility on property: Yes
- Road surface type: Paved, Asphalt
Estimated market value
$1,168,200
$1.11M - $1.23M
$5,315/mo
Price history
| Date | Event | Price |
|---|---|---|
| 7/15/2026 | Price change | $1,239,000-0.9%$664/sqft |
Source:  Stellar MLS #TB8477049 Report a problem Stellar MLS #TB8477049 Report a problem | ||
| 3/20/2026 | Listed for sale | $1,250,000+38.9%$670/sqft |
Source: Stellar MLS #TB8477049 Report a problem | ||
| 7/12/2024 | Listing removed | $899,900+2%$482/sqft |
Source: Stellar MLS #U8119653 Report a problem | ||
| 5/18/2021 | Sold | $882,000-2%$472/sqft |
Source: Stellar MLS #U8119653 Report a problem | ||
| 4/20/2021 | Pending sale | $899,900$482/sqft |
Source: Stellar MLS #U8119653 Report a problem | ||
| 4/14/2021 | Listed for sale | $899,900+45.6%$482/sqft |
Source: Stellar MLS #U8119653 Report a problem | ||
| 10/27/2020 | Sold | $617,900-9.1%$331/sqft |
Source: Public Record Report a problem | ||
| 9/23/2020 | Pending sale | $679,900$364/sqft |
Source: GINNY VAIL REALTY INC #U8084737 Report a problem | ||
| 5/19/2020 | Listed for sale | $679,900$364/sqft |
Source: GINNY VAIL REALTY INC #U8084737 Report a problem | ||
Public tax history
| Year | Property taxes | Tax assessment |
|---|---|---|
| 2025 | $17,410 -3.9% | $873,987 -3.9% |
| 2024 | $18,109 +6.1% | $909,087 +10% |
| 2023 | $17,070 +13.4% | $826,443 +10% |
| 2022 | $15,050 +39.5% | $751,312 +46.4% |
| 2021 | $10,790 +57.6% | $513,291 +41.4% |
| 2020 | $6,846 -1.9% | $363,091 -1% |
| 2019 | $6,981 | $366,695 +1.9% |
| 2018 | $6,981 +1.4% | $359,858 +2.1% |
| 2017 | $6,886 +1.8% | $352,456 +2.1% |
| 2016 | $6,761 -1.4% | $345,207 +0.7% |
| 2015 | $6,855 +0.5% | $342,807 +0.8% |
| 2014 | $6,820 +0.6% | $340,086 +1.5% |
| 2013 | $6,778 +1.9% | $335,060 +1.7% |
| 2012 | $6,651 | $329,459 +3% |
| 2011 | -- | $319,863 +1.5% |
| 2010 | -- | $315,136 +2.7% |
| 2009 | -- | $306,851 +0.1% |
| 2008 | $5,718 | $306,544 +3% |
| 2007 | -- | $297,616 -33.4% |
| 2005 | -- | $446,700 +23.6% |
| 2004 | $6,033 +3.2% | $361,400 +3.7% |
| 2003 | $5,844 +3.1% | $348,500 -0.3% |
| 2002 | $5,667 | $349,400 +21.4% |
| 2001 | $5,667 +3.1% | $287,900 +7.5% |
| 2000 | $5,494 | $267,800 |
Find assessor info on the county website
Monthly payment
Est. payment
Payment breakdown
Explore the cost of this home by adjusting the details. Changes won't be saved.Climate risks
Neighborhood: Bayway Isles
Nearby schools
GreatSchools rating
- 4/10Gulfport Montessori Elementary SchoolGrades: PK-5Distance: 2.3 mi
- 4/10Bay Point Middle SchoolGrades: 6-8Distance: 2.4 mi
- 4/10Lakewood High SchoolGrades: 9-12Distance: 2.9 mi
- $759,0003 bd2 ba1.8k sqft4991 Bacopa Ln S UNIT 101, Saint Petersburg, FL 33715Sold
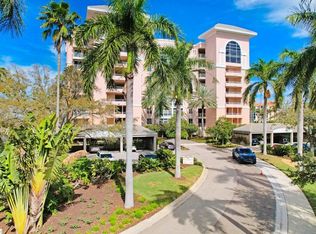
- $650,0001 bd2 ba1.3k sqft4991 Bacopa Ln S UNIT 102, Saint Petersburg, FL 33715Sold

- $747,0133 bd2 ba1.8k sqft4991 Bacopa Ln S UNIT 201, Saint Petersburg, FL 33715Sold

- $770,0003 bd3 ba1.8k sqft4993 Bacopa Ln S UNIT 204, Saint Petersburg, FL 33715Sold

- $800,0002 bd2 ba1.5k sqft4991 Bacopa Ln S UNIT 402, Saint Petersburg, FL 33715Sold
- $775,0002 bd2 ba1.5k sqft4991 Bacopa Ln S UNIT 502, Saint Petersburg, FL 33715For Sale
- $875,0003 bd2 ba1.8k sqft4993 Bacopa Ln S UNIT 605, Saint Petersburg, FL 33715Sold
- $2,500,0004 bd4 ba3.7k sqft4993 Bacopa Ln S UNIT 705, Saint Petersburg, FL 33715For Sale
A local agent can set up tours, give advice and negotiate with sellers.
Similar homes
- $710,0002 bd3 ba1.8k sqft4953 BACOPA LANE S #204, ST PETERSBURG, FL 33715For Sale

 MLS ID #TB8451772, Barb Hetrick PA, CHARLES RUTENBERG REALTY INC. Stellar MLS
 - $1,200,0003 bd3 ba2.5k sqft1645 PINELLAS BAYWAY S #A1, TIERRA VERDE, FL 33715For Sale
 MLS ID #TB8519556, Bob Gaskins, CENTURY 21 COASTAL ALLIANCE. Stellar MLS
 - $1,199,0003 bd2 ba2k sqft18 JEFFERSON COURT S, ST PETERSBURG, FL 33711For Sale
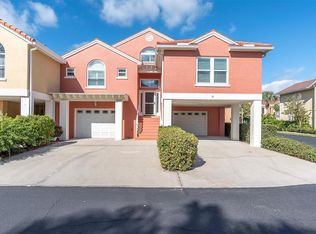 MLS ID #TB8445622, Krissy Rackley, RE/MAX PREFERRED. Stellar MLS
 - $849,0003 bd2 ba1.6k sqft1100 PINELLAS BAYWAY S #G2, TIERRA VERDE, FL 33715For Sale
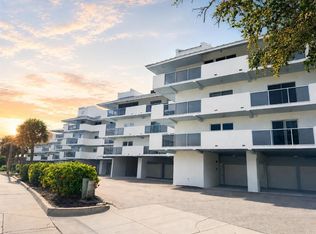 MLS ID #TB8499579, Andrew Salamone, COMPASS FLORIDA LLC. Stellar MLS
 - $799,0002 bd2 ba1.8k sqft5200 BRITTANY DRIVE S #1508, ST PETERSBURG, FL 33715For SaleMLS ID #TB8526529, Andrea Pelaez, DOUGLAS ELLIMAN. Stellar MLS
- $1,250,0003 bd2 ba1.4k sqft16450 GULF BOULEVARD #762, REDINGTON BEACH, FL 33708For SaleMLS ID #TB8527012, Matthew Workman, SANDCASTLE REALTY INC. Stellar MLS
- $1,025,0002 bd2 ba1.5k sqft4450 GULF BOULEVARD #110, ST PETE BEACH, FL 33706For SaleMLS ID #TB8489263, Sheila Geer, COMPASS FLORIDA LLC. Stellar MLS
- $625,0003 bd3 ba1.7k sqft127 1ST STREET E #103, TIERRA VERDE, FL 33715For SaleMLS ID #TB8421668, Barb Hetrick PA, CHARLES RUTENBERG REALTY INC. Stellar MLS
- $1,050,0003 bd3 ba1.2k sqft5445 GULF BOULEVARD #PH1, ST PETE BEACH, FL 33706For SaleMLS ID #A4678571, Mike Pilarczyk, PREFERRED SHORE LLC. Stellar MLS
- $1,249,0003 bd2 ba1.7k sqft530 79TH STREET S, ST PETERSBURG, FL 33707For SaleMLS ID #TB8536804, Amy Ruffner, COLDWELL BANKER REALTY. Stellar MLS
- $697,0002 bd2 ba1.4k sqft4801 OSPREY DRIVE S #207, ST PETERSBURG, FL 33711For SaleMLS ID #TB8504395, Belinda Bishop, COASTAL PROPERTIES GROUP INTERNATIONAL. Stellar MLS
- $785,0002 bd2 ba1.1k sqft363 PINELLAS BAYWAY S #42, ST PETERSBURG, FL 33715For SaleMLS ID #TB8505596, Jerilyn Rush, COMPASS FLORIDA LLC. Stellar MLS
- $1,124,9003 bd3 ba1.9k sqft17717 GULF BOULEVARD #604, REDINGTON SHORES, FL 33708For SaleMLS ID #TB8527064, Colleen Neelon PA, COASTAL PROPERTIES GROUP INTERNATIONAL. Stellar MLS
- $889,0002 bd3 ba1.6k sqft544 PINELLAS BAYWAY S #TH13, TIERRA VERDE, FL 33715For SaleMLS ID #TB8478439, Andrew Salamone, COMPASS FLORIDA LLC. Stellar MLS
- $699,9992 bd2 ba1.2k sqft4737 DOLPHIN CAY LANE S #401, ST PETERSBURG, FL 33711For SaleMLS ID #TB8533120, Lindsay Blaylock, CHARLES RUTENBERG REALTY INC. Stellar MLS
- $1,500,0003 bd4 ba2.4k sqft200 121ST AVENUE #103, TREASURE ISLAND, FL 33706For SaleMLS ID #TB8513225, Michael Wyckoff, ENGEL & VOLKERS MADEIRA BEACH. Stellar MLS
- $1,249,0003 bd3 ba1.6k sqft20204 GULF BOULEVARD #9, INDIAN SHORES, FL 33785For SaleMLS ID #TB8486532, Shawn Dunn, GULFSIDE REALTY SALES. Stellar MLS
- $875,0003 bd3 ba2k sqft1695 PINELLAS BAYWAY S #E4, TIERRA VERDE, FL 33715For SaleMLS ID #TB8491329, Andrew Salamone, COMPASS FLORIDA LLC. Stellar MLS
- $975,0002 bd2 ba2.1k sqft55 ROGERS STREET #P3, CLEARWATER, FL 33756For SaleMLS ID #TB8541234, Pamela Smith, COASTAL PROPERTIES GROUP INTERNATIONAL. Stellar MLS
- $949,5002 bd2 ba1.9k sqft7882 SAILBOAT KEY BOULEVARD S #605, SOUTH PASADENA, FL 33707For SaleMLS ID #TB8501928, Kevin Gallagher, COLDWELL BANKER REALTY. Stellar MLS
