Motivated Seller. Welcome to Bacopa Bay, a lavish 24-hour guard-gated condominium community set on the breathtaking waters of Boca Ciega Bay. This sought-after enclave provides residents with unmatched security, privacy, and scenic beauty. This exceptional second-floor condo features two bedrooms, two and a half baths, and a den that can serve as a third bedroom. Spanning 1833 square feet, the unit offers unparalleled waterfront living, enhanced by floor-to-ceiling windows that fill the home with natural light and deliver stunning water views from the kitchen, living room, dining room, and primary bedroom. The kitchen is appointed with stainless steel appliances, white cabinetry, generous pantry storage, a center island, and a breakfast bar. The adjacent dining and family room opens onto a patio where you can view spectacular sunsets and holiday fireworks while expanding your living space to the outdoors. You will frequently see boats heading to the intracoastal waterway and spot dolphins and manatees in the water below.The primary suite includes a king-size bed, panoramic water views, patio access, and a large ensuite bathroom featuring double sinks, a vanity, walk-in shower, and three closets for ample storage. Additional highlights in the home include hurricane shutters, crown moldings, window treatments, built-in cabinetry, a hide a bed sofa in the den, new furnishings in the second bedroom, a guest half bath, and a spacious walk-in laundry room with a full-size washer and dryer. Bacopa Bay offers residents a vibrant lifestyle with lush tropical landscaping and a half-mile walking trail. Community amenities include the Arbor House Clubhouse (complete with a library, game room, and kitchen for social gatherings), a 24/7 fitness center, two pool areas, a pristine sandy beach, a heated spa, a three-lane lap pool, two lighted clay tennis courts, and a convenient car wash area. Under building designated parking provide convenience and security. The property is just minutes from the sugar sand beaches of Pass-a-Grille and St Pete Beach, downtown St. Petersburg, and major highways. With only two units off the elevator, residents enjoy a single-family home atmosphere with privacy on both their front deck and back balcony. If you are a boater the property offers close proximity to several marinas, including Isla del Sol Yacht and Country Club, Maximo Marina, Port 32, Tierra Verde Marina, O’Neill’s Marina and more. The community welcomes two small pets under 30 pounds, making it ideal for animal lovers. This beautiful Bacopa Bay condo is available furnished, (please inquire as to what items do not convey) and is turnkey ready for immediate occupancy. Experience the Florida lifestyle and make this fantastic residence your new home or your private vacation oasis.
For sale
Price cut: $15K (6/12)
$710,000
4953 BACOPA LANE S #204, ST PETERSBURG, FL 33715
2beds
1,833sqft
Condominium
Built in 1996
-- sqft lot
$691,900 Zestimate®
$387/sqft
$1,490/mo HOA
What's special
Guest half bathCenter islandHalf-mile walking trailBreakfast barTwo bedroomsFloor-to-ceiling windowsPanoramic water views
- 271 days |
- 314 |
- 19 |
Zillow last checked:
Listing updated:
Listed by:
Barb Hetrick PA 727-481-5560,
CHARLES RUTENBERG REALTY INC 727-538-9200
Source: Stellar MLS,MLS#: TB8451772 Originating MLS: Suncoast Tampa
Originating MLS: Suncoast Tampa
Facts & features
Interior
Bedrooms & bathrooms
- Bedrooms: 2
- Bathrooms: 3
- Full bathrooms: 2
- 1/2 bathrooms: 1
Rooms
- Room types: Bonus Room
Primary bedroom
- Features: Ceiling Fan(s), Dual Sinks, En Suite Bathroom, Exhaust Fan, Makeup/Vanity Space, Shower No Tub, Walk-In Closet(s)
- Level: First
- Area: 190.5 Square Feet
- Dimensions: 12.7x15
Bedroom 2
- Features: Ceiling Fan(s), Built-in Closet
- Level: First
- Area: 198 Square Feet
- Dimensions: 12x16.5
Primary bathroom
- Features: Dual Sinks, En Suite Bathroom, Makeup/Vanity Space, Shower No Tub, Linen Closet
- Level: First
- Area: 151.13 Square Feet
- Dimensions: 12.7x11.9
Bathroom 2
- Features: Tub With Shower
- Level: First
- Area: 49.6 Square Feet
- Dimensions: 6.2x8
Bathroom 3
- Level: First
- Area: 43.2 Square Feet
- Dimensions: 6x7.2
Balcony porch lanai
- Level: First
- Area: 130 Square Feet
- Dimensions: 13x10
Den
- Level: First
- Area: 150.04 Square Feet
- Dimensions: 12.4x12.1
Dining room
- Level: First
- Area: 190.13 Square Feet
- Dimensions: 12.11x15.7
Foyer
- Level: First
- Area: 94.86 Square Feet
- Dimensions: 6.2x15.3
Kitchen
- Features: Breakfast Bar, Kitchen Island, Pantry
- Level: First
- Area: 190.8 Square Feet
- Dimensions: 12x15.9
Laundry
- Level: First
- Area: 45.26 Square Feet
- Dimensions: 6.2x7.3
Living room
- Level: First
- Area: 345 Square Feet
- Dimensions: 15x23
Heating
- Central, Electric, Heat Pump
Cooling
- Central Air
Appliances
- Included: Oven, Cooktop, Dishwasher, Dryer, Electric Water Heater, Microwave, Range, Refrigerator, Washer
- Laundry: Inside, Laundry Room
Features
- Built-in Features, Ceiling Fan(s), Chair Rail, Crown Molding, Open Floorplan, Other, Primary Bedroom Main Floor, Split Bedroom, Thermostat, Walk-In Closet(s)
- Flooring: Luxury Vinyl, Porcelain Tile
- Doors: Sliding Doors
- Windows: Window Treatments
- Has fireplace: No
- Furnished: Yes
Interior area
- Total structure area: 1,833
- Total interior livable area: 1,833 sqft
Video & virtual tour
Property
Parking
- Total spaces: 1
- Parking features: Garage - Attached
- Attached garage spaces: 1
Accessibility
- Accessibility features: Accessible Entrance, Accessible Full Bath
Features
- Levels: One
- Stories: 1
- Patio & porch: Covered, Front Porch, Rear Porch
- Exterior features: Balcony, Irrigation System, Lighting, Rain Gutters, Sidewalk, Sprinkler Metered, Storage, Tennis Court(s)
- Has private pool: Yes
- Pool features: Gunite, In Ground, Lap, Lighting, Other
- Has spa: Yes
- Spa features: Heated, In Ground
- Fencing: Masonry,Other
- Has view: Yes
- View description: Water, Bay/Harbor - Full, Gulf/Ocean to Bay, Intracoastal Waterway
- Has water view: Yes
- Water view: Water,Bay/Harbor - Full,Gulf/Ocean to Bay,Intracoastal Waterway
- Waterfront features: Bay/Harbor Front, Waterfront, Bay/Harbor, Bay/Harbor Access, Gulf/Ocean to Bay Access, Intracoastal Waterway Access, Seawall
- Body of water: BOCA CIEGA BAY
Lot
- Size: 5.01 Acres
- Features: Corner Lot, FloodZone, City Lot, Landscaped, Near Golf Course, Near Marina, Near Public Transit, Sidewalk
Details
- Parcel number: 093216020790012040
- Special conditions: None
Construction
Type & style
- Home type: Condo
- Architectural style: Coastal
- Property subtype: Condominium
Materials
- Block, Stucco
- Foundation: Block
- Roof: Tile
Condition
- New construction: No
- Year built: 1996
Utilities & green energy
- Sewer: Public Sewer
- Water: Public
- Utilities for property: BB/HS Internet Available, Cable Connected, Electricity Connected, Phone Available, Public, Sewer Connected, Sprinkler Recycled, Street Lights, Underground Utilities, Water Connected
Community & HOA
Community
- Features: Bay/Harbor Front, Fishing, Intracoastal Waterway, Water Access, Waterfront, Association Recreation - Owned, Buyer Approval Required, Clubhouse, Community Mailbox, Deed Restrictions, Fitness Center, Gated Community - Guard, Irrigation-Reclaimed Water, No Truck/RV/Motorcycle Parking, Pool, Sidewalks, Tennis Court(s)
- Security: Fire Sprinkler System, Gated Community, Security Fencing/Lighting/Alarms, Security Gate, Security Lights, Smoke Detector(s)
- Pet fee: $0 monthly
- Subdivision: BACOPA BAY CONDO
HOA
- Has HOA: No
- Amenities included: Cable TV, Clubhouse, Elevator(s), Fence Restrictions, Fitness Center, Gated, Lobby Key Required, Other, Pickleball Court(s), Pool, Recreation Facilities, Security, Spa/Hot Tub, Tennis Court(s), Trail(s)
- Services included: 24-Hour Guard, Cable TV, Common Area Taxes, Community Pool, Reserve Fund, Fidelity Bond, Insurance, Internet, Maintenance Structure, Maintenance Grounds, Maintenance Repairs, Manager, Pool Maintenance, Private Road, Recreational Facilities, Security, Sewer, Trash, Water
- HOA fee: $1,490 monthly
- HOA name: Bacopa Bay Owners Association
- HOA phone: 727-866-7511
Location
- Region: Saint Petersburg
Financial & listing details
- Price per square foot: $387/sqft
- Tax assessed value: $701,438
- Annual tax amount: $13,972
- Date on market: 11/27/2025
- Cumulative days on market: 266 days
- Listing terms: Cash,Conventional
- Ownership: Condominium
- Total actual rent: 0
- Electric utility on property: Yes
- Road surface type: Paved, Asphalt
Estimated market value
$691,900
$657,000 - $726,000
$5,063/mo
Price history
| Date | Event | Price |
|---|---|---|
| 6/12/2026 | Price change | $710,000-2.1%$387/sqft |
Source:  Stellar MLS #TB8451772 Report a problem Stellar MLS #TB8451772 Report a problem | ||
| 5/5/2026 | Price change | $725,000-6.5%$396/sqft |
Source: Stellar MLS #TB8451772 Report a problem | ||
| 4/24/2026 | Price change | $775,000-3%$423/sqft |
Source: Stellar MLS #TB8451772 Report a problem | ||
| 4/1/2026 | Price change | $799,000-2%$436/sqft |
Source: Stellar MLS #TB8451772 Report a problem | ||
| 3/14/2026 | Price change | $815,000-1%$445/sqft |
Source: Stellar MLS #TB8451772 Report a problem | ||
| 2/13/2026 | Price change | $823,500-0.2%$449/sqft |
Source: Stellar MLS #TB8451772 Report a problem | ||
| 1/28/2026 | Price change | $825,000-1.7%$450/sqft |
Source: Stellar MLS #TB8451772 Report a problem | ||
| 11/27/2025 | Listed for sale | $839,000+11.1%$458/sqft |
Source: Stellar MLS #TB8451772 Report a problem | ||
| 8/5/2024 | Sold | $755,000-5.6%$412/sqft |
Source: Stellar MLS #U8242729 Report a problem | ||
| 7/14/2024 | Pending sale | $800,000$436/sqft |
Source: Stellar MLS #U8242729 Report a problem | ||
| 6/28/2024 | Price change | $800,000-8.6%$436/sqft |
Source: Stellar MLS #U8242729 Report a problem | ||
| 5/19/2024 | Listed for sale | $875,000-0.3%$477/sqft |
Source: Stellar MLS #U8242729 Report a problem | ||
| 1/1/2024 | Listing removed | -- |
Source: Stellar MLS #U8216407 Report a problem | ||
| 10/6/2023 | Listed for sale | $878,000+104.7%$479/sqft |
Source: Stellar MLS #U8216407 Report a problem | ||
| 12/8/2020 | Listing removed | $5,000$3/sqft |
Source: EQUITY CONSULTANTS INC #U8092012 Report a problem | ||
| 7/29/2020 | Listed for rent | $5,000+66.7%$3/sqft |
Source: EQUITY CONSULTANTS INC #U8092012 Report a problem | ||
| 7/31/2015 | Listing removed | $3,000$2/sqft |
Source: EQUITY CONSULTANTS INC #U7713285 Report a problem | ||
| 5/2/2015 | Price change | $3,000-14.3%$2/sqft |
Source: EQUITY CONSULTANTS INC #U7713285 Report a problem | ||
| 3/25/2015 | Listed for rent | $3,500$2/sqft |
Source: EQUITY CONSULTANTS INC #U7713285 Report a problem | ||
| 2/15/2015 | Listing removed | $3,500$2/sqft |
Source: EQUITY CONSULTANTS INC #U7713285 Report a problem | ||
| 10/20/2014 | Listed for rent | $3,500+45.8%$2/sqft |
Source: EQUITY CONSULTANTS INC #U7713285 Report a problem | ||
| 4/8/2014 | Listing removed | $2,400$1/sqft |
Source: COMPASS RENTAL MANAGEMENT #U7595803 Report a problem | ||
| 7/27/2013 | Listed for rent | $2,400$1/sqft |
Source: Compass Rental Management #U7589505 Report a problem | ||
| 12/29/2003 | Sold | $429,000-6.5%$234/sqft |
Source: Public Record Report a problem | ||
| 3/22/2002 | Sold | $459,000$250/sqft |
Source: Public Record Report a problem | ||
Public tax history
| Year | Property taxes | Tax assessment |
|---|---|---|
| 2025 | $13,972 +6.9% | $701,438 +11.8% |
| 2024 | $13,076 +5.3% | $627,666 +10% |
| 2023 | $12,413 +13.2% | $570,605 +10% |
| 2022 | $10,961 +10.6% | $518,732 +10% |
| 2021 | $9,913 +4.6% | $471,575 +6.4% |
| 2020 | $9,475 -0.5% | $443,028 +0.3% |
| 2019 | $9,525 | $441,849 +2.1% |
| 2018 | $9,525 +1.3% | $432,867 -5.4% |
| 2017 | $9,400 +1.7% | $457,795 +10.5% |
| 2016 | $9,247 +4.9% | $414,268 +7% |
| 2015 | $8,818 +7.1% | $386,994 +6.2% |
| 2014 | $8,235 +9.6% | $364,508 +12.1% |
| 2013 | $7,513 +6.1% | $325,116 +6% |
| 2012 | $7,084 | $306,665 +0.1% |
| 2011 | -- | $306,219 -8.2% |
| 2010 | -- | $333,564 -10% |
| 2009 | -- | $370,608 -7.6% |
| 2008 | $8,642 | $401,100 -24.1% |
| 2007 | -- | $528,400 +28.2% |
| 2005 | -- | $412,100 +23.8% |
| 2004 | $8,092 +11.1% | $332,900 +2.8% |
| 2003 | $7,283 +72.5% | $323,700 +6.6% |
| 2002 | $4,222 | $303,700 +22% |
| 2001 | $4,222 +3.3% | $249,000 +4.9% |
| 2000 | $4,089 | $237,400 |
Find assessor info on the county website
Monthly payment
Est. payment
Payment breakdown
Explore the cost of this home by adjusting the details. Changes won't be saved.Climate risks
Neighborhood: Bayway Isles
Nearby schools
GreatSchools rating
- 4/10Gulfport Montessori Elementary SchoolGrades: PK-5Distance: 2.3 mi
- 4/10Bay Point Middle SchoolGrades: 6-8Distance: 2.5 mi
- 4/10Lakewood High SchoolGrades: 9-12Distance: 3 mi
- $1,150,0002 bd2 ba1.8k sqft4951 Bacopa Ln S UNIT 103, Saint Petersburg, FL 33715Sold

- $935,0003 bd2 ba1.8k sqft4953 Bacopa Ln S UNIT 105, Saint Petersburg, FL 33715Sold
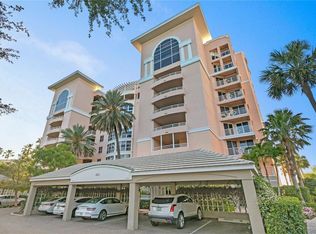
- $600,0003 bd2 ba1.8k sqft4953 Bacopa Ln S UNIT 205, Saint Petersburg, FL 33715Sold

- $1,240,0003 bd2 ba1.8k sqft4951 Bacopa Ln S UNIT 401, Saint Petersburg, FL 33715Sold

- $2,150,0003 bd3 ba3k sqft4951 Bacopa Ln S UNIT 801, Saint Petersburg, FL 33715Sold
- $1,170,0003 bd2 ba1.8k sqft4971 Bacopa Ln S UNIT 101, Saint Petersburg, FL 33715Sold
- $1,150,0003 bd2 ba1.8k sqft4973 Bacopa Ln S UNIT 205, Saint Petersburg, FL 33715Sold
- $710,0002 bd2 ba1.5k sqft4971 Bacopa Ln S UNIT 302, Saint Petersburg, FL 33715Sold
A local agent can set up tours, give advice and negotiate with sellers.
Similar homes
- $775,0002 bd2 ba1.5k sqft4991 BACOPA LANE S #502, ST PETERSBURG, FL 33715For Sale

 MLS ID #TB8452095, Dave Masi, SUNSHINEAGLE LLC. Stellar MLS
 - $575,0002 bd2 ba1.4k sqft4750 DOLPHIN CAY LANE S #509, ST PETERSBURG, FL 33711For Sale
 MLS ID #TB8479861, Rob Coscia, PERSONAL REALTY ADVISERS. Stellar MLS
 - $625,0003 bd3 ba1.7k sqft127 1ST STREET E #103, TIERRA VERDE, FL 33715For Sale
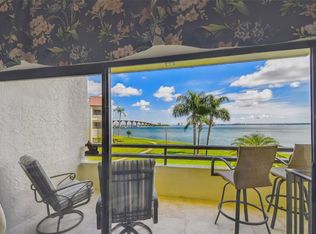 MLS ID #TB8421668, Barb Hetrick PA, CHARLES RUTENBERG REALTY INC. Stellar MLS
 - $444,0002 bd2 ba1k sqft6145 SUN BOULEVARD #306, ST PETERSBURG, FL 33715For Sale
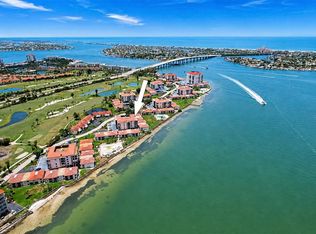 MLS ID #TB8532909, Jim DiMartino, COLDWELL BANKER REALTY. Stellar MLS
 - $625,0002 bd2 ba1.1k sqft6105 BAHIA DEL MAR CIRCLE #683, ST PETERSBURG, FL 33715For SaleMLS ID #TB8385120, Judith Bader, CENTURY 21 COASTAL ALLIANCE. Stellar MLS
- $589,0002 bd2 ba1.1k sqft6105 BAHIA DEL MAR CIRCLE #686, ST PETERSBURG, FL 33715For SaleMLS ID #TB8469660, Melinda McKenna, LUXURY & BEACH REALTY INC. Stellar MLS
- $645,0002 bd2 ba1.4k sqft4780 DOLPHIN CAY LANE S #109, ST PETERSBURG, FL 33711For SaleMLS ID #TB8493881, Bonnie Lanners PA, SMITH & ASSOCIATES REAL ESTATE. Stellar MLS
- $549,0002 bd2 ba1.3k sqft5825 PUERTA DEL SOL BOULEVARD S #166, ST PETERSBURG, FL 33715For SaleMLS ID #TB8531736, Gene Gerstmeier, DESTINATION FLORIDA RENTALS & REAL ESTATE. Stellar MLS
- $494,0002 bd3 ba1.2k sqft7520 SUNSHINE SKYWAY LANE S #T18, ST PETERSBURG, FL 33711For SaleMLS ID #TB8490542, Becky Malowany, SMITH & ASSOCIATES REAL ESTATE. Stellar MLS
- $358,5002 bd2 ba1.1k sqft4900 BRITTANY DRIVE S #301, ST PETERSBURG, FL 33715For SaleMLS ID #TB8488142, Justin Zastrow, REALTY ONE GROUP BEYOND. Stellar MLS
- $579,0002 bd2 ba1.1k sqft5701 BAHIA DEL MAR CIRCLE #408, ST PETERSBURG, FL 33715For SaleMLS ID #TB8496628, Melinda McKenna, LUXURY & BEACH REALTY INC. Stellar MLS
- $359,0002 bd2 ba1k sqft6104 PALMA DEL MAR BOULEVARD S #404, ST PETERSBURG, FL 33715For SaleMLS ID #TB8538009, Kristin Leon, COASTAL PROPERTIES GROUP INTERNATIONAL. Stellar MLS
- $575,0002 bd2 ba1k sqft5901 BAHIA DEL MAR CIRCLE #521, ST PETERSBURG, FL 33715For SaleMLS ID #TB8458656, Kara Baer, EATON REALTY. Stellar MLS
- $399,0002 bd2 ba1.1k sqft6085 BAHIA DEL MAR BOULEVARD #106, ST PETERSBURG, FL 33715For SaleMLS ID #TB8502712, Brandon Rimes, KELLER WILLIAMS REALTY- PALM HARBOR. Stellar MLS
- $450,0002 bd2 ba1.1k sqft6372 PALMA DEL MAR BOULEVARD S #406, ST PETERSBURG, FL 33715For SaleMLS ID #TB8525372, Crystal Bannar, PA, RE/MAX ACTION FIRST OF FLORIDA. Stellar MLS
- $464,0002 bd2 ba945 sqft6294 BAHIA DEL MAR CIRCLE #107, ST PETERSBURG, FL 33715For SaleMLS ID #TB8506947, Taylor McNeill, PA, COMPASS FLORIDA LLC. Stellar MLS
- $699,0002 bd2 ba1k sqft12924 GULF BOULEVARD #510, MADEIRA BEACH, FL 33708For SaleMLS ID #TB8494745, Greta Oliva, BISHA REAL ESTATE & CONSULTING. Stellar MLS
- $1,025,0002 bd2 ba1.5k sqft4450 GULF BOULEVARD #110, ST PETE BEACH, FL 33706For SaleMLS ID #TB8489263, Sheila Geer, COMPASS FLORIDA LLC. Stellar MLS
- $549,0002 bd3 ba1.4k sqft1 KEY CAPRI #101E, TREASURE ISLAND, FL 33706For SaleMLS ID #TB8457824, Julie Barnhardt, BHHS FLORIDA PROPERTIES GROUP. Stellar MLS
- $895,0002 bd2 ba1.4k sqft1582 GULF BOULEVARD #1106, CLEARWATER, FL 33767New ConstructionMLS ID #TB8539570, Sherry Wolfe, PREMIER SOTHEBYS INTL REALTY. Stellar MLS
