Experience refined waterfront living in the exclusive, guard-gated community of Bacopa Bay, where sweeping views of Boca Ciega Bay set the stage for an extraordinary lifestyle. Arrive by elevator to an open-air courtyard and gracious foyer that welcomes you to a meticulously renovated residence with stunning updates. Versailles White Oak wide-plank engineered flooring flows throughout the open-concept design, complemented by contemporary chandeliers, solid-core doors, and refined designer finishes, ideal for both everyday living and elegant entertaining. The gourmet kitchen is a true showpiece, featuring custom hardwood cabinetry, quartzite countertops, dual sinks, and a premium Thermador stainless steel appliance suite with wine coolers. An adjacent den is highlighted by a custom designed Jean-Yves André Millésime 92-bottle wine cabinet and built-in custom cabinetry with wet bar and beverage center that creates a natural gathering space with elevated style. Sun-filled living and dining areas open through substantial PGT hurricane-rated sliders to an expansive double verandah, where magnificent wide-open bay views and coastal breezes provide the perfect backdrop. The owner’s retreat offers direct verandah access, tranquil water and pool views, and a spa-inspired bath with marble countertops, LED-lit niches, custom cabinetry, and designer finishes. A beautifully appointed bathroom features a large walk-in shower, marble vanity, LED touch mirror, and an artistic wood accent wall. The guest bedroom is spacious and features a substantial walk in closet with an adjacent spa style bathroom. Additionally, this residence includes reserved garage parking. Bacopa Bay’s resort-style amenities include two pools, tennis courts, fitness center, clubhouse, lagoon with waterfall, and impeccably landscaped grounds. The community has recently completed major upgrades—including complete lobby updates, new roofs, elevators, landscaping, seawall replacement, and roadway improvements—and has passed Florida’s milestone engineering inspections. Bacopa Bay has easy access to Tampa International Airport and is ideally located within minutes to Gulf beaches and Fort De Soto Park, as well as all the vibrant downtown attractions in St. Petersburg. An exceptional opportunity to own a thoughtfully renovated waterfront residence in one of St. Petersburg’s premier communities.
Sold for $1,150,000
$1,150,000
4951 BACOPA LANE S #103, ST PETERSBURG, FL 33715
2beds
1,822sqft
Condominium
Built in 1996
-- sqft lot
$1,149,800 Zestimate®
$631/sqft
$4,988 Estimated rent
Home value
$1,149,800
$1.06M - $1.24M
$4,988/mo
Zestimate® history
Owner options
List your home for rent
$4,988/mo
Rent Zestimate®
Find your next renter with Zillow Rental Manager. Plus, with online applications, you can quickly screen prospective tenants – for free.
$4,988/mo
Rent Zestimate®
Refinance and save
$9,365/mo
Est. payment
Refinancing to a lower rate could help reduce your monthly payments and save thousands over the life of the loan.
$9,365/mo
Est. payment
Explore your selling options
Work with a Zillow partner agent
Leverage their expertise and Zillow's premium Showcase listings to get your home seen by more buyers.
Get startedList with your own agent
Get your home in front of millions of buyers by listing it on Zillow.
Learn how to do itSell it yourself
Take full control of how buyers see your home on Zillow by listing For Sale by Owner (FSBO).
List your homeWhat's special
Contemporary chandeliersOpen-air courtyardExpansive double verandahBeautifully appointed bathroomQuartzite countertopsLed touch mirrorArtistic wood accent wall
Zillow last checked:
Listing updated:
Listed by:
Debi Eagan 727-637-1019,
KELLER WILLIAMS ST PETE REALTY 727-894-1600
Bought with:
Bonnie Lanners PA, 3219310
SMITH & ASSOCIATES REAL ESTATE
Source: Stellar MLS,MLS#: TB8458326 Originating MLS: Suncoast Tampa
Originating MLS: Suncoast Tampa
Facts & features
Interior
Bedrooms & bathrooms
- Bedrooms: 2
- Bathrooms: 2
- Full bathrooms: 2
Rooms
- Room types: Utility Room
Primary bedroom
- Features: Walk-In Closet(s)
- Level: First
- Area: 182 Square Feet
- Dimensions: 14x13
Bedroom 2
- Features: Built-in Closet
- Level: First
- Area: 195 Square Feet
- Dimensions: 15x13
Balcony porch lanai
- Level: First
- Area: 364 Square Feet
- Dimensions: 28x13
Bonus room
- Features: No Closet
- Level: First
- Area: 238 Square Feet
- Dimensions: 17x14
Great room
- Level: First
- Area: 299 Square Feet
- Dimensions: 23x13
Kitchen
- Level: First
- Area: 156 Square Feet
- Dimensions: 13x12
Heating
- Central, Electric
Cooling
- Central Air
Appliances
- Included: Dishwasher, Disposal, Dryer, Electric Water Heater, Range, Refrigerator, Washer
- Laundry: Laundry Closet
Features
- Ceiling Fan(s), Dry Bar, Living Room/Dining Room Combo, Open Floorplan, Primary Bedroom Main Floor, Solid Surface Counters, Solid Wood Cabinets, Split Bedroom, Stone Counters, Walk-In Closet(s)
- Flooring: Hardwood
- Doors: Sliding Doors
- Windows: Hurricane Shutters
- Has fireplace: No
Interior area
- Total structure area: 1,822
- Total interior livable area: 1,822 sqft
Property
Parking
- Total spaces: 1
- Parking features: Assigned, Ground Level, Guest, Reserved, Under Building
- Attached garage spaces: 1
Features
- Levels: One
- Stories: 1
- Patio & porch: Covered, Patio, Porch, Rear Porch
- Exterior features: Balcony, Irrigation System, Tennis Court(s)
- Pool features: Gunite, Heated, In Ground, Tile
- Has spa: Yes
- Spa features: Heated, In Ground
- Has view: Yes
- View description: Water, Intracoastal Waterway
- Has water view: Yes
- Water view: Water,Intracoastal Waterway
- Waterfront features: Waterfront, Intracoastal Waterway, Intracoastal Waterway Access, Seawall
- Body of water: BOCA CIEGA CHANNEL
Lot
- Features: Flood Insurance Required, FloodZone, City Lot, Near Golf Course, Near Marina, Sidewalk
- Residential vegetation: Mature Landscaping, Trees/Landscaped
Details
- Additional structures: Tennis Court(s)
- Parcel number: 093216020790011030
- Special conditions: None
Construction
Type & style
- Home type: Condo
- Architectural style: Florida,Mediterranean
- Property subtype: Condominium
Materials
- Block, Stucco
- Foundation: Block, Raised
- Roof: Tile
Condition
- Completed
- New construction: No
- Year built: 1996
Utilities & green energy
- Sewer: Public Sewer
- Water: Public
- Utilities for property: Cable Connected, Electricity Connected, Public, Sewer Connected, Sprinkler Meter, Street Lights, Water Connected
Community & HOA
Community
- Features: Intracoastal Waterway, Waterfront, Association Recreation - Owned, Buyer Approval Required, Clubhouse, Community Mailbox, Deed Restrictions, Fitness Center, Gated Community - Guard, No Truck/RV/Motorcycle Parking, Pool, Sidewalks, Special Community Restrictions, Tennis Court(s)
- Pet fee: $0 monthly
- Subdivision: BACOPA BAY CONDO
HOA
- Has HOA: Yes
- Amenities included: Cable TV, Clubhouse, Elevator(s), Fitness Center, Gated, Lobby Key Required, Maintenance, Pool, Recreation Facilities, Security, Spa/Hot Tub, Storage, Tennis Court(s), Vehicle Restrictions
- Services included: 24-Hour Guard, Cable TV, Common Area Taxes, Community Pool, Reserve Fund, Fidelity Bond, Insurance, Internet, Maintenance Structure, Maintenance Grounds, Maintenance Repairs, Manager, Pest Control, Pool Maintenance, Private Road, Recreational Facilities, Security, Sewer, Trash, Water
- HOA fee: $1,482 monthly
- HOA name: Lorraine Thomas
- HOA phone: 727-866-3901
Location
- Region: Saint Petersburg
Financial & listing details
- Price per square foot: $631/sqft
- Tax assessed value: $698,140
- Annual tax amount: $4,168
- Date on market: 12/26/2025
- Cumulative days on market: 139 days
- Listing terms: Cash,Conventional
- Ownership: Condominium
- Total actual rent: 0
- Electric utility on property: Yes
- Road surface type: Paved, Asphalt
Price history
| Date | Event | Price |
|---|---|---|
| 6/30/2026 | Sold | $1,150,000-2.1%$631/sqft |
Source:  Stellar MLS #TB8458326 Report a problem Stellar MLS #TB8458326 Report a problem | ||
| 5/15/2026 | Pending sale | $1,175,000$645/sqft |
Source: Stellar MLS #TB8458326 Report a problem | ||
| 4/30/2026 | Price change | $1,175,000-2.1%$645/sqft |
Source: Stellar MLS #TB8458326 Report a problem | ||
| 3/10/2026 | Price change | $1,200,000-7.3%$659/sqft |
Source: Stellar MLS #TB8458326 Report a problem | ||
| 12/26/2025 | Listed for sale | $1,295,000-0.4%$711/sqft |
Source: Stellar MLS #TB8458326 Report a problem | ||
| 10/20/2025 | Listing removed | $1,300,000$714/sqft |
Source: Stellar MLS #TB8348808 Report a problem | ||
| 4/23/2025 | Price change | $1,300,000-1.5%$714/sqft |
Source: Stellar MLS #TB8348808 Report a problem | ||
| 4/10/2025 | Price change | $1,320,000-1.5%$724/sqft |
Source: Stellar MLS #TB8348808 Report a problem | ||
| 4/1/2025 | Price change | $1,340,000-0.7%$735/sqft |
Source: Stellar MLS #TB8348808 Report a problem | ||
| 2/12/2025 | Listed for sale | $1,350,000+125%$741/sqft |
Source: Stellar MLS #TB8348808 Report a problem | ||
| 7/8/2024 | Sold | $600,000-7.7%$329/sqft |
Source: Stellar MLS #U8214909 Report a problem | ||
| 6/25/2024 | Pending sale | $650,000$357/sqft |
Source: Stellar MLS #U8214909 Report a problem | ||
| 6/13/2024 | Price change | $650,000-3%$357/sqft |
Source: Stellar MLS #U8214909 Report a problem | ||
| 5/31/2024 | Price change | $670,000-2.2%$368/sqft |
Source: Stellar MLS #U8214909 Report a problem | ||
| 5/21/2024 | Listed for sale | $685,000$376/sqft |
Source: Stellar MLS #U8214909 Report a problem | ||
| 3/20/2024 | Pending sale | $685,000$376/sqft |
Source: Stellar MLS #U8214909 Report a problem | ||
| 2/21/2024 | Price change | $685,000-10.5%$376/sqft |
Source: Stellar MLS #U8214909 Report a problem | ||
| 2/11/2024 | Price change | $765,000-3.8%$420/sqft |
Source: Stellar MLS #U8214909 Report a problem | ||
| 11/7/2023 | Price change | $795,000-6.9%$436/sqft |
Source: Stellar MLS #U8214909 Report a problem | ||
| 10/17/2023 | Price change | $854,000-3.7%$469/sqft |
Source: Stellar MLS #U8214909 Report a problem | ||
| 9/25/2023 | Listed for sale | $887,000+398.6%$487/sqft |
Source: Stellar MLS #U8214909 Report a problem | ||
| 2/12/1996 | Sold | $177,900$98/sqft |
Source: Public Record Report a problem | ||
Public tax history
| Year | Property taxes | Tax assessment |
|---|---|---|
| 2025 | $13,907 +233.6% | $698,140 +167.4% |
| 2024 | $4,168 +1.9% | $261,127 +3% |
| 2023 | $4,091 +0.6% | $253,521 +3% |
| 2022 | $4,068 -1.5% | $246,137 +3% |
| 2021 | $4,131 0% | $238,968 +1.4% |
| 2020 | $4,132 +1.9% | $235,669 +2.3% |
| 2019 | $4,053 | $230,370 +1.9% |
| 2018 | $4,053 +1.5% | $226,075 +2.1% |
| 2017 | $3,992 +2.1% | $221,425 +2.1% |
| 2016 | $3,908 -1.4% | $216,871 +0.7% |
| 2015 | $3,962 +0.6% | $215,363 +0.8% |
| 2014 | $3,940 +0.7% | $213,654 +1.5% |
| 2013 | $3,911 +2% | $210,497 +1.7% |
| 2012 | $3,834 | $206,978 +3% |
| 2011 | -- | $200,950 +1.5% |
| 2010 | -- | $197,980 +2.7% |
| 2009 | -- | $192,775 +0.1% |
| 2008 | $3,273 | $192,582 +3% |
| 2007 | -- | $186,973 -53.3% |
| 2005 | -- | $400,300 +27.2% |
| 2004 | $3,573 +1.7% | $314,800 +5.5% |
| 2003 | $3,512 +3.4% | $298,400 +11.5% |
| 2002 | $3,396 | $267,700 +25.1% |
| 2001 | $3,396 +3.4% | $214,000 +4% |
| 2000 | $3,286 | $205,700 |
Find assessor info on the county website
Neighborhood: Bayway Isles
Nearby homes
- $935,0003 bd2 ba1.8k sqft4953 Bacopa Ln S UNIT 105, Saint Petersburg, FL 33715Sold
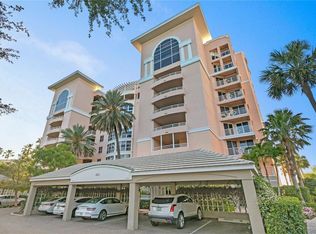
- $710,0002 bd3 ba1.8k sqft4953 Bacopa Ln S UNIT 204, Saint Petersburg, FL 33715For Sale

- $600,0003 bd2 ba1.8k sqft4953 Bacopa Ln S UNIT 205, Saint Petersburg, FL 33715Sold

- $1,240,0003 bd2 ba1.8k sqft4951 Bacopa Ln S UNIT 401, Saint Petersburg, FL 33715Sold

- $2,150,0003 bd3 ba3k sqft4951 Bacopa Ln S UNIT 801, Saint Petersburg, FL 33715Sold
- $1,170,0003 bd2 ba1.8k sqft4971 Bacopa Ln S UNIT 101, Saint Petersburg, FL 33715Sold
- $1,150,0003 bd2 ba1.8k sqft4973 Bacopa Ln S UNIT 205, Saint Petersburg, FL 33715Sold
- $710,0002 bd2 ba1.5k sqft4971 Bacopa Ln S UNIT 302, Saint Petersburg, FL 33715Sold
Nearby schools
GreatSchools rating
- 4/10Gulfport Montessori Elementary SchoolGrades: PK-5Distance: 2.3 mi
- 4/10Bay Point Middle SchoolGrades: 6-8Distance: 2.5 mi
- 4/10Lakewood High SchoolGrades: 9-12Distance: 3 mi
Get a cash offer in 3 minutes
Find out how much your home could sell for in as little as 3 minutes with a no-obligation cash offer.
Estimated market value
$1,149,800
Get a cash offer in 3 minutes
Find out how much your home could sell for in as little as 3 minutes with a no-obligation cash offer.
Estimated market value
$1,149,800
- Florida
- Pinellas County
- Saint Petersburg
- 33715
- Bayway Isles
- 4951 BACOPA LANE S Unit 103
Nearby cities
Nearby neighborhoods
Nearby zip codes
Other Saint Petersburg Topics
- Apartments for Rent in 33715
- Houses for Sale in 33715
- Houses for Rent in 33715
- 33715 Real Estate
- Saint Petersburg Condos
- Houses for Sale in Saint Petersburg
- Newest Listings in Saint Petersburg
- Saint Petersburg Home Values
- Saint Petersburg Real Estate Agents
- Saint Petersburg Refinance
- Saint Petersburg Mortgage Rates
