Skip main navigation
Sold for $2,150,000
  • $2,150,000

    4951 BACOPA LANE S #801, ST PETERSBURG, FL 33715

    3beds
    3,028sqft
    Condominium
    Built in 1996
    -- sqft lot
    $-- Zestimate®
    $710/sqft
    $7,999 Estimated rent

    Home value

    Not available

    Estimated sales range

    Not available

    $7,999/mo

    Zestimate® history
    Loading
    Loading...

    Owner options

    List your home for rent

    $7,999/mo

    Rent Zestimate®

    Find your next renter with Zillow Rental Manager. Plus, with online applications, you can quickly screen prospective tenants – for free.

    Learn more

    $7,999/mo

    Rent Zestimate®

    Refinance and save

    $17,134/mo

    Est. payment

    Refinancing to a lower rate could help reduce your monthly payments and save thousands over the life of the loan.

    See today's rates

    $17,134/mo

    Est. payment

    Explore your selling options

    Work with a Zillow partner agent

    Leverage their expertise and Zillow's premium Showcase listings to get your home seen by more buyers.

    Get started

    List with your own agent

    Get your home in front of millions of buyers by listing it on Zillow.

    Learn how to do it

    Sell it yourself

    Take full control of how buyers see your home on Zillow by listing For Sale by Owner (FSBO).

    List your home

    What's special

    Modern led lightingTop-floor penthouseThree bedroomsCustom dry barCustom white oak cabinetryElectric hurricane shutters
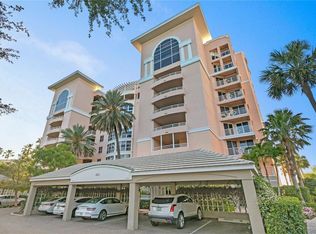
    TOP-FLOOR PENTHOUSE WITH GORGEOUS SUNSET, BOCA CIEGA BAY & SKYWAY VIEWS. Experience elevated waterfront luxury in this fully renovated 8th-floor penthouse at Bacopa Bay, one of St. Petersburg’s most popular gated, resort-style waterfront communities. Perfectly positioned between the Gulf beaches and downtown St. Pete, this expansive residence offers 3,028 square feet of refined living with amazing Tampa Bay and Sunshine Skyway Bridge views.

    Zillow last checked:

    Listing updated:

    Listed by:

    Liz Heinkel 727-239-5623,

    SMITH & ASSOCIATES REAL ESTATE 727-342-3800

    Bought with:

    Sheila Geer, 3242960

    COMPASS FLORIDA LLC

    Source: Stellar MLS,MLS#: TB8447512MLS LogoOriginating MLS: Suncoast Tampa

    Facts & features

    Interior

    Bedrooms & bathrooms
    • Bedrooms: 3
    • Bathrooms: 3
    • Full bathrooms: 2
    • 1/2 bathrooms: 1
    Primary bedroom
    • Features: Walk-In Closet(s)
    • Level: First
    • Area: 280 Square Feet
    • Dimensions: 14x20
    Bedroom 2
    • Features: Built-in Closet
    • Level: First
    • Area: 156 Square Feet
    • Dimensions: 12x13
    Bedroom 3
    • Features: Built-in Closet
    • Level: First
    • Area: 325 Square Feet
    • Dimensions: 13x25
    Primary bathroom
    • Level: First
    Balcony porch lanai
    • Level: First
    • Area: 150 Square Feet
    • Dimensions: 10x15
    Dinette
    • Level: First
    • Area: 168 Square Feet
    • Dimensions: 12x14
    Dining room
    • Level: First
    • Area: 360 Square Feet
    • Dimensions: 12x30
    Great room
    • Level: First
    • Area: 676 Square Feet
    • Dimensions: 26x26
    Kitchen
    • Level: First
    • Area: 238 Square Feet
    • Dimensions: 14x17
    Heating
    • Central
    Cooling
    • Central Air
    Appliances
    • Included: Convection Oven, Cooktop, Dishwasher, Disposal, Dryer, Microwave, Range Hood, Refrigerator, Washer
    • Laundry: Inside, Laundry Room
    Features
    • Built-in Features, Ceiling Fan(s), Crown Molding, Eating Space In Kitchen, Open Floorplan, Solid Wood Cabinets, Split Bedroom, Stone Counters, Walk-In Closet(s)
    • Flooring: Porcelain Tile
    • Doors: Sliding Doors
    • Windows: Double Pane Windows, ENERGY STAR Qualified Windows, Storm Window(s), Low Emissivity Windows, Shades, Shutters, Window Treatments, Hurricane Shutters
    • Has fireplace: No
    • Common walls with other units/homes: Corner Unit
    Interior area
    • Total structure area: 3,028
    • Total interior livable area: 3,028 sqft

    Property

    Parking
    • Total spaces: 2
    • Parking features: Assigned, Covered, Guest, Under Building
    • Attached garage spaces: 1
    • Carport spaces: 1
    • Covered spaces: 2
    Features
    • Levels: One
    • Stories: 1
    • Patio & porch: Covered
    • Exterior features: Balcony, Irrigation System, Rain Gutters, Sidewalk, Storage, Tennis Court(s)
    • Has view: Yes
    • View description: Pool, Tennis Court, Water, Bay/Harbor - Full
    • Has water view: Yes
    • Water view: Water,Bay/Harbor - Full
    • Waterfront features: Waterfront, Bay/Harbor, Intracoastal Waterway, Bay/Harbor Access, Beach - Access Deeded, Seawall
    • Body of water: BOCA CIEGA BAY
    Lot
    • Size: 5.01 Acres
    • Features: Corner Lot, Sidewalk
    • Residential vegetation: Trees/Landscaped
    Details
    • Parcel number: 093216020790018010
    • Zoning: RES
    • Special conditions: None

    Construction

    Type & style
    • Home type: Condo
    • Architectural style: Florida
    • Property subtype: Condominium
    • Attached to another structure: Yes
    Materials
    • Block, Stucco
    • Foundation: Slab
    • Roof: Built-Up,Tile
    Condition
    • Completed
    • New construction: No
    • Year built: 1996
    Details
    • Builder model: Eugenia
    • Builder name: JMC Communities Inc

    Utilities & green energy

    • Sewer: Public Sewer
    • Water: Public
    • Utilities for property: Cable Connected, Fire Hydrant, Public, Sewer Connected, Sprinkler Meter, Sprinkler Recycled, Street Lights, Underground Utilities, Water Connected

    Community & HOA

    Community
    • Features: Water Access, Waterfront, Buyer Approval Required, Clubhouse, Community Mailbox, Deed Restrictions, Fitness Center, Gated Community - Guard, Pool, Tennis Court(s)
    • Security: Gated Community
    • Pet fee: $0 monthly
    • Subdivision: BACOPA BAY CONDO
    HOA
    • Has HOA: Yes
    • Amenities included: Cable TV, Clubhouse, Elevator(s), Fitness Center, Gated, Lobby Key Required, Maintenance, Pool, Security, Spa/Hot Tub, Tennis Court(s), Vehicle Restrictions
    • Services included: 24-Hour Guard, Cable TV, Common Area Taxes, Community Pool, Reserve Fund, Fidelity Bond, Insurance, Internet, Maintenance Structure, Maintenance Grounds, Maintenance Repairs, Manager, Pest Control, Pool Maintenance, Private Road, Security, Sewer, Trash, Water
    • HOA fee: $2,369 monthly
    • HOA name: First Service Residential/Lorraine Thomas
    • HOA phone: 727-866-3901
    Location
    • Region: Saint Petersburg

    Financial & listing details

    • Price per square foot: $710/sqft
    • Tax assessed value: $1,229,921
    • Annual tax amount: $15,093
    • Date on market: 11/13/2025
    • Cumulative days on market: 89 days
    • Listing terms: Cash,Conventional
    • Ownership: Condominium
    • Total actual rent: 0
    • Road surface type: Paved, Asphalt

    Price history

    DateEventPrice
    3/16/2026Sold$2,150,000-9.5%$710/sqft
    Source: Stellar MLS #TB8447512 Report a problem
    2/13/2026Pending sale$2,375,000$784/sqft
    Source: Stellar MLS #TB8447512 Report a problem
    1/14/2026Price change$2,375,000-1%$784/sqft
    Source: Stellar MLS #TB8447512 Report a problem
    11/13/2025Listed for sale$2,399,000-5.9%$792/sqft
    Source: Stellar MLS #TB8447512 Report a problem
    9/3/2025Listing removed$2,550,000$842/sqft
    Source: Stellar MLS #TB8354395 Report a problem
    2/27/2025Listed for sale$2,550,000+183.3%$842/sqft
    Source: Stellar MLS #TB8354395 Report a problem
    12/18/2013Sold$900,000-9.5%$297/sqft
    Source: Public Record Report a problem
    6/6/2013Listed for sale$995,000-27.6%$329/sqft
    Source: Prudential Tropical Realty #U7584277 Report a problem
    9/13/2005Sold$1,375,000+80.9%$454/sqft
    Source: Public Record Report a problem
    10/28/2002Sold$760,000-3.8%$251/sqft
    Source: Public Record Report a problem
    5/28/1999Sold$790,000$261/sqft
    Source: Public Record Report a problem

    Public tax history

    YearProperty taxesTax assessment
    2025$15,722 +5.2%$831,866 +2.9%
    2024$14,947 +1.4%$808,422 +3%
    2023$14,742 +2.3%$784,876 +3%
    2022$14,412 -1.7%$762,016 +3%
    2021$14,659 -0.2%$739,821 +1.4%
    2020$14,695 +1.6%$729,607 +2.3%
    2019$14,461 $713,203 +1.9%
    2018$14,461 +1.3%$699,905 +2.1%
    2017$14,281 +1.6%$685,509 +2.1%
    2016$14,054 +0.4%$671,409 +2.4%
    2015$13,995 -2.7%$655,639 +4.2%
    2014$14,388 +9%$628,983 +10.1%
    2013$13,202 +6.2%$571,262 +6.1%
    2012$12,432 $538,222 -7.8%
    2011-- $583,460 +2%
    2010-- $572,292 -10%
    2009-- $635,880 -7.5%
    2008$14,819 $687,800 -17.7%
    2007-- $836,200 +20.9%
    2005-- $691,600 -3.9%
    2004$14,489 +3.1%$719,700 +19.9%
    2003$14,050 -8.4%$600,300 -0.3%
    2002$15,330 $601,900 -2.9%
    2001$15,330 +2.9%$619,800 +3.1%
    2000$14,898 $601,200
    Find assessor info on the county website

    Neighborhood: Bayway Isles

    Nearby schools

    GreatSchools rating